
52320 County Road 425, Fresno, OH 43824
Local realty services provided by:ERA Real Solutions Realty
Listed by: sheila shingleton
Office: carol goff & associates
MLS#:5260011
Source:OH_NORMLS
Price summary
- Price:$275,000
- Price per sq. ft.:$231.48
About this home
Enjoy peaceful country living with beautiful views! This inviting home offers a spacious, open living room that provides plenty of room to relax or entertain, along with a nice kitchen and dining area offering a welcoming space for everyday living. The home features generously sized bedrooms and bathroom with a walk-in shower and tile surround. Step outside and take in the scenery from the huge deck, the perfect spot for morning coffee, evening sunsets, entertaining guests, or simply enjoying the peaceful countryside views of the neighboring private Forest Hill Lake. This home is just a short drive to Coshocton and is located in Ridgewood School District. Call today for a private tour!
Contact an agent
Home facts
- Year built:1974
- Listing ID #:5260011
- Added:1 day(s) ago
- Updated:November 11, 2026 at 05:47 AM
Rooms and interior
- Bedrooms:3
- Total bathrooms:1
- Full bathrooms:1
- Rooms Total:5
- Basement:Yes
- Basement Description:Crawl Space, Unfinished
- Living area:1,188 sq. ft.
Heating and cooling
- Cooling:Central Air
- Heating:Electric, Forced Air, Wood
- Central air:Yes
Structure and exterior
- Roof:Asphalt, Fiberglass
- Year built:1974
- Building area:1,188 sq. ft.
- Lot area:0.5 Acres
- Architectural Style:Ranch
- Construction Materials:Vinyl Siding
- Exterior Features:Deck
- Levels:1 Story
Utilities
- Water:Well
- Sewer:Septic Tank
Finances and disclosures
- Price:$275,000
- Price per sq. ft.:$231.48
- Tax amount:$1,018 (2025)
Parking
- Parking description:Attached, Driveway, Garage
- Garage:Yes
- Garage spaces:1.5

New listings near 52320 County Road 425
- New
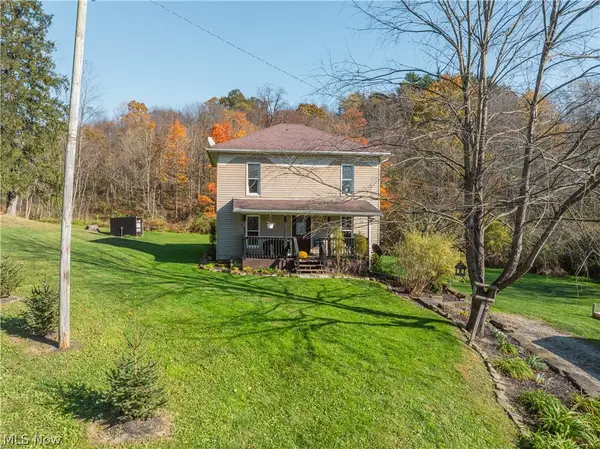 $1Active3 beds 1 baths
54889 Township Road 88, Fresno, OH 43824
MLS# 5257984Listed by: KAUFMAN REALTY & AUCTION, LLC. 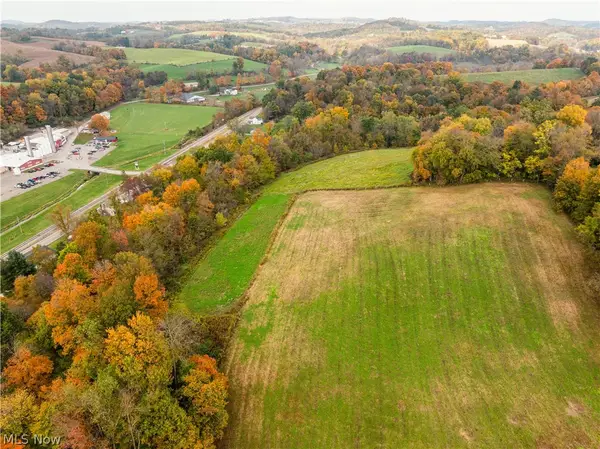 $1Active5.1 Acres
Township Road 182, Fresno, OH 43824
MLS# 5256670Listed by: KAUFMAN REALTY & AUCTION, LLC. $1Active2 beds 1 baths2,288 sq. ft.
28705 Township Road 182, Fresno, OH 43824
MLS# 5256646Listed by: KAUFMAN REALTY & AUCTION, LLC. $1Active18.16 Acres
Tr 90, Fresno, OH 43824
MLS# 5256320Listed by: KAUFMAN REALTY & AUCTION, LLC. $250,000Pending10.1 Acres
25994 County Road 10 Road, Fresno, OH 43824
MLS# 5252396Listed by: KAUFMAN REALTY & AUCTION, LLC $400,000Active3 beds 2 baths1,632 sq. ft.
55644 County Road 2, Fresno, OH 43824
MLS# 5248813Listed by: KAUFMAN REALTY & AUCTION, LLC.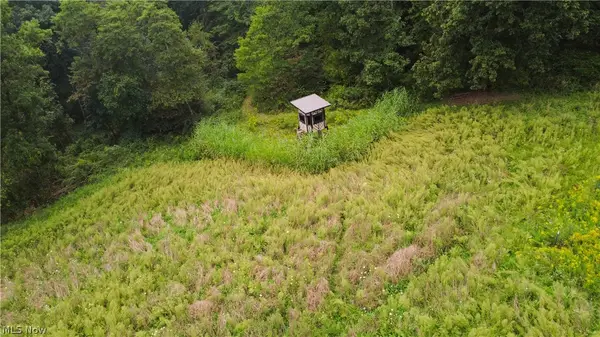 $280,000Pending16 Acres
Township Road 212, Fresno, OH 43824
MLS# 5246589Listed by: KAUFMAN REALTY & AUCTION, LLC. $1Pending3 beds 2 baths
28957 Tr 420, Fresno, OH 43824
MLS# 5239936Listed by: KAUFMAN REALTY & AUCTION, LLC.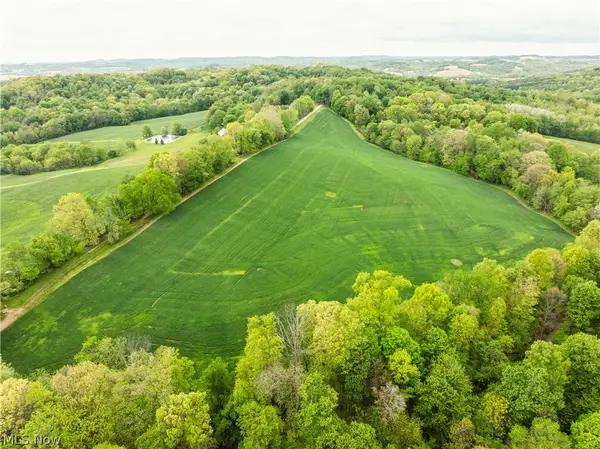 $1Pending22.5 Acres
Tr 240, Fresno, OH 43824
MLS# 5239980Listed by: KAUFMAN REALTY & AUCTION, LLC.


Protect your home and budget from life's surprises with an Assurant Home Warranty, backed by a partner that supports you through every step of homeownership. Explore Plans.
© 2023 - 2026 ERA Franchise Systems LLC. All rights reserved. ERA Franchise Systems LLC fully supports the principles of the Fair Housing Act and the Equal Opportunity Act. ERA, ERA Real Estate powered, and their respective logos are registered service marks of ERA Franchise Systems LLC. Each office is independently owned and operated.