
1130 Venetian Way, Gahanna, OH 43230
Local realty services provided by:ERA Real Solutions Realty
1130 Venetian Way,Gahanna, OH 43230
$509,900
- 4 Beds
- 4 Baths
- 2,378 sq. ft.
- Single family
- Active
Listed by: jason t brewer
Office: coldwell banker realty614-939-0808
MLS#:226023429
Source:OH_CBR
Price summary
- Price:$509,900
- Price per sq. ft.:$214.42
About this home
Feel right at home in this beautifully maintained 4-bedroom, 3.5-bath retreat nestled in one of Gahanna's most desirable neighborhoods. Located within walking distance to High Point Elementary School and Bryn Mawr Park, this home offers the perfect blend of comfort, space, and convenience.
A welcoming entry with hardwood floors and a convenient half bath sets the tone for the warm and inviting interior. The spacious living room flows seamlessly into the formal dining room with direct access to the expansive deck, making entertaining effortless. The thoughtfully designed kitchen features additional eat-in dining space and opens to the bright and airy family room, complete with vaulted ceilings, fireplace, abundant natural light, and deck access.
The first-floor laundry room adds everyday convenience, while upstairs you'll find an expansive primary suite featuring a walk-in closet and private ensuite bath. Three additional generously sized bedrooms and a full bath provide plenty of space for family and guests.
The partially finished basement offers exceptional flexibility with 10-foot ceilings, multiple rooms, a kitchen area, ample storage, and a full bath -- ideal for a guest suite, mother-in-law suite, home office, recreation space, or multi-generational living.
Outside, the beautifully tree-lined .25-acre backyard creates a peaceful retreat with an expansive deck and screened patio perfect for relaxing or entertaining. With major updates already completed, including a new roof (2026), hot water tank (2021), and HVAC (2018), this move-in ready home has been lovingly cared for and is ready for its next owners to enjoy....
Contact an agent
Home facts
- Year built:1986
- Subdivision & Development:Saratoga Estates
- Listing ID #:226023429
- Added:37 day(s) ago
- Updated:August 01, 2026 at 03:07 PM
Rooms and interior
- Bedrooms:4
- Total bathrooms:4
- Full bathrooms:3
- Half bathrooms:1
- Flooring:Carpet
- Basement:Yes
- Basement Description:Full
- Living area:2,378 sq. ft.
Heating and cooling
- Heating:Forced Air, Heating
- Central air:Yes
Structure and exterior
- Year built:1986
- Building area:2,378 sq. ft.
- Lot area:0.25 Acres
- Lot Features:Wooded
Finances and disclosures
- Price:$509,900
- Price per sq. ft.:$214.42
- Tax amount:$8,852
Parking
- Parking description:Attached Garage
- Garage:Yes
New listings near 1130 Venetian Way
- New
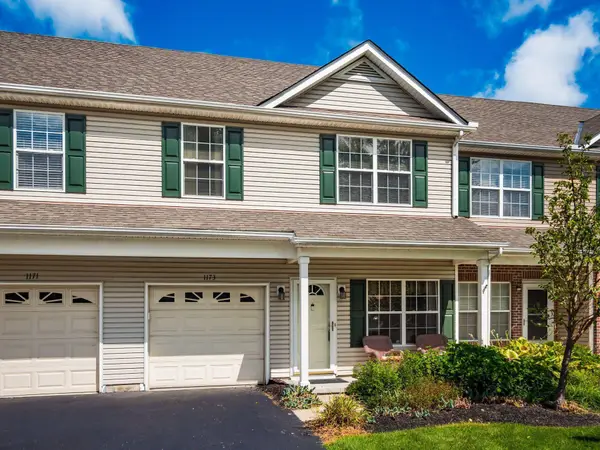 $263,000Active3 beds 3 baths1,586 sq. ft.
1173 Park Drive, Gahanna, OH 43230
MLS# 226028952Listed by: RE/MAX CONNECTION - New
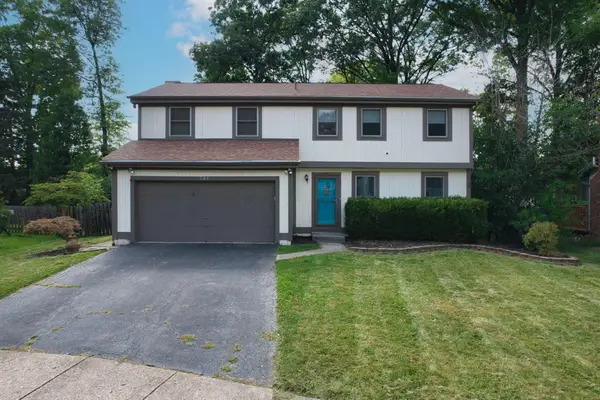 $419,900Active4 beds 4 baths2,800 sq. ft.
741 Mcdonell Place, Gahanna, OH 43230
MLS# 226028969Listed by: RE/MAX CONNECTION - Open Sat, 11am to 1pmNew
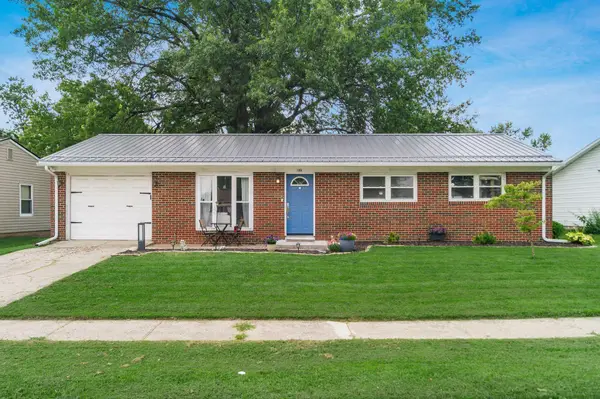 $269,900Active3 beds 1 baths1,025 sq. ft.
129 Lincolnshire Road, Columbus, OH 43230
MLS# 226028878Listed by: HOWARD HANNA REAL ESTATE SVCS - New
 $675,000Active3 beds 3 baths2,773 sq. ft.
100 Autumn Rush Court, Columbus, OH 43230
MLS# 226028915Listed by: KELLER WILLIAMS GREATER COLS - Open Sun, 2 to 4pmNew
 $364,999Active3 beds 3 baths1,761 sq. ft.
475 W Johnstown Road, Gahanna, OH 43230
MLS# 226028673Listed by: RED 1 REALTY - Open Sat, 12 to 2pmNew
 $185,000Active4 beds 2 baths1,482 sq. ft.
312 Avonwick Place, Gahanna, OH 43230
MLS# 226028627Listed by: KELLER WILLIAMS GREATER COLS - Open Sat, 1 to 3pmNew
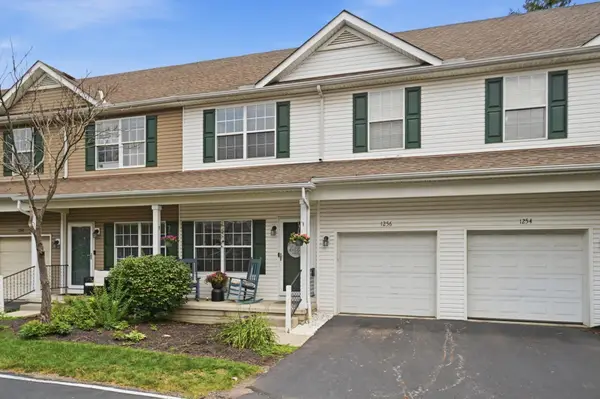 $279,900Active2 beds 3 baths1,586 sq. ft.
1256 Hall Lane, Gahanna, OH 43230
MLS# 226028560Listed by: RED 1 REALTY - Open Sat, 1 to 3pmNew
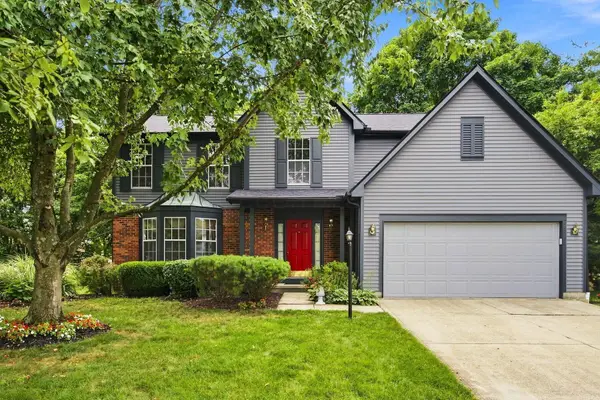 $469,900Active4 beds 3 baths2,709 sq. ft.
578 Witham Court, Columbus, OH 43230
MLS# 226028575Listed by: KELLER WILLIAMS CONSULTANTS - New
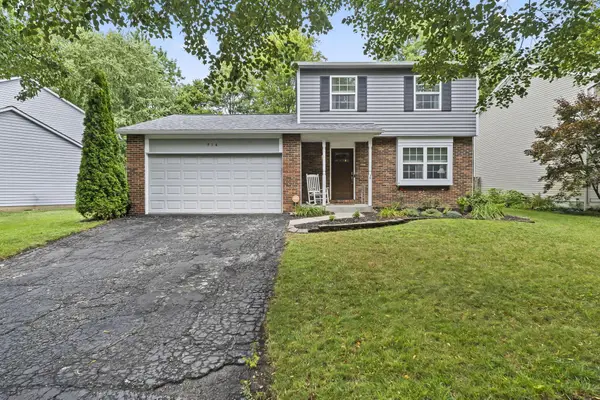 $349,999Active3 beds 2 baths1,300 sq. ft.
914 Windbourne Street, Columbus, OH 43230
MLS# 226028530Listed by: RE/MAX IMPACT - New
 $369,900Active2 beds 4 baths1,720 sq. ft.
333 Sycamore Ridge Way, Gahanna, OH 43230
MLS# 226028305Listed by: MYERS REAL ESTATE


Protect your home and budget from life's surprises with an Assurant Home Warranty, backed by a partner that supports you through every step of homeownership. Explore Plans.
© 2023 - 2026 ERA Franchise Systems LLC. All rights reserved. ERA Franchise Systems LLC fully supports the principles of the Fair Housing Act and the Equal Opportunity Act. ERA, ERA Real Estate powered, and their respective logos are registered service marks of ERA Franchise Systems LLC. Each office is independently owned and operated.