
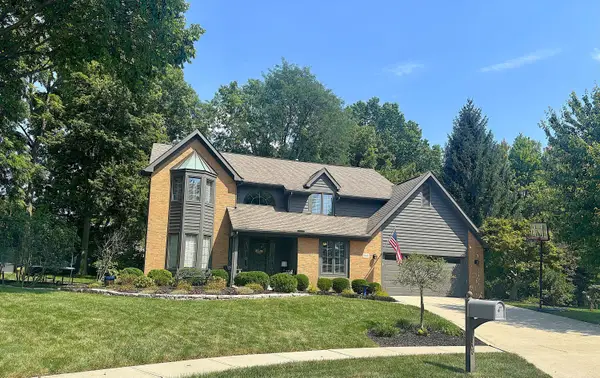
333 Dellfield Way, Gahanna, OH 43230
Local realty services provided by:ERA Martin & Associates
333 Dellfield Way,Gahanna, OH 43230
$424,800
- 3 Beds
- 3 Baths
- 2,080 sq. ft.
- Single family
- Active
Upcoming open houses
- Sun, Sep 0601:00 pm - 04:00 pm
Listed by: leslie h carter
Office: red 1 realty614-585-9020
MLS#:226032888
Source:OH_CBR
Price summary
- Price:$424,800
- Price per sq. ft.:$204.23
About this home
Located in desirable Hunters Ridge neighborhood, beautifully updated and freshly painted 4-level split offers open and spacious first floor living. The Kitchen takes center stage with many updates including quartz cambria countertops, stainless steel appliances and beautiful hardwood flooring. The adjoining Living Room and Dining areas flow into a 3-season room ideal for entertaining family and friends. The Lower Level extends the living space with a warm, inviting Family Room featuring a wood-burning fireplace and large windows that provide generous natural light. An updated bath and a spacious 4th room on this level offer flexible options for another bedroom, office or hobby area. Both full bathrooms have been updated! Close to shopping, schools and restaurants. With quick access to the Airport, Easton Town Center, Polaris Parkway, healthcare services, and major commuting routes, this location makes it easy to enjoy everything Central Ohio has to offer. A wonderful opportunity to enjoy space, updates, and located in one of Gahanna's most established neighborhoods....
Contact an agent
Home facts
- Year built:1974
- Subdivision & Development:Hunters Ridge
- Listing ID #:226032888
- Added:8 day(s) ago
- Updated:September 06, 2026 at 04:45 PM
Rooms and interior
- Bedrooms:3
- Total bathrooms:3
- Full bathrooms:2
- Half bathrooms:1
- Flooring:Carpet
- Basement:Yes
- Basement Description:Partial
- Living area:2,080 sq. ft.
Heating and cooling
- Heating:Forced Air, Heat Pump, Heating
- Central air:Yes
Structure and exterior
- Year built:1974
- Building area:2,080 sq. ft.
- Lot area:0.37 Acres
Finances and disclosures
- Price:$424,800
- Price per sq. ft.:$204.23
- Tax amount:$6,966
Parking
- Parking description:Attached Garage
- Garage:Yes
New listings near 333 Dellfield Way
- Coming Soon
 $625,000Coming Soon5 beds 3 baths3,113 sq. ft.
648 Churchill Drive, Columbus, OH 43230
MLS# 226033662Listed by: FENWAY REALTY INC. - Coming Soon
 $499,900Coming Soon4 beds 3 baths3,100 sq. ft.
1134 Summer Hill Circle, Columbus, OH 43230
MLS# 226033100Listed by: FAULKNER REALTY GROUP - Open Sun, 1 to 3pmNew
 $650,000Active4 beds 3 baths3,501 sq. ft.
777 Black Gold Avenue, Gahanna, OH 43230
MLS# 226033658Listed by: E-MERGE REAL ESTATE - New
 $398,500Active4 beds 3 baths2,227 sq. ft.
261 Brookhaven Drive E, Columbus, OH 43230
MLS# 226033378Listed by: COLDWELL BANKER REALTY - Open Sun, 12 to 2pmNew
 $474,900Active4 beds 3 baths2,337 sq. ft.
380 Shady Spring Drive, Columbus, OH 43230
MLS# 226032710Listed by: KELLER WILLIAMS GREATER COLS - New
 $450,000Active4 beds 3 baths2,881 sq. ft.
599 Tall Oaks Drive, Columbus, OH 43230
MLS# 226032682Listed by: RE/MAX PARTNERS - New
 $287,900Active2 beds 3 baths1,417 sq. ft.
578 Chadwood Drive, Gahanna, OH 43230
MLS# 226032661Listed by: COLDWELL BANKER REALTY - New
 $315,000Active3 beds 2 baths1,403 sq. ft.
345 Dunchurch Road, Gahanna, OH 43230
MLS# 226032518Listed by: KELLER WILLIAMS CONSULTANTS - New
 $269,900Active2 beds 3 baths1,586 sq. ft.
1216 Green Drive, Gahanna, OH 43230
MLS# 226032511Listed by: MERRIMAN AND CO. REAL ESTATE


Protect your home and budget from life's surprises with an Assurant Home Warranty, backed by a partner that supports you through every step of homeownership. Explore Plans.
© 2023 - 2026 ERA Franchise Systems LLC. All rights reserved. ERA Franchise Systems LLC fully supports the principles of the Fair Housing Act and the Equal Opportunity Act. ERA, ERA Real Estate powered, and their respective logos are registered service marks of ERA Franchise Systems LLC. Each office is independently owned and operated.