
842 N Tamara Drive N, Gahanna, OH 43230
Local realty services provided by:ERA Martin & Associates
842 N Tamara Drive N,Gahanna, OH 43230
$299,900
- 3 Beds
- 2 Baths
- 1,386 sq. ft.
- Single family
- Active
Listed by: jaysen e barlow
Office: sell for one percent614-451-4433
MLS#:226030626
Source:OH_CBR
Price summary
- Price:$299,900
- Price per sq. ft.:$216.38
About this home
Welcome to Hunters Ridge! Fully renovated with sun-filled rooms & oversized living areas with all new LVP floors, crisp white trim, & freshly painted throughout! Fee-simple freedom - no HOA! Kitchen features sleek quartz counters, white shaker cabinetry, classic subway tile backsplash, stainless steel appliances & a deep single-basin sink w. an easy-flow, eat-in nook keeps the cook connected to the action while natural light pours across the counters. Fresh interior doors & wide-profile craftsman trim elevate every turn, while stylish blinds tailor light & privacy in each room! A freshly updated main-level powder room sparkles w. quartz, new vanity, fixtures & mirror. Retreat upstairs to a calming primary suite boasting 2 closets plus a remodeled ensuite featuring a modern vanity, upgraded fixtures & a spa-smart bidet! Secondary rooms feel generous & bright - perfect for guests, office, or creative space! The full basement impresses w. new floors underfoot & solid poured-concrete walls ready for your finishing touch: movie nights, a home gym, studio, or storage galore. Pride of care shows: HVAC serviced yearly, roof previously updated, water heater newer! Out back, a treed, private rear yard feels worlds away: sip your morning coffee to birdsong on the back deck, host weekend cookouts, plant a garden, or unwind by an evening fire under the stars! Location is hard to beat: walk to St. Matthew Church & School, the new Gahanna Lincoln High School, or head into Downtown Gahanna & Creekside, while everything from the Hamilton Road corridor to parks, restaurants, shopping & everyday conveniences is just minutes away! Clean lines, well-appointed finishes, & a fantastic location, your options for entertainment, food, shopping & community activities are endless nearby while keeping the peace & quiet at home!...
Contact an agent
Home facts
- Year built:1985
- Subdivision & Development:Hunters Ridge
- Listing ID #:226030626
- Added:49 day(s) ago
- Updated:October 01, 2026 at 03:54 PM
Rooms and interior
- Bedrooms:3
- Total bathrooms:2
- Full bathrooms:1
- Half bathrooms:1
- Flooring:Vinyl
- Basement:Yes
- Basement Description:Full
- Living area:1,386 sq. ft.
Heating and cooling
- Heating:Forced Air, Heating
- Central air:Yes
Structure and exterior
- Year built:1985
- Building area:1,386 sq. ft.
- Lot area:0.06 Acres
Finances and disclosures
- Price:$299,900
- Price per sq. ft.:$216.38
- Tax amount:$4,088
Parking
- Parking description:Detached Garage
- Garage:Yes
New listings near 842 N Tamara Drive N
- Coming Soon
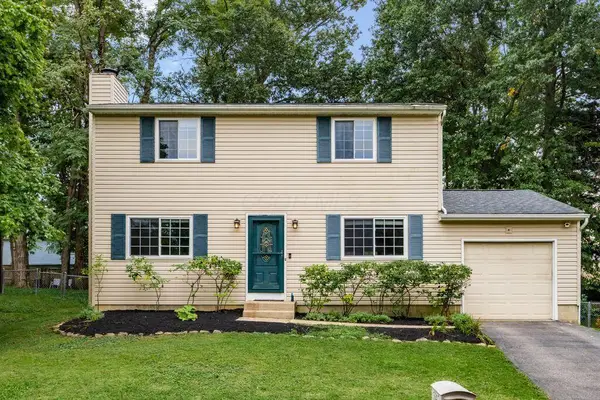 $350,000Coming Soon4 beds 3 baths1,560 sq. ft.
3841 Orange Blossom Lane, Gahanna, OH 43230
MLS# 226037325Listed by: KELLER WILLIAMS GREATER COLS - Coming SoonOpen Fri, 5 to 7pm
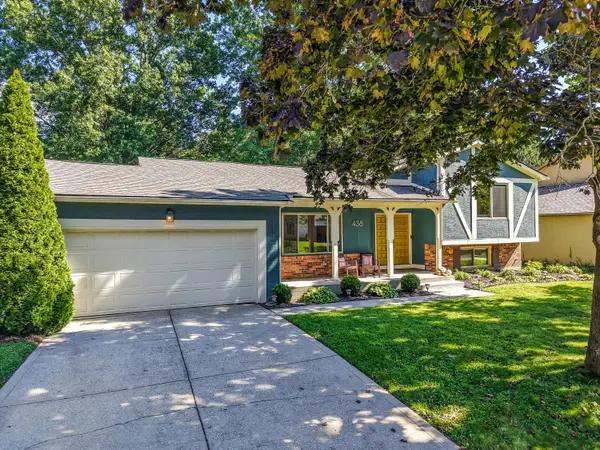 $384,900Coming Soon3 beds 3 baths1,718 sq. ft.
438 Theori Avenue, Columbus, OH 43230
MLS# 226036817Listed by: EXP REALTY, LLC - Open Fri, 5 to 7pmNew
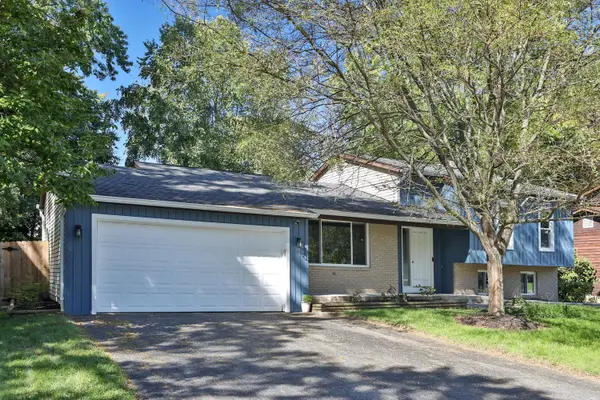 $425,000Active3 beds 3 baths1,938 sq. ft.
487 Theori Avenue, Gahanna, OH 43230
MLS# 226037179Listed by: MODERN OHIO REALTY - Open Sat, 12 to 2pmNew
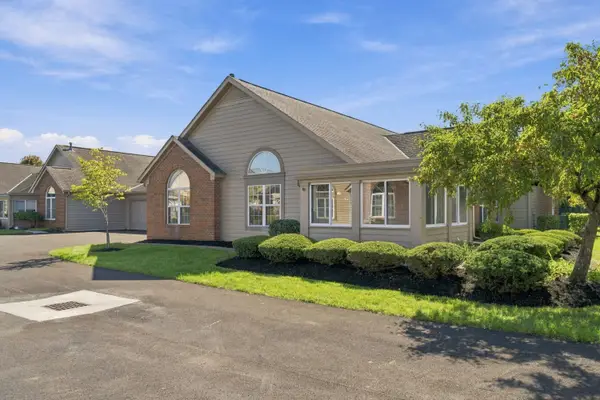 $284,900Active3 beds 2 baths1,482 sq. ft.
455 Cantering Place W, Columbus, OH 43230
MLS# 226037026Listed by: RED 1 REALTY - Open Sun, 12 to 2pmNew
 $260,000Active2 beds 3 baths1,024 sq. ft.
4027 Blendon Grove Way, Gahanna, OH 43230
MLS# 226036762Listed by: SIGNATURE REAL ESTATE - New
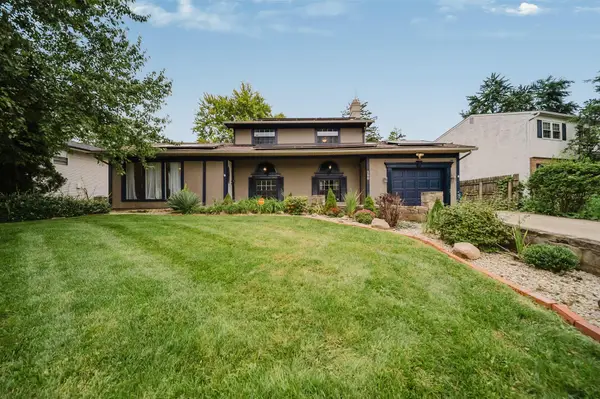 $372,000Active4 beds 3 baths2,078 sq. ft.
300 Dunbarton Road, Gahanna, OH 43230
MLS# 226036652Listed by: EXP REALTY, LLC - New
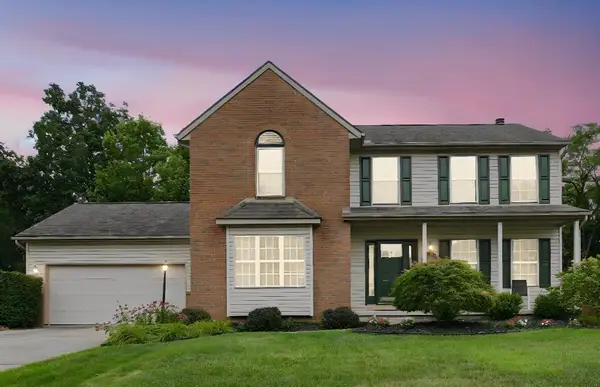 $449,900Active4 beds 3 baths2,313 sq. ft.
596 Ridenour Road, Columbus, OH 43230
MLS# 226036559Listed by: HOMES THAT CLICK ADVANTAGE LLC - New
 $349,000Active4 beds 2 baths1,232 sq. ft.
351 N Rocky Fork Drive N, Columbus, OH 43230
MLS# 226036456Listed by: E-MERGE REAL ESTATE - New
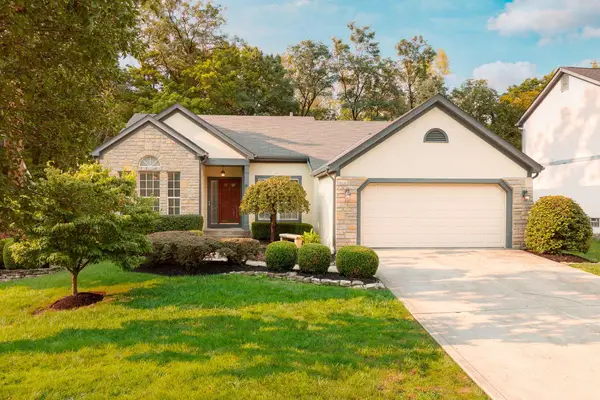 $409,900Active4 beds 3 baths1,756 sq. ft.
140 Highmeadow Drive, Columbus, OH 43230
MLS# 226036477Listed by: CUTLER REAL ESTATE - New
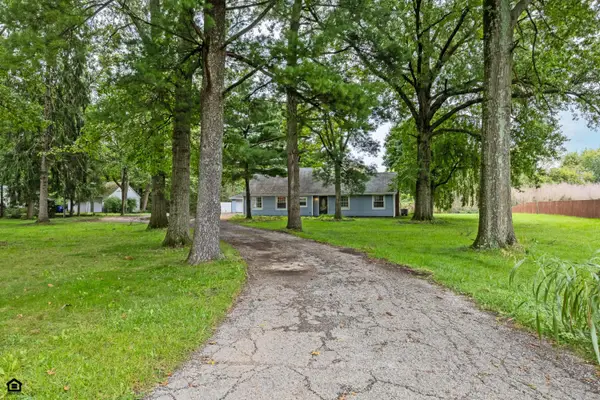 $449,900Active3 beds 3 baths2,338 sq. ft.
312 James Road, Gahanna, OH 43230
MLS# 226036413Listed by: RE/MAX CONNECTION


Protect your home and budget from life's surprises with an Assurant Home Warranty, backed by a partner that supports you through every step of homeownership. Explore Plans.
© 2023 - 2026 ERA Franchise Systems LLC. All rights reserved. ERA Franchise Systems LLC fully supports the principles of the Fair Housing Act and the Equal Opportunity Act. ERA, ERA Real Estate powered, and their respective logos are registered service marks of ERA Franchise Systems LLC. Each office is independently owned and operated.