
5436 Grand Cresent Drive, Galena, OH 43021
Local realty services provided by:ERA Martin & Associates
5436 Grand Cresent Drive,Galena, OH 43021
$449,000
- 3 Beds
- 3 Baths
- 2,728 sq. ft.
- Condominium
- Active
Listed by: gina l oswalt
Office: coldwell banker quest740-397-8800
MLS#:226041121
Source:OH_CBR
Price summary
- Price:$449,000
- Price per sq. ft.:$222.72
About this home
Welcome Home to 5436 Grand Crescent Drive in the Desirable Retreat at Grand Oaks! Experience easy, maintenance-free living in this beautifully maintained condo offering approximately 2,700 square feet of finished living space. This move-in-ready home features 3 spacious bedrooms, 2 full baths, and 1 half bath, all thoughtfully designed with comfort and convenience in mind. The open floor plan creates an inviting atmosphere, highlighted by a warm gas fireplace in the living room, a generous dining area, and a well-appointed eat-in kitchen featuring granite countertops, abundant cabinetry and main level laundry room. Natural light fills the home through a skylight equipped with insulated shades, enhancing the bright and airy feel throughout. The first-floor primary suite serves as a private retreat with a large walk-in closet and an ensuite bath. A relaxing loft area provides the perfect space for reading, working from home, or simply unwinding. The finished lower level expands your living space with a large family room and an additional oversized room ideal for a home office, craft room, exercise space, or guest accommodations. Storage is plentiful throughout the home. Enjoy peaceful mornings and evenings in the inviting three-season room overlooking the beautifully maintained community. Additional features include a two-car attached garage, a new top-of-the-line HVAC system, and new water heater providing comfort and efficiency for years to come. Offering immediate occupancy, this exceptional home is ready for its next owner to move in and start enjoying all that The Retreat at Grand Oaks has to offer....
Contact an agent
Home facts
- Year built:2003
- Listing ID #:226041121
- Added:1 day(s) ago
- Updated:October 29, 2026 at 06:50 PM
Rooms and interior
- Bedrooms:3
- Total bathrooms:3
- Full bathrooms:2
- Half bathrooms:1
- Flooring:Carpet, Ceramic/Porcelain
- Basement:Yes
- Basement Description:Full
- Living area:2,728 sq. ft.
Heating and cooling
- Heating:Forced Air, Heating
- Central air:Yes
Structure and exterior
- Year built:2003
- Building area:2,728 sq. ft.
Finances and disclosures
- Price:$449,000
- Price per sq. ft.:$222.72
- Tax amount:$6,396
Parking
- Parking description:Attached Garage
- Garage:Yes
New listings near 5436 Grand Cresent Drive
- New
 $1,200,000Active4 beds 3 baths5,057 sq. ft.
2568 S State Route 605, Galena, OH 43021
MLS# 226040480Listed by: KELLER WILLIAMS CONSULTANTS - New
 $699,000Active3 beds 4 baths3,800 sq. ft.
6823 Streamside Drive, Galena, OH 43021
MLS# 226039959Listed by: BUCKEYE CAPITAL REALTY - New
 $556,350Active3 beds 2 baths1,643 sq. ft.
319 Beck Way, Galena, OH 43021
MLS# 226039901Listed by: NEW ADVANTAGE, LTD  $3,500,000Active5 beds 5 baths8,559 sq. ft.
4896 S State Route 605, Galena, OH 43021
MLS# 226039527Listed by: NEW ALBANY REALTY, LTD- Open Sun, 1 to 3pm
 $700,000Active5 beds 4 baths3,884 sq. ft.
7831 Mariposa Drive, Galena, OH 43021
MLS# 226039301Listed by: EMC REALTY LLC  $699,499Active4 beds 3 baths1,606 sq. ft.
10910 Trenton Road, Galena, OH 43021
MLS# 226039007Listed by: REAL OF OHIO $250,000Active3 beds 3 baths1,916 sq. ft.
3049 Brookview Drive, Galena, OH 43021
MLS# 226038538Listed by: RE/MAX TOWN CENTER- Open Fri, 12 to 4pm
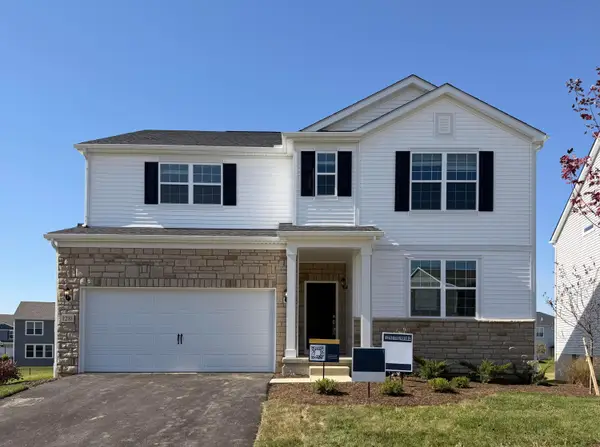 $569,900Active4 beds 3 baths3,035 sq. ft.
1281 Steller Drive, Galena, OH 43021
MLS# 226038460Listed by: THE REALTY FIRM  $325,000Active2 beds 2 baths1,515 sq. ft.
1950 S Old 3c Highway, Galena, OH 43021
MLS# 226038439Listed by: BHHS PLATINUM REALTY GROUP


Protect your home and budget from life's surprises with an Assurant Home Warranty, backed by a partner that supports you through every step of homeownership. Explore Plans.
© 2023 - 2026 ERA Franchise Systems LLC. All rights reserved. ERA Franchise Systems LLC fully supports the principles of the Fair Housing Act and the Equal Opportunity Act. ERA, ERA Real Estate powered, and their respective logos are registered service marks of ERA Franchise Systems LLC. Each office is independently owned and operated.