
6326 Sparks Drive, Galena, OH 43021
Local realty services provided by:ERA Martin & Associates
6326 Sparks Drive,Galena, OH 43021
$689,900
- 5 Beds
- 4 Baths
- 3,339 sq. ft.
- Single family
- Active
Listed by: koteswara bodipudi
Office: red 1 realty614-585-9020
MLS#:226038389
Source:OH_CBR
Price summary
- Price:$689,900
- Price per sq. ft.:$206.62
About this home
Welcome to this stunning, newly built 5-bedroom, 3.5 bath home in Galena, located within the highly sought-after Olentangy School District and offering beautiful pond views. Built by Trinity Homes with the popular Biscayne floor plan, this impressive residence offers approximately 3,339 sq. ft. of thoughtfully designed living space, a 3-car attached garage, and exceptional upgrades throughout.
Step inside to a bright, open-concept layout highlighted by a dramatic two-story great room with soaring ceilings and a cozy fireplace. Luxury vinyl plank flooring flows throughout the main level, creating a stylish and cohesive look. The gourmet kitchen is the centerpiece of the home, featuring a large center island, granite countertops, 42-inch white cabinetry, designer backsplash, stainless steel appliances, wall oven with microwave, and a 36-inch gas cooktop with vent hood. A formal dining room and bright breakfast area provide additional spaces for everyday meals and entertaining.
A desirable main-level in-law suite provides privacy and flexibility for guests, extended family, or a home office. Upstairs, you'll find four generously sized bedrooms, including an expansive primary suite overlooking the tranquil pond. The spa-inspired primary bath features a soaking tub, separate shower, and an oversized walk-in closet offering exceptional storage.
All five bedrooms and the great room feature smart ceiling fans with LED lighting and remote controls for added comfort and convenience. The 12-course basement provides abundant storage and excellent potential for future finished living space. Additional highlights include a sprinkler system, concrete driveway, and serene pond setting.
Conveniently located approximately half a mile from Berkshire Middle School and 0.8 miles from Johnnycake Elementary, this exceptional home combines newer construction, spacious living, thoughtful upgrades, and a beautiful setting in a desirable Galena location....
Contact an agent
Home facts
- Year built:2026
- Subdivision & Development:Hidden Creek South
- Listing ID #:226038389
- Added:1 day(s) ago
- Updated:October 10, 2026 at 12:04 PM
Rooms and interior
- Bedrooms:5
- Total bathrooms:4
- Full bathrooms:3
- Half bathrooms:1
- Flooring:Carpet, Vinyl
- Bathrooms Description:Whirlpool/Tub
- Basement:Yes
- Basement Description:Partial
- Living area:3,339 sq. ft.
Heating and cooling
- Heating:Forced Air, Heating
- Central air:Yes
Structure and exterior
- Year built:2026
- Building area:3,339 sq. ft.
- Lot area:0.24 Acres
Finances and disclosures
- Price:$689,900
- Price per sq. ft.:$206.62
- Tax amount:$2,038
Parking
- Parking description:Attached Garage
- Garage:Yes
New listings near 6326 Sparks Drive
- Coming Soon
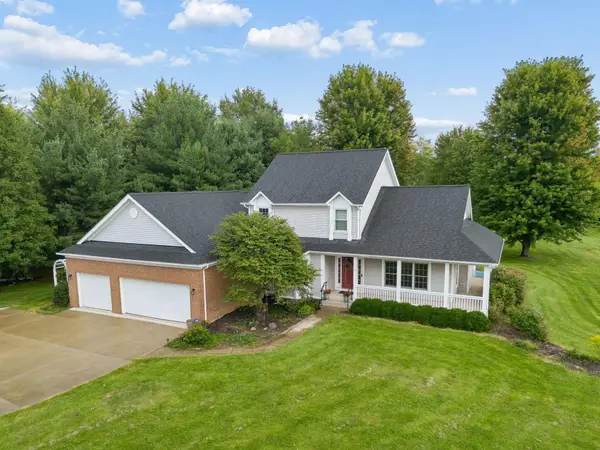 $725,000Coming Soon3 beds 3 baths2,959 sq. ft.
12344 Gorsuch Road, Galena, OH 43021
MLS# 226037143Listed by: RE/MAX TOWN CENTER - Open Tue, 5:30 to 6:30pmNew
 $250,000Active3 beds 3 baths1,916 sq. ft.
3049 Brookview Drive, Galena, OH 43021
MLS# 226038538Listed by: RE/MAX TOWN CENTER - Open Sat, 12 to 4pmNew
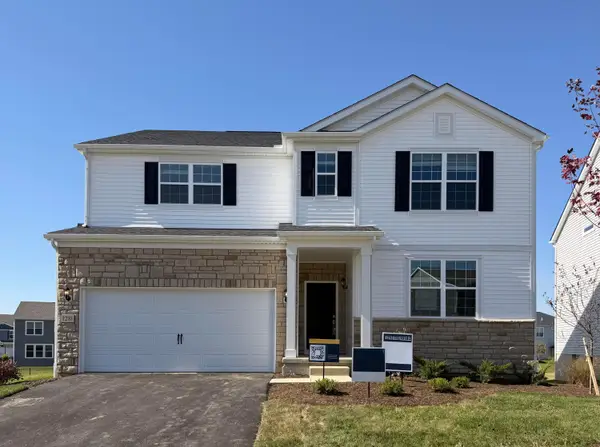 $569,900Active4 beds 3 baths3,035 sq. ft.
1281 Steller Drive, Galena, OH 43021
MLS# 226038460Listed by: THE REALTY FIRM - New
 $325,000Active2 beds 2 baths1,515 sq. ft.
1950 S Old 3c Highway, Galena, OH 43021
MLS# 226038439Listed by: BHHS PLATINUM REALTY GROUP - New
 $719,000Active4 beds 3 baths2,709 sq. ft.
1841 S 3 Bs And K Road, Galena, OH 43021
MLS# 226038075Listed by: HOWARD HANNA REAL ESTATE SVCS - New
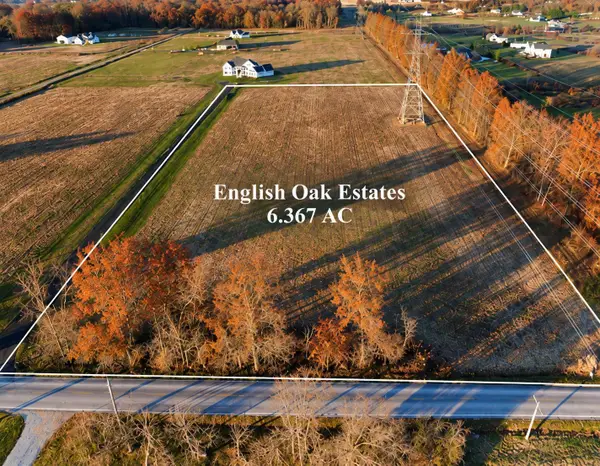 $359,000Active6.37 Acres
12235 Woodtown Road, Galena, OH 43021
MLS# 226037876Listed by: COLDWELL BANKER REALTY - New
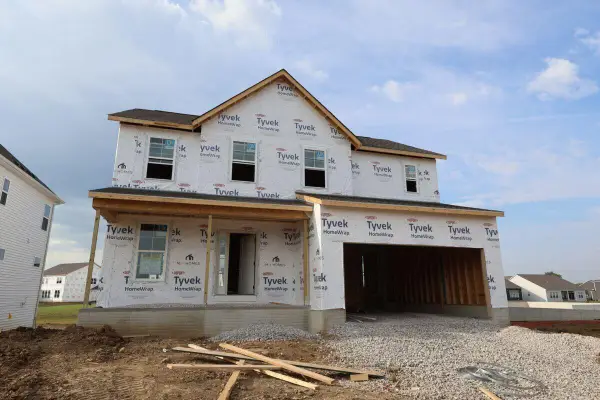 $553,370Active3 beds 3 baths1,972 sq. ft.
323 Beck Way, Galena, OH 43021
MLS# 226037637Listed by: NEW ADVANTAGE, LTD - Open Sat, 1 to 3pmNew
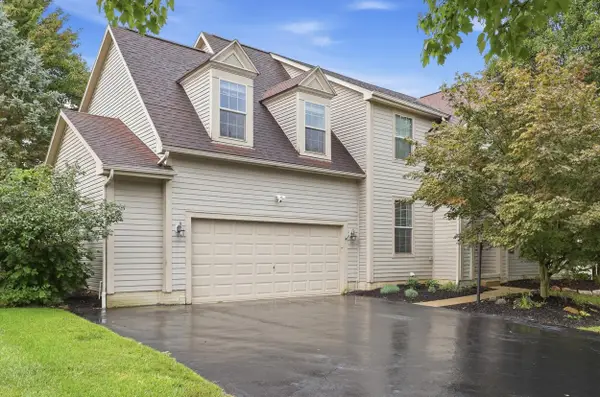 $659,000Active5 beds 4 baths4,018 sq. ft.
5714 Braymoore Drive, Galena, OH 43021
MLS# 226037408Listed by: TAKE A LOOK REALESTATE BROKERS - New
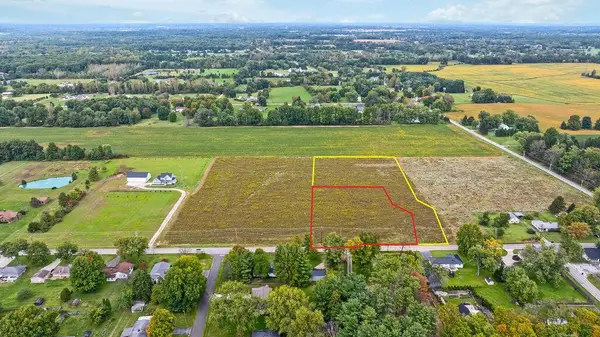 $330,000Active3.1 Acres
0 Gorsuch Road, Galena, OH 43021
MLS# 226037333Listed by: KELLER WILLIAMS GREATER COLS


Protect your home and budget from life's surprises with an Assurant Home Warranty, backed by a partner that supports you through every step of homeownership. Explore Plans.
© 2023 - 2026 ERA Franchise Systems LLC. All rights reserved. ERA Franchise Systems LLC fully supports the principles of the Fair Housing Act and the Equal Opportunity Act. ERA, ERA Real Estate powered, and their respective logos are registered service marks of ERA Franchise Systems LLC. Each office is independently owned and operated.