
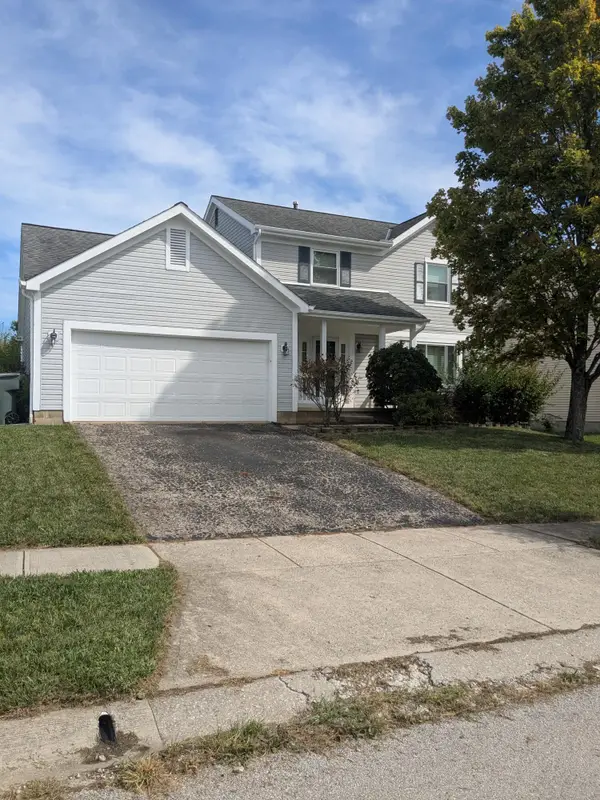
203 Cloverhill Drive, Galloway, OH 43119
Local realty services provided by:ERA Martin & Associates
Listed by: delena ciamacco
Office: re/max connection614-478-2121
MLS#:226035873
Source:OH_CBR
Price summary
- Price:$399,900
- Price per sq. ft.:$187.75
About this home
THIS EXTENSIVELY UPGRADED SOFT CONTEMPORARY HOME LOOKS AND FEELS NEARLY BRAND NEW! OFFERING OVER 2,100 SF OF BEAUTIFULLY APPOINTED LIVING SPACE, THE OPEN AND SPACIOUS FLOOR PLAN IS FILLED WITH NATURAL LIGHT AND DESIGNED FOR BOTH EVERYDAY COMFORT AND ENTERTAINING. THE WELCOMING FOYER OPENS TO AN EXPANSIVE GREAT ROOM HIGHLIGHTED BY A DRAMATIC TWO-STORY CEILING AND GAS FIREPLACE. THE VAULTED DINING ROOM WALKS OUT TO A 2-TIERED PATIO WITH RETRACTABLE AWNING, FIREPIT AND FENCED BACKYARD, PERFECT FOR OUTDOOR DINING, RELAXING OR ENTERTAINING FAMILY AND FRIENDS. THE FUNCTIONAL, FULLY APPLIANCED KITCHEN FEATURES WRAPAROUND WHITE CABINETRY, GRANITE COUNTERTOPS AND A PENINSULA/SERVING AREA THAT ADDS EXTRA PREP SPACE AND CASUAL SEATING. THE 1ST FLOOR PRIMARY SUITE OFFERS WOOD FLOORS, TRAY CEILING, WALK-IN CLOSET AND PRIVATE SHOWER BATH. UPSTAIRS, THE SPACIOUS LOFT PROVIDES FLEXIBLE SPACE FOR A HOME OFFICE, SITTING AREA, FUTURE 4TH BEDROOM OR ADDITIONAL LIVING AREA WHILE OVERLOOKING BOTH THE ENTRY AND GREAT ROOM. WOOD FLOORS EXTEND THROUGHOUT MOST OF THE MAIN LEVEL. THE FULL BASEMENT INCLUDES A BATH ROUGH-IN AND IS READY FOR FUTURE FINISHING TO CREATE EVEN MORE LIVING SPACE, HOME GYM OR THEATRE. CONVENIENTLY LOCATED CLOSE TO SHOPPING, DINING, FREEWAYS, SCHOOLS, THE COMMUNITY CENTER AND PARKS!...
Contact an agent
Home facts
- Year built:2016
- Subdivision & Development:Summerlyn
- Listing ID #:226035873
- Added:7 day(s) ago
- Updated:September 26, 2026 at 03:26 PM
Rooms and interior
- Bedrooms:3
- Total bathrooms:3
- Full bathrooms:2
- Half bathrooms:1
- Flooring:Carpet
- Basement:Yes
- Basement Description:Full
- Living area:2,130 sq. ft.
Heating and cooling
- Heating:Forced Air, Heating
- Central air:Yes
Structure and exterior
- Year built:2016
- Building area:2,130 sq. ft.
- Lot area:0.14 Acres
Finances and disclosures
- Price:$399,900
- Price per sq. ft.:$187.75
- Tax amount:$4,949
Parking
- Parking description:Attached Garage
- Garage:Yes
New listings near 203 Cloverhill Drive
- New
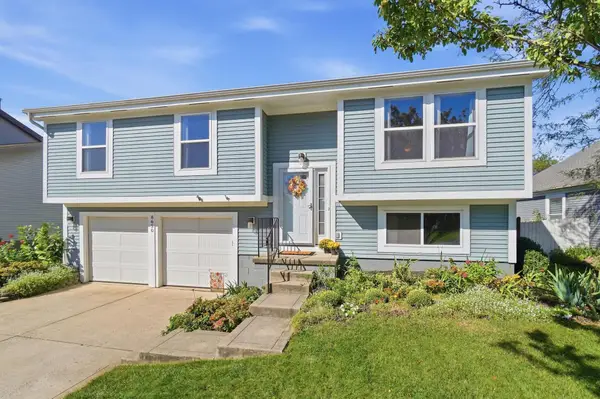 $329,900Active3 beds 2 baths1,498 sq. ft.
8650 Cadet Drive S, Galloway, OH 43119
MLS# 226036568Listed by: CRT, REALTORS - New
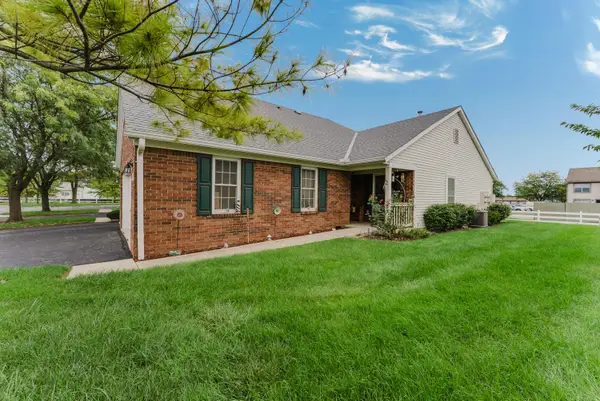 $260,000Active2 beds 3 baths1,261 sq. ft.
1010 Acorn Bay Drive, Galloway, OH 43119
MLS# 226036537Listed by: SUM REAL ESTATE, LLC - New
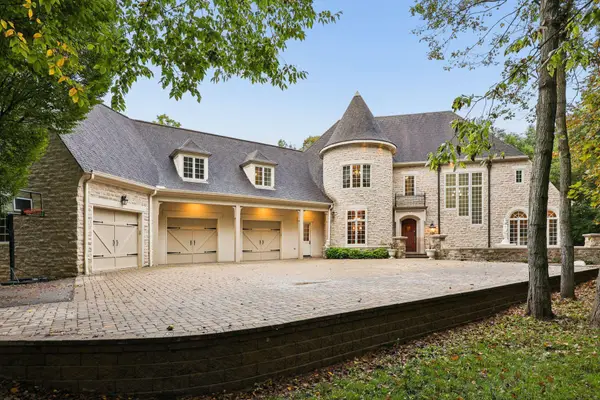 $1,449,999Active5 beds 5 baths7,737 sq. ft.
430 Trillium Drive, Galloway, OH 43119
MLS# 226036180Listed by: COLDWELL BANKER REALTY - Open Sat, 12 to 2pmNew
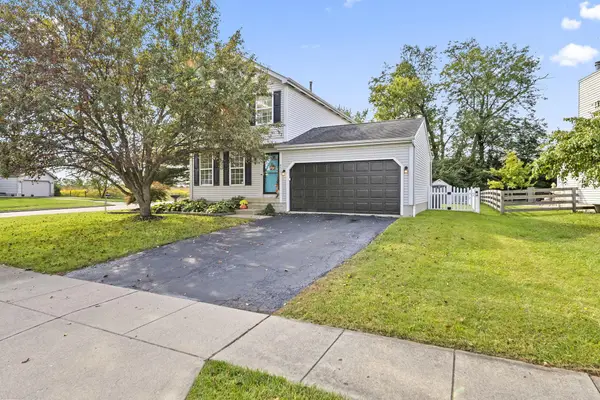 $364,900Active3 beds 3 baths1,782 sq. ft.
8503 Carbine Place, Galloway, OH 43119
MLS# 226036115Listed by: THE WESTWOOD REAL ESTATE CO. - New
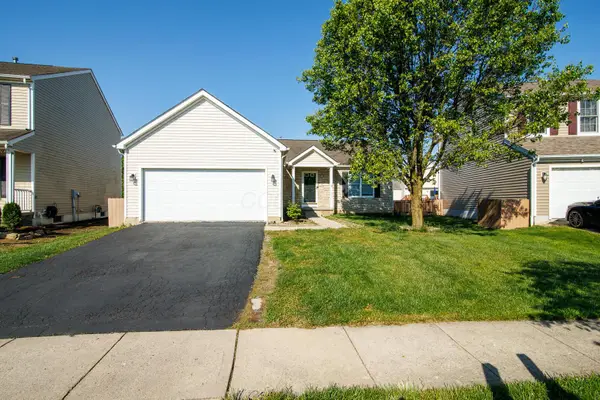 $329,900Active3 beds 2 baths1,496 sq. ft.
363 Belfair Drive, Galloway, OH 43119
MLS# 226036023Listed by: RED 1 REALTY - New
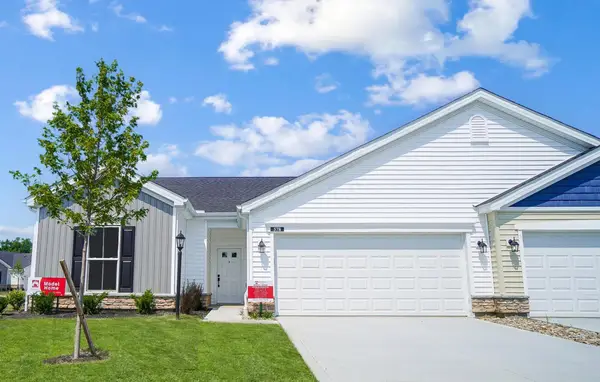 $376,000Active3 beds 2 baths1,583 sq. ft.
1486 Pallet Drive, Galloway, OH 43119
MLS# 226035979Listed by: T & R PROPERTIES, INC. - New
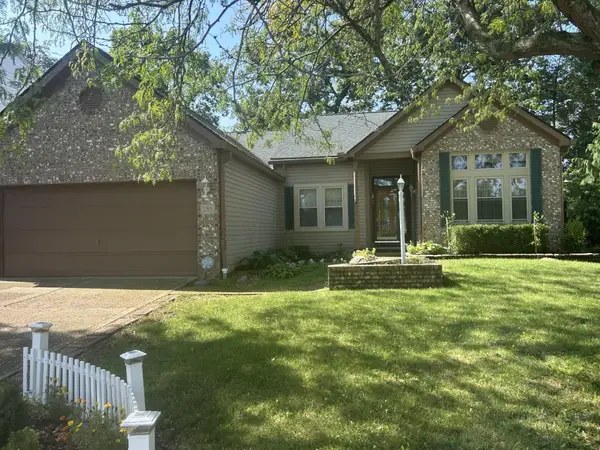 Listed by ERA$350,000Active3 beds 2 baths1,932 sq. ft.
283 Charing Cross Street, Galloway, OH 43119
MLS# 226035965Listed by: ERA REAL SOLUTIONS REALTY - New
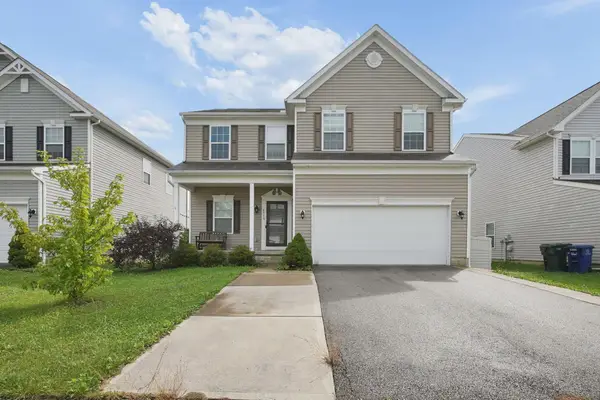 $349,000Active4 beds 3 baths2,080 sq. ft.
6359 Oak Trail Drive, Galloway, OH 43119
MLS# 226035891Listed by: E-MERGE REAL ESTATE - New
 $299,500Active4 beds 2 baths1,736 sq. ft.
5736 Morningstar Drive, Galloway, OH 43119
MLS# 226035848Listed by: SIGNATURE REAL ESTATE


Protect your home and budget from life's surprises with an Assurant Home Warranty, backed by a partner that supports you through every step of homeownership. Explore Plans.
© 2023 - 2026 ERA Franchise Systems LLC. All rights reserved. ERA Franchise Systems LLC fully supports the principles of the Fair Housing Act and the Equal Opportunity Act. ERA, ERA Real Estate powered, and their respective logos are registered service marks of ERA Franchise Systems LLC. Each office is independently owned and operated.