
207 Darby Creek Drive, Galloway, OH 43119
Local realty services provided by:ERA Martin & Associates
207 Darby Creek Drive,Galloway, OH 43119
$330,000
- 3 Beds
- 2 Baths
- 1,780 sq. ft.
- Single family
- Active
Listed by: kyle edwards
Office: the brokerage house614-500-7870
MLS#:226026542
Source:OH_CBR
Price summary
- Price:$330,000
- Price per sq. ft.:$185.39
About this home
Welcome to 207 Darby Creek Drive, where thoughtful craftsmanship shines throughout. This well-maintained 3-bedroom, 2-bathroom home offers a warm and inviting layout filled with custom details, including beautiful handcrafted woodwork and a stunning stained glass window that adds timeless character.
Step inside to a welcoming foyer featuring vinyl flooring with hardwood floors underneath. The spacious living room is filled with natural light from quality Rosati windows and features a cozy wood-burning stove, creating the perfect gathering space. Hardwood floors also lie beneath the living room carpet, offering additional potential.
The living room flows effortlessly into the dining area and into the spacious kitchen, which opens to both the expanded eating area and a versatile den or home office. The kitchen offers abundant storage with a pantry (with attic access) and custom hand-built hickory cabinetry, while the enlarged eating space provides plenty of room for everyday meals and entertaining.
The home features three generously sized bedrooms and two full bathrooms. Downstairs, the large unfinished basement provides exceptional storage space, workshop potential, and access to the crawl space.
Step outside to enjoy the beautifully crafted cedar screened porch, hand-built by the seller, overlooking the fenced backyard. A storage shed offers additional space for tools and outdoor equipment. The property is serviced by a private well and septic system.
Notable updates include a new furnace and A/C (2018), Roof (2015), 200-amp electrical panel, Rosati replacement windows, and a hot water tank (2006). This is a wonderful opportunity to own a home that has been lovingly cared for and thoughtfully customized over the years....
Contact an agent
Home facts
- Year built:1956
- Listing ID #:226026542
- Added:48 day(s) ago
- Updated:September 03, 2026 at 03:20 PM
Rooms and interior
- Bedrooms:3
- Total bathrooms:2
- Full bathrooms:2
- Flooring:Carpet, Ceramic/Porcelain, Vinyl
- Basement:Yes
- Basement Description:Partial
- Living area:1,780 sq. ft.
Heating and cooling
- Heating:Forced Air, Heating, Propane
- Central air:Yes
Structure and exterior
- Year built:1956
- Building area:1,780 sq. ft.
- Lot area:0.27 Acres
Finances and disclosures
- Price:$330,000
- Price per sq. ft.:$185.39
- Tax amount:$3,154
Parking
- Parking description:Attached Garage
- Garage:Yes
New listings near 207 Darby Creek Drive
- Coming Soon
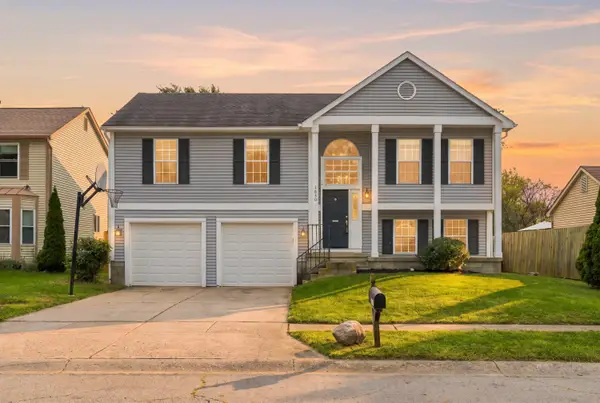 $294,900Coming Soon3 beds 2 baths1,564 sq. ft.
1630 Ringfield Drive, Galloway, OH 43119
MLS# 226033352Listed by: PARSONS REAL ESTATE GROUP - Coming SoonOpen Sun, 1 to 3pm
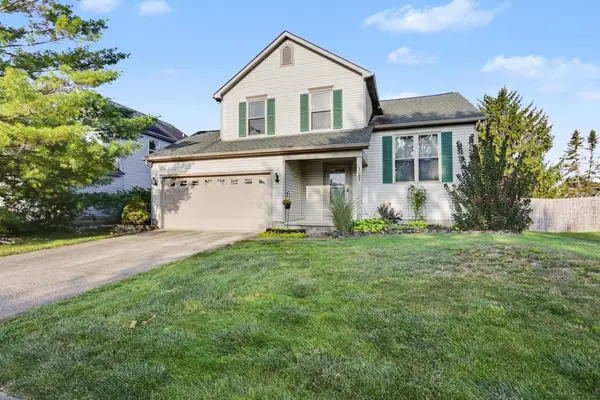 $315,000Coming Soon3 beds 3 baths1,718 sq. ft.
1081 Leclerc Place, Galloway, OH 43119
MLS# 226033196Listed by: KELLER WILLIAMS CAPITAL PTNRS - New
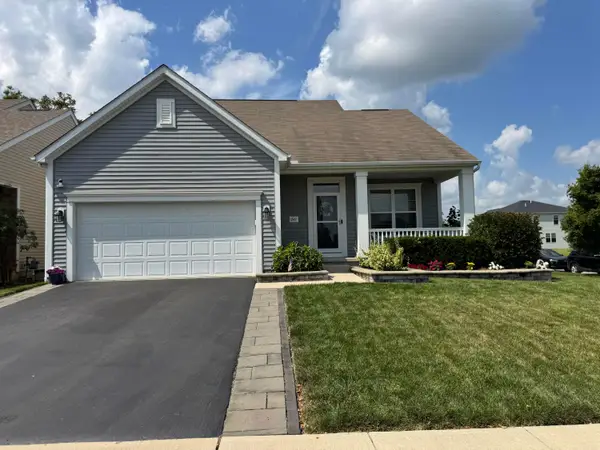 $420,000Active3 beds 4 baths2,660 sq. ft.
247 Cloverhill Drive, Galloway, OH 43119
MLS# 226033140Listed by: RED 1 REALTY - New
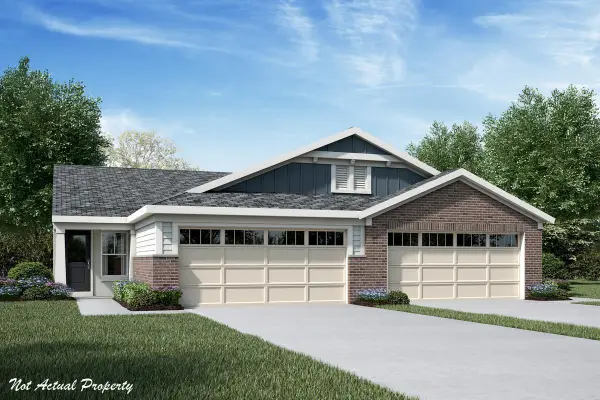 $327,990Active2 beds 2 baths1,247 sq. ft.
6271 Seavey Street, Galloway, OH 43119
MLS# 226033088Listed by: HMS REAL ESTATE - New
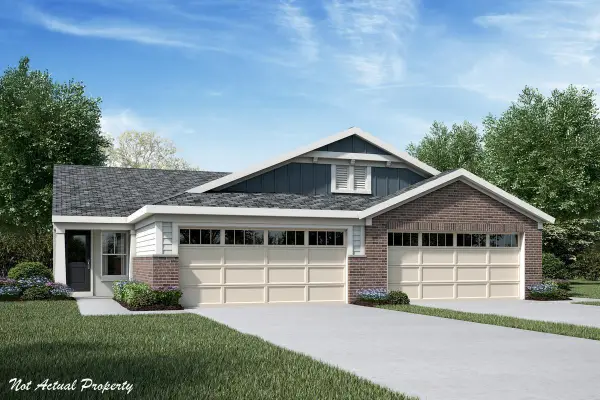 $324,990Active2 beds 2 baths1,247 sq. ft.
6277 Seavey Street, Galloway, OH 43119
MLS# 226033092Listed by: HMS REAL ESTATE - New
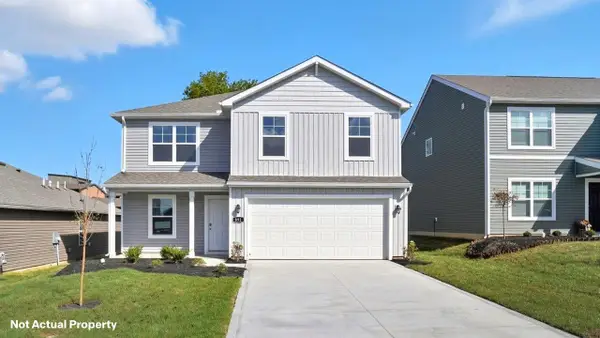 $424,685Active4 beds 3 baths2,053 sq. ft.
6204 Encosta Way, Galloway, OH 43119
MLS# 226033045Listed by: D.R. HORTON REALTY OF OHIO, IN - Open Sun, 1 to 3pmNew
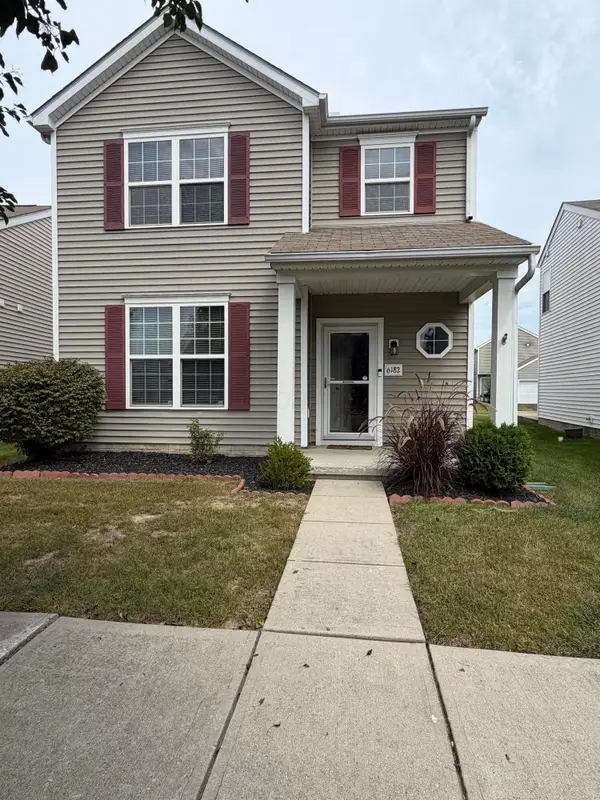 $280,000Active4 beds 3 baths1,612 sq. ft.
6182 Red Glare Drive, Galloway, OH 43119
MLS# 226033010Listed by: NAVX REALTY, LLC - New
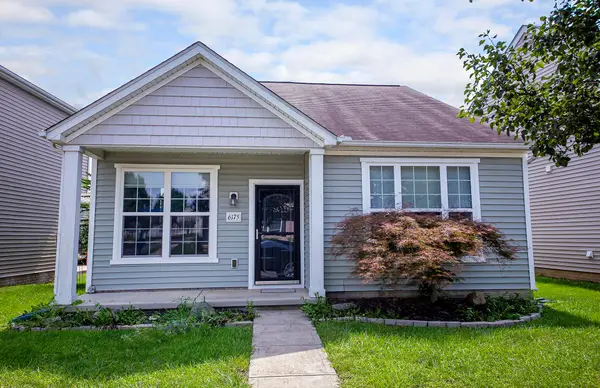 $244,500Active3 beds 2 baths1,197 sq. ft.
6175 Broad Stripes Avenue, Galloway, OH 43119
MLS# 226032836Listed by: THE REALTY FIRM - New
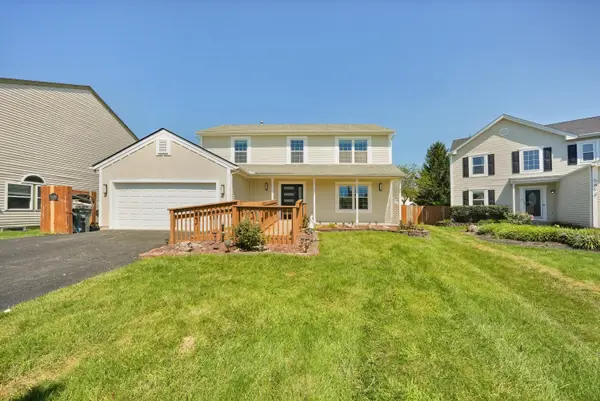 $365,000Active3 beds 3 baths1,752 sq. ft.
5480 Avonhurst Court, Galloway, OH 43119
MLS# 226032744Listed by: DI LUSSO REAL ESTATE - New
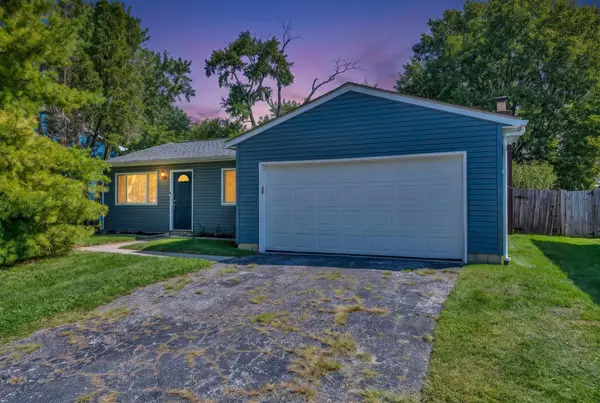 $249,000Active3 beds 1 baths1,268 sq. ft.
366 Kellybrook Place, Galloway, OH 43119
MLS# 226032725Listed by: HAVEN HOME REALTY


Protect your home and budget from life's surprises with an Assurant Home Warranty, backed by a partner that supports you through every step of homeownership. Explore Plans.
© 2023 - 2026 ERA Franchise Systems LLC. All rights reserved. ERA Franchise Systems LLC fully supports the principles of the Fair Housing Act and the Equal Opportunity Act. ERA, ERA Real Estate powered, and their respective logos are registered service marks of ERA Franchise Systems LLC. Each office is independently owned and operated.