
5451 Bentonhurst Court, Galloway, OH 43119
Local realty services provided by:ERA Real Solutions Realty
5451 Bentonhurst Court,Galloway, OH 43119
$329,000
- 3 Beds
- 3 Baths
- 2,060 sq. ft.
- Single family
- Active
Listed by: scott d witting
Office: buckeye realty group740-852-6446
MLS#:226037420
Source:OH_CBR
Price summary
- Price:$329,000
- Price per sq. ft.:$193.76
About this home
Large 2 story home with most all hardwood floors, and finished basement. 2 story entry, catherdreal ceiling in large living room, eat in dining with bay windows, kitchen with ots of oak cabinets, pantry, and ss appliances, first floor laundy and 1/2 bath. Upstairs is 3 bedrooms and 2 baths. Large partial finished basement. Home also comes with central a/c, mini blinds, 2 car garage, rear fenced yard with brick patio.. Southwester schools, and sits in a cul-de-sac. Recent improvements of roof 2025, rear fence 2025, garage door 2026
Contact an agent
Home facts
- Year built:1998
- Listing ID #:226037420
- Added:1 day(s) ago
- Updated:October 02, 2026 at 02:40 AM
Rooms and interior
- Bedrooms:3
- Total bathrooms:3
- Full bathrooms:2
- Half bathrooms:1
- Flooring:Carpet, Ceramic/Porcelain
- Basement:Yes
- Basement Description:Partial
- Living area:2,060 sq. ft.
Heating and cooling
- Heating:Forced Air, Heating
- Central air:Yes
Structure and exterior
- Year built:1998
- Building area:2,060 sq. ft.
- Lot area:0.14 Acres
Finances and disclosures
- Price:$329,000
- Price per sq. ft.:$193.76
- Tax amount:$3,725
Parking
- Parking description:Attached Garage
- Garage:Yes
New listings near 5451 Bentonhurst Court
- Coming Soon
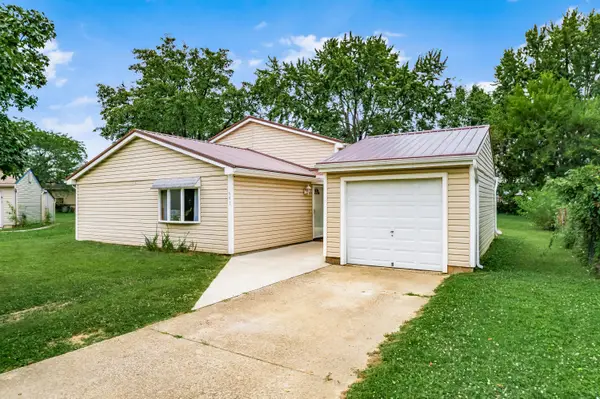 $285,000Coming Soon4 beds 2 baths1,454 sq. ft.
641 Blarney Stone Court, Galloway, OH 43119
MLS# 226037429Listed by: COLDWELL BANKER REALTY - Coming SoonOpen Sun, 12 to 2pm
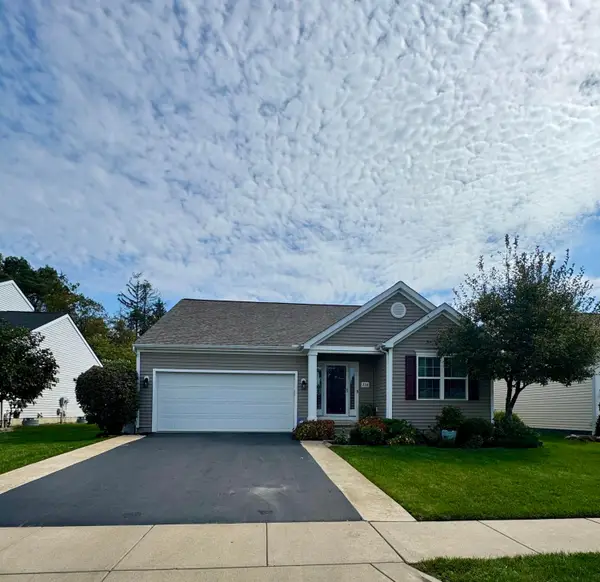 $349,700Coming Soon3 beds 2 baths1,513 sq. ft.
234 Rockbrook Crossing Avenue, Galloway, OH 43119
MLS# 226037357Listed by: HOWARD HANNA REAL ESTATE SVCS - Coming Soon
 $365,000Coming Soon4 beds 3 baths1,825 sq. ft.
345 Hemhill Drive, Galloway, OH 43119
MLS# 226037295Listed by: THE WESTWOOD REAL ESTATE CO. - Coming Soon
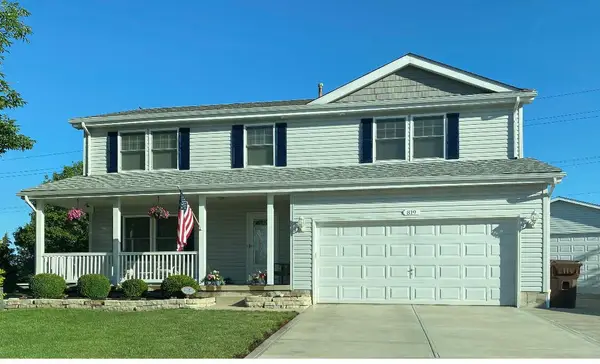 $399,900Coming Soon4 beds 3 baths1,744 sq. ft.
819 Formation Court, Galloway, OH 43119
MLS# 226037061Listed by: RE/MAX REVEALTY - New
 $59,900Active2 beds 2 baths840 sq. ft.
9120 W Broad Street, Galloway, OH 43119
MLS# 226036992Listed by: HEART OF IT ALL - New
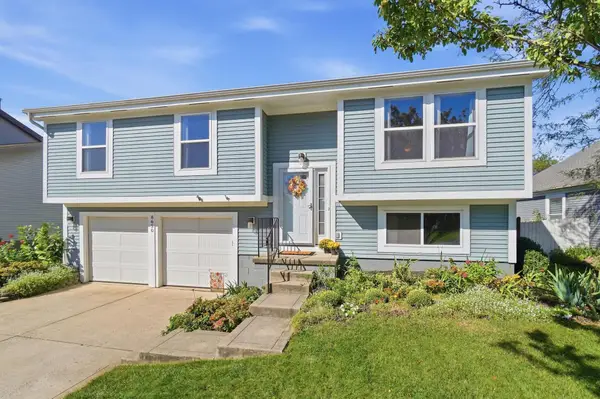 $310,000Active3 beds 2 baths1,498 sq. ft.
8650 Cadet Drive S, Galloway, OH 43119
MLS# 226036568Listed by: CRT, REALTORS - Open Sun, 1 to 3pmNew
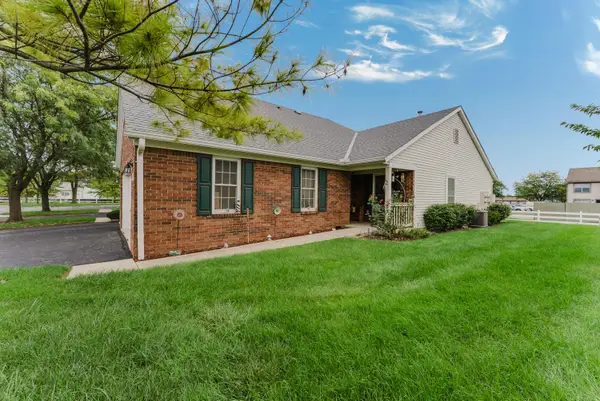 $260,000Active2 beds 3 baths1,261 sq. ft.
1010 Acorn Bay Drive, Galloway, OH 43119
MLS# 226036537Listed by: SUM REAL ESTATE, LLC - New
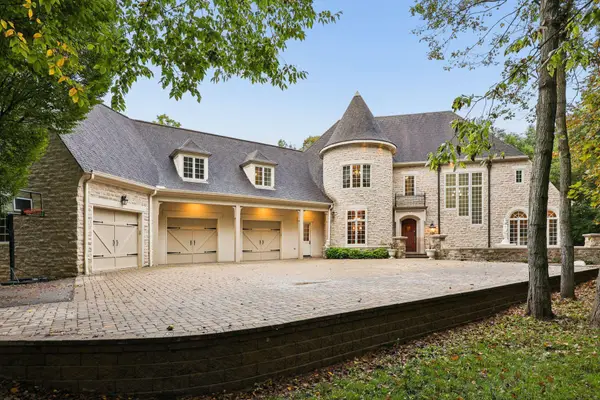 $1,449,999Active5 beds 5 baths7,737 sq. ft.
430 Trillium Drive, Galloway, OH 43119
MLS# 226036180Listed by: COLDWELL BANKER REALTY - New
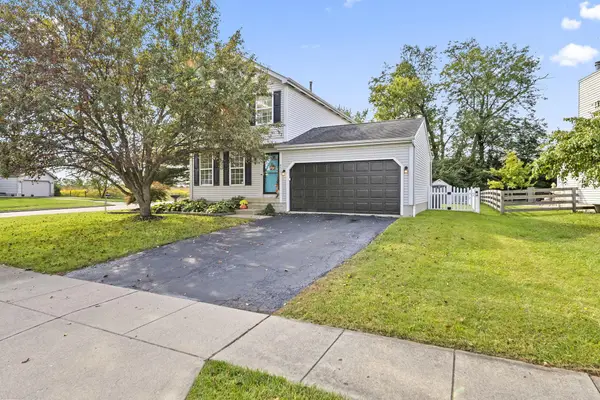 $364,900Active3 beds 3 baths1,782 sq. ft.
8503 Carbine Place, Galloway, OH 43119
MLS# 226036115Listed by: THE WESTWOOD REAL ESTATE CO.


Protect your home and budget from life's surprises with an Assurant Home Warranty, backed by a partner that supports you through every step of homeownership. Explore Plans.
© 2023 - 2026 ERA Franchise Systems LLC. All rights reserved. ERA Franchise Systems LLC fully supports the principles of the Fair Housing Act and the Equal Opportunity Act. ERA, ERA Real Estate powered, and their respective logos are registered service marks of ERA Franchise Systems LLC. Each office is independently owned and operated.