
5478 Bentonhurst Court, Galloway, OH 43119
Local realty services provided by:ERA Real Solutions Realty
5478 Bentonhurst Court,Galloway, OH 43119
$339,900
- 4 Beds
- 3 Baths
- 2,220 sq. ft.
- Single family
- Active
Listed by: sandy l raines, karla j ballenger
Office: the raines group, inc.614-924-9000
MLS#:226042659
Source:OH_CBR
Price summary
- Price:$339,900
- Price per sq. ft.:$153.11
About this home
Charming wraparound front porch welcomes you to this beautiful home, ideally situated on a generous, fenced corner cul-de-sac lot. Inside, abundant natural light, neutral decor & quality details create an inviting atmosphere. The versatile main level features a spacious living rm & a comfortable family rm anchored by an gas fireplace. Arched entryways add architectural interest. Chef's kitchen, w/its lg island overlooks eat in space & family room, keeping everyday living & entertaining effortlessly connected. Primary suite offers a private retreat w/en-suite bath featuring a shower & soaking tub, plus dual closets. 3 addt'l well-proportioned bedrms share full bath. 3-season rm overlooks enclosed backyard - peaceful spot to unwind & enjoy the changing seasons. Outdoors, there's ample room for entertaining, recreation, or gardening. The unfinished basement delivers extensive storage. Ideally located near shopping, dining, parks, and major freeway access, easy access to downtown/OSU. Lovingly maintained by same owner for 20 years! This move-in-ready home has everything you've been looking for!...
Contact an agent
Home facts
- Year built:1998
- Subdivision & Development:Chadwick Farms
- Listing ID #:226042659
- Added:5 day(s) ago
- Updated:November 17, 2026 at 04:20 PM
Rooms and interior
- Bedrooms:4
- Total bathrooms:3
- Full bathrooms:2
- Half bathrooms:1
- Flooring:Carpet, Vinyl
- Bathrooms Description:Garden/Soak Tub
- Basement:Yes
- Basement Description:Full
- Living area:2,220 sq. ft.
Heating and cooling
- Heating:Forced Air, Heating
- Central air:Yes
Structure and exterior
- Year built:1998
- Building area:2,220 sq. ft.
- Lot area:0.26 Acres
Finances and disclosures
- Price:$339,900
- Price per sq. ft.:$153.11
- Tax amount:$4,138
Parking
- Parking description:Attached Garage
- Garage:Yes
New listings near 5478 Bentonhurst Court
- Coming Soon
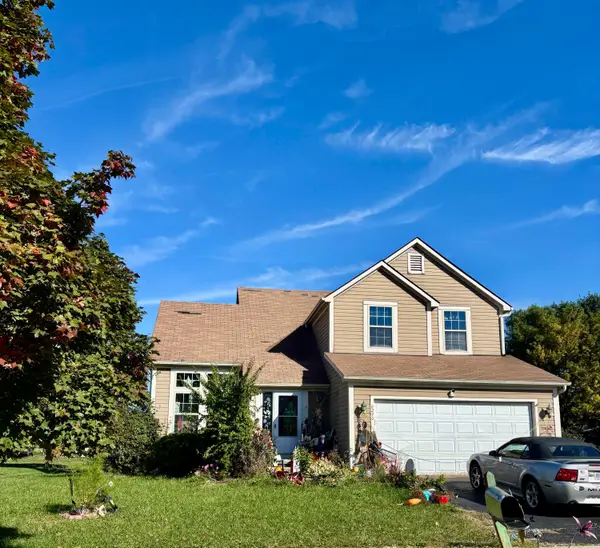 $369,300Coming Soon3 beds 4 baths1,844 sq. ft.
6290 Durban Drive, Galloway, OH 43119
MLS# 226040705Listed by: HOWARD HANNA REAL ESTATE SVCS - New
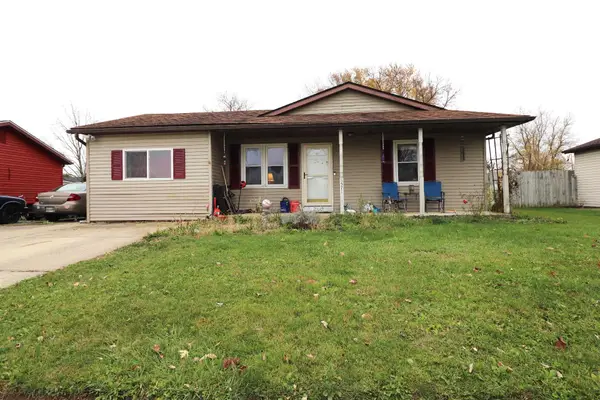 $204,850Active3 beds 1 baths1,264 sq. ft.
8571 Edgewater Avenue, Galloway, OH 43119
MLS# 226043235Listed by: KELLER WILLIAMS CONSULTANTS - New
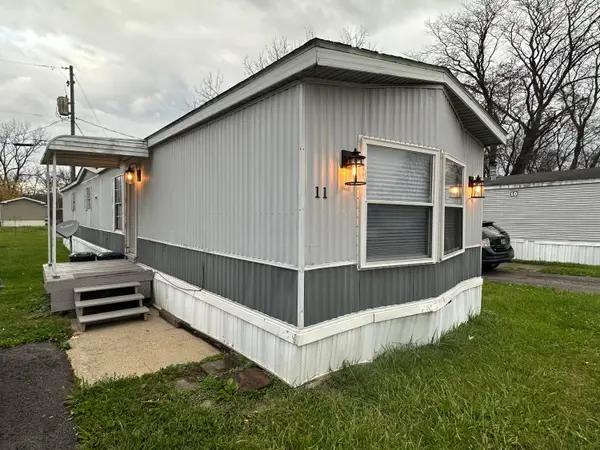 $49,900Active2 beds 2 baths840 sq. ft.
9120 W Broad Street, Galloway, OH 43119
MLS# 226043066Listed by: COLDWELL BANKER REALTY - New
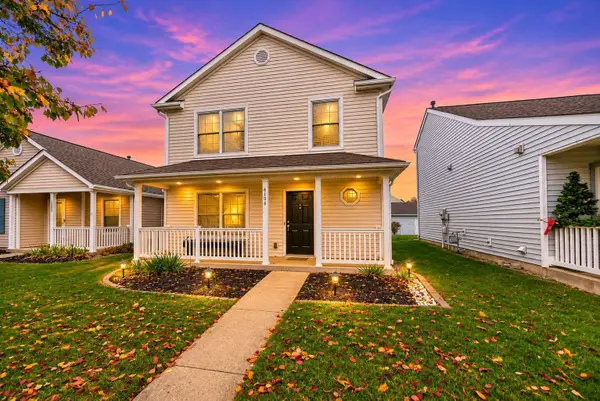 $239,900Active3 beds 2 baths1,356 sq. ft.
6104 Treaty Lane, Galloway, OH 43119
MLS# 226042984Listed by: HOWARD HANNA REAL ESTATE SERVICES - New
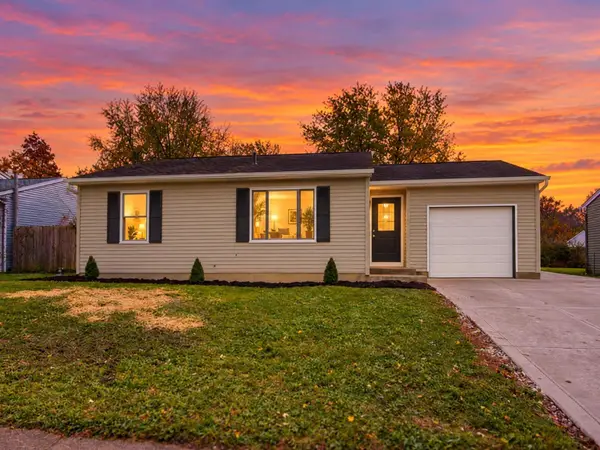 $239,900Active3 beds 1 baths1,184 sq. ft.
8639 Brookville Road, Galloway, OH 43119
MLS# 226042947Listed by: KELLER WILLIAMS CONSULTANTS - New
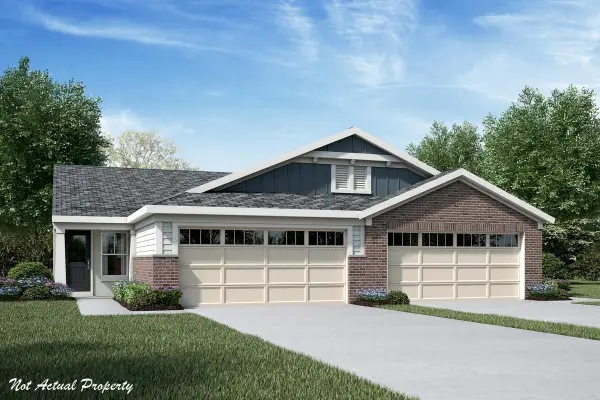 $330,990Active2 beds 2 baths1,247 sq. ft.
6217 Seavey Street, Galloway, OH 43119
MLS# 226042780Listed by: HMS REAL ESTATE - New
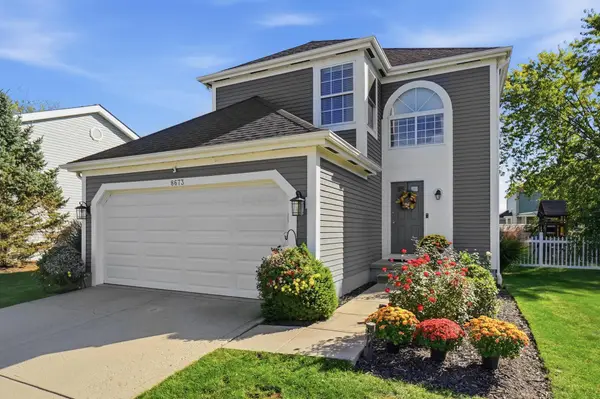 $385,000Active3 beds 3 baths2,113 sq. ft.
8673 Cadet Drive S, Galloway, OH 43119
MLS# 226042752Listed by: CRT, REALTORS - New
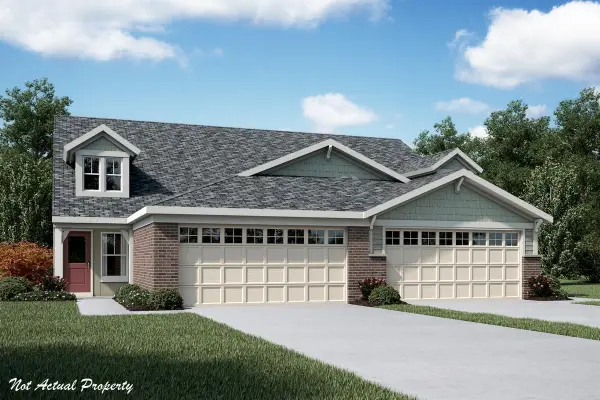 $372,990Active3 beds 3 baths2,187 sq. ft.
6231 Seavey Street, Galloway, OH 43119
MLS# 226042716Listed by: HMS REAL ESTATE - New
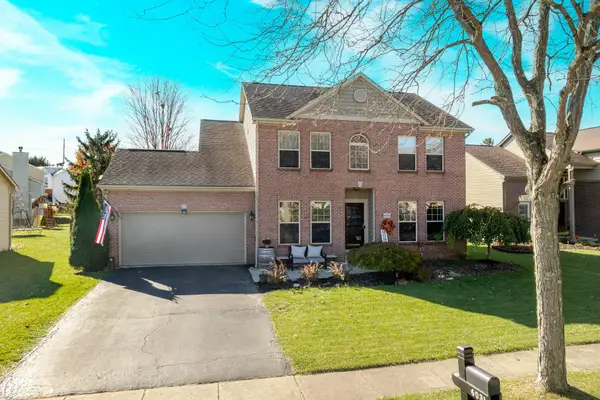 $480,000Active4 beds 3 baths2,713 sq. ft.
6031 Rothchester Drive, Galloway, OH 43119
MLS# 226042680Listed by: THE BROKERAGE HOUSE - New
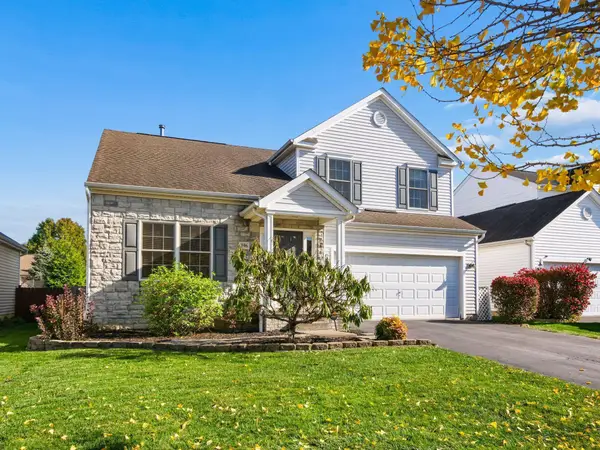 $385,000Active4 beds 3 baths2,000 sq. ft.
396 Lilyfield Lane, Galloway, OH 43119
MLS# 226042650Listed by: COLDWELL BANKER REALTY


Protect your home and budget from life's surprises with an Assurant Home Warranty, backed by a partner that supports you through every step of homeownership. Explore Plans.
© 2023 - 2026 ERA Franchise Systems LLC. All rights reserved. ERA Franchise Systems LLC fully supports the principles of the Fair Housing Act and the Equal Opportunity Act. ERA, ERA Real Estate powered, and their respective logos are registered service marks of ERA Franchise Systems LLC. Each office is independently owned and operated.