
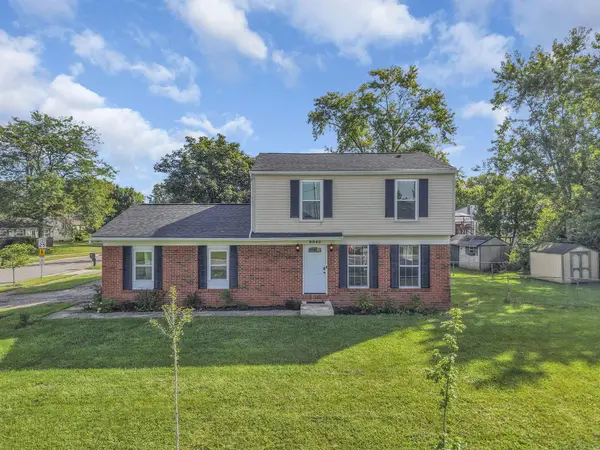
5554 Longworth Drive, Galloway, OH 43119
Local realty services provided by:ERA Martin & Associates
5554 Longworth Drive,Galloway, OH 43119
$354,900
- 4 Beds
- 3 Baths
- 1,512 sq. ft.
- Single family
- Active
Listed by: steven koleno
Office: beycome brokerage realty llc.804-656-5007
MLS#:226033974
Source:OH_CBR
Price summary
- Price:$354,900
- Price per sq. ft.:$234.72
About this home
Move-in-ready 4-bedroom, 2.5-bath home with 1,512 sq. ft. of finished living space, a full basement and a heated, insulated 2-car attached garage with running water and room for two SUVs. Carefully maintained by the same owners for 18 years.
The kitchen features granite countertops, center island, tile backsplash and stainless steel appliances, including a refrigerator replaced in 2025. Upstairs are four bedrooms, tile floors in both full bathrooms and a tile shower in the primary bath. Two bedrooms feature manufactured wood flooring, and the larger bedroom over the garage includes a custom Container Store closet system.
The full unfinished basement provides excellent storage and workspace and includes a utility sink and sump pump with battery backup. The garage features running water, ceiling fan, keypad entry and Chamberlain myQ smartphone access.
Outside you'll find a deck, spacious backyard, storage shed and mature, well-maintained landscaping with established shrubs and perennial plantings.
Additional improvements include a 30-year architectural-shingle roof installed in 2009, furnace and central A/C replaced in 2012....
Contact an agent
Home facts
- Year built:1998
- Listing ID #:226033974
- Added:7 day(s) ago
- Updated:September 14, 2026 at 03:17 PM
Rooms and interior
- Bedrooms:4
- Total bathrooms:3
- Full bathrooms:2
- Half bathrooms:1
- Basement:Yes
- Basement Description:Full
- Living area:1,512 sq. ft.
Heating and cooling
- Heating:Forced Air, Heating
- Central air:Yes
Structure and exterior
- Year built:1998
- Building area:1,512 sq. ft.
- Lot area:0.18 Acres
Finances and disclosures
- Price:$354,900
- Price per sq. ft.:$234.72
- Tax amount:$3,393
Parking
- Parking description:Attached Garage
- Garage:Yes
New listings near 5554 Longworth Drive
- New
 $347,000Active3 beds 3 baths1,893 sq. ft.
8543 Blue Lake Avenue, Galloway, OH 43119
MLS# 226034896Listed by: HOWARD HANNA REAL ESTATE SVCS - New
 $315,000Active3 beds 3 baths1,304 sq. ft.
8541 Squad Drive, Galloway, OH 43119
MLS# 226034676Listed by: KELLER WILLIAMS CONSULTANTS - New
 $299,900Active3 beds 3 baths1,418 sq. ft.
6414 Silver Canoe Way, Galloway, OH 43119
MLS# 226034690Listed by: D.R. HORTON REALTY OF OHIO, IN - New
 $389,000Active3 beds 3 baths2,203 sq. ft.
8588 Army Place, Galloway, OH 43119
MLS# 226034507Listed by: KELLER WILLIAMS CAPITAL PTNRS - New
 Listed by ERA$319,500Active4 beds 2 baths1,735 sq. ft.
5952 Ginseng Court, Galloway, OH 43119
MLS# 226034460Listed by: ERA REAL SOLUTIONS REALTY - New
 $314,900Active3 beds 2 baths1,376 sq. ft.
5745 Morningstar Drive, Galloway, OH 43119
MLS# 226034389Listed by: CUTLER REAL ESTATE - New
 $299,900Active3 beds 3 baths1,418 sq. ft.
6416 Silver Canoe Way, Galloway, OH 43119
MLS# 226034378Listed by: D.R. HORTON REALTY OF OHIO, IN - New
 $299,900Active3 beds 2 baths1,179 sq. ft.
777 Wallinger Drive, Galloway, OH 43119
MLS# 226034248Listed by: MOVE REAL ESTATE - New
 $270,000Active3 beds 3 baths1,584 sq. ft.
584 Star Spangled Place, Galloway, OH 43119
MLS# 226034150Listed by: KELLER WILLIAMS GREATER COLS


Protect your home and budget from life's surprises with an Assurant Home Warranty, backed by a partner that supports you through every step of homeownership. Explore Plans.
© 2023 - 2026 ERA Franchise Systems LLC. All rights reserved. ERA Franchise Systems LLC fully supports the principles of the Fair Housing Act and the Equal Opportunity Act. ERA, ERA Real Estate powered, and their respective logos are registered service marks of ERA Franchise Systems LLC. Each office is independently owned and operated.