
5723 Greendale Drive, Galloway, OH 43119
Local realty services provided by:ERA Real Solutions Realty
Listed by: ameer al-sharaira
Office: key realty877-539-7589
MLS#:226030853
Source:OH_CBR
Price summary
- Price:$369,900
- Price per sq. ft.:$195.71
About this home
Move-in ready and extensively updated, with a brand-new 2026 roof, renovated kitchen with new stainless steel appliances and granite countertops, remodeled primary bathroom, new carpet, fresh paint, finished and insulated garage, Tesla charging/240V electrical setup, and high-efficiency windows.
This deceptively spacious 4-level front-to-back split offers multiple living areas, including a large living room, family room with wood-burning fireplace insert and built-in fan, den/office with potential as a 4th bedroom, and additional finished lower-level recreation space. The kitchen overlooks the family room and provides an open, functional layout for everyday living and entertaining.
Outside, enjoy a large fenced backyard, covered patio/deck, storage shed, and extended reinforced driveway. Additional improvements include an updated half bath, smart thermostat, smart entry hardware, security cameras, motion-detection exterior lighting, updated outlets and switches, newer flooring in several areas, and a high-quality sump pump.
A well-maintained home with major improvements already completed and plenty of flexible living space inside and out....
Contact an agent
Home facts
- Year built:1979
- Subdivision & Development:Greene Countrie
- Listing ID #:226030853
- Added:48 day(s) ago
- Updated:October 01, 2026 at 03:54 PM
Rooms and interior
- Bedrooms:3
- Total bathrooms:3
- Full bathrooms:2
- Half bathrooms:1
- Flooring:Carpet, Ceramic/Porcelain, Vinyl
- Basement:Yes
- Basement Description:Partial
- Living area:2,336 sq. ft.
Heating and cooling
- Heating:Electric, Heat Pump, Heating
- Central air:Yes
Structure and exterior
- Year built:1979
- Building area:2,336 sq. ft.
- Lot area:0.21 Acres
- Exterior Features:Balcony
Finances and disclosures
- Price:$369,900
- Price per sq. ft.:$195.71
- Tax amount:$3,650
Parking
- Parking description:Attached Garage, On Street
- Garage:Yes
New listings near 5723 Greendale Drive
- Coming Soon
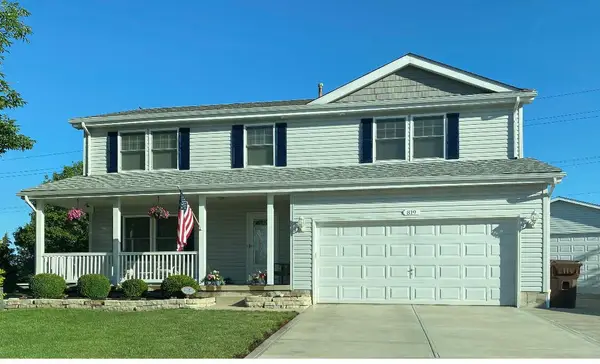 $399,900Coming Soon4 beds 3 baths1,744 sq. ft.
819 Formation Court, Galloway, OH 43119
MLS# 226037061Listed by: RE/MAX REVEALTY - New
 $59,900Active2 beds 2 baths840 sq. ft.
9120 W Broad Street, Galloway, OH 43119
MLS# 226036992Listed by: HEART OF IT ALL - New
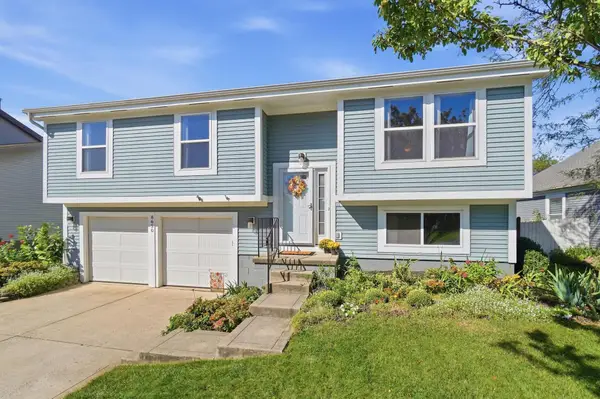 $310,000Active3 beds 2 baths1,498 sq. ft.
8650 Cadet Drive S, Galloway, OH 43119
MLS# 226036568Listed by: CRT, REALTORS - Open Sun, 1 to 3pmNew
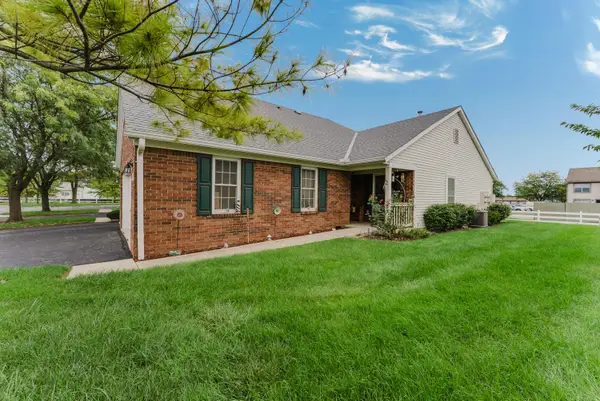 $260,000Active2 beds 3 baths1,261 sq. ft.
1010 Acorn Bay Drive, Galloway, OH 43119
MLS# 226036537Listed by: SUM REAL ESTATE, LLC - New
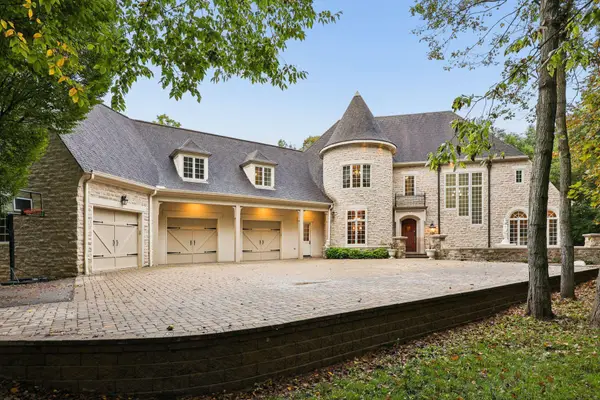 $1,449,999Active5 beds 5 baths7,737 sq. ft.
430 Trillium Drive, Galloway, OH 43119
MLS# 226036180Listed by: COLDWELL BANKER REALTY - New
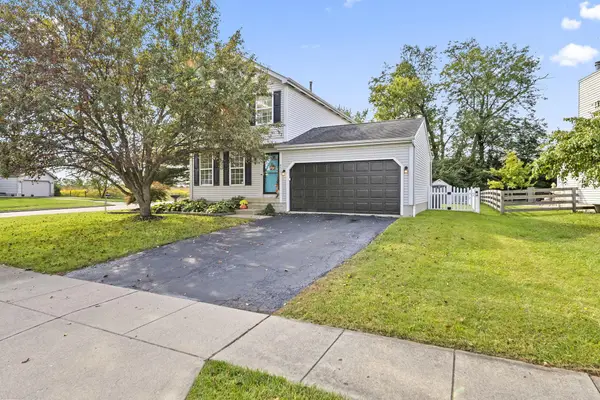 $364,900Active3 beds 3 baths1,782 sq. ft.
8503 Carbine Place, Galloway, OH 43119
MLS# 226036115Listed by: THE WESTWOOD REAL ESTATE CO. - New
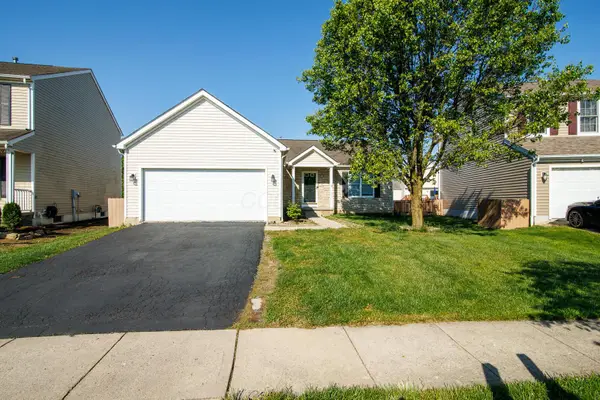 $329,900Active3 beds 2 baths1,496 sq. ft.
363 Belfair Drive, Galloway, OH 43119
MLS# 226036023Listed by: RED 1 REALTY - New
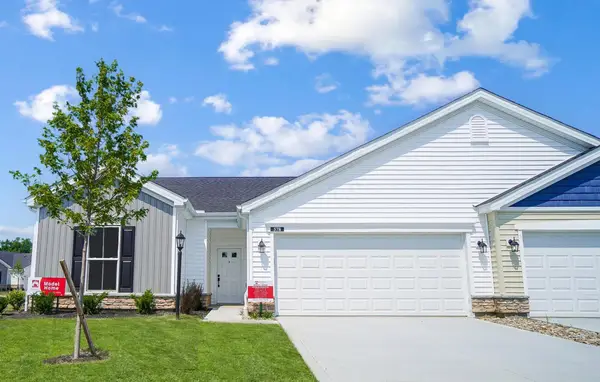 $376,000Active3 beds 2 baths1,583 sq. ft.
1486 Pallet Drive, Galloway, OH 43119
MLS# 226035979Listed by: T & R PROPERTIES, INC. - New
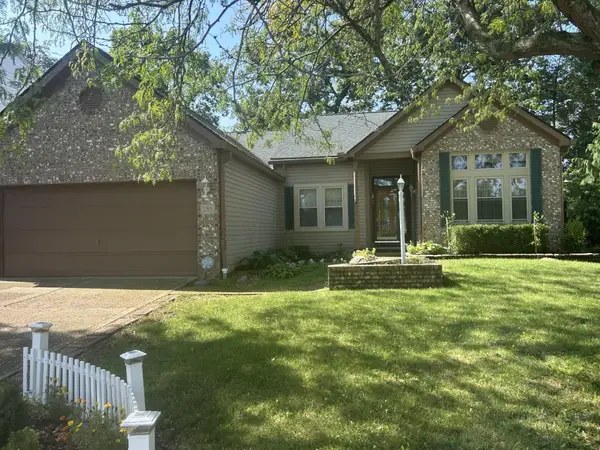 Listed by ERA$350,000Active3 beds 2 baths1,932 sq. ft.
283 Charing Cross Street, Galloway, OH 43119
MLS# 226035965Listed by: ERA REAL SOLUTIONS REALTY 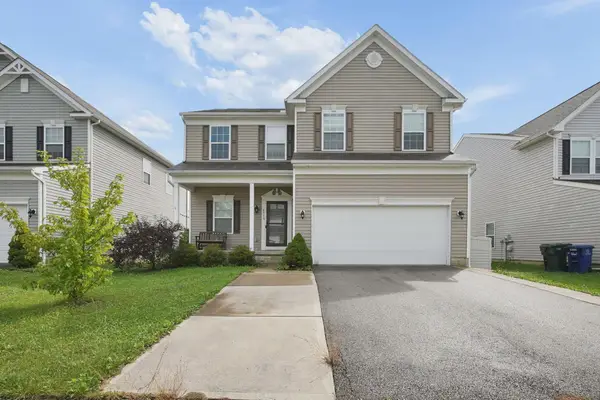 $349,000Active4 beds 3 baths2,080 sq. ft.
6359 Oak Trail Drive, Galloway, OH 43119
MLS# 226035891Listed by: E-MERGE REAL ESTATE


Protect your home and budget from life's surprises with an Assurant Home Warranty, backed by a partner that supports you through every step of homeownership. Explore Plans.
© 2023 - 2026 ERA Franchise Systems LLC. All rights reserved. ERA Franchise Systems LLC fully supports the principles of the Fair Housing Act and the Equal Opportunity Act. ERA, ERA Real Estate powered, and their respective logos are registered service marks of ERA Franchise Systems LLC. Each office is independently owned and operated.