
5820 Bucksburn Drive, Galloway, OH 43119
Local realty services provided by:ERA Real Solutions Realty
5820 Bucksburn Drive,Galloway, OH 43119
$374,900
- 4 Beds
- 3 Baths
- 2,177 sq. ft.
- Single family
- Active
Listed by: brian scott wess
Office: howard hanna real estate svcs614-875-7400
MLS#:226043493
Source:OH_CBR
Price summary
- Price:$374,900
- Price per sq. ft.:$172.21
About this home
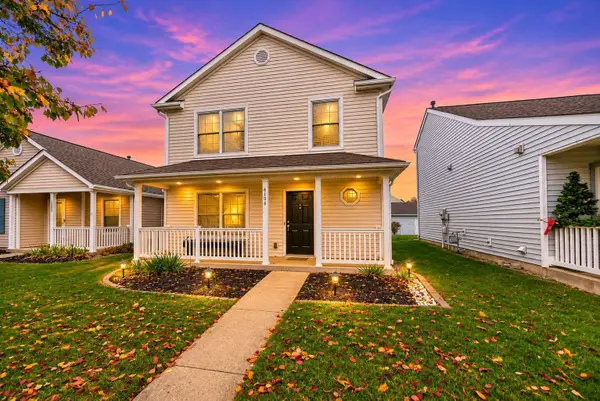
Welcome home to 5820 Bucksburn Drive! This spacious 4-bedroom, 2.5-bath two-story offers 2,177 square feet of comfortable living in a quiet Galloway neighborhood. The main level flows from a bright living area into the kitchen and dining space, which opens onto a brand-new deck overlooking a fully fenced, tree-lined backyard. It's a peaceful spot for morning coffee, summer cookouts or letting the dog run. Upstairs, the owner's suite has its own private bath, and three more generously sized bedrooms share a full hall bath. A convenient half bath on the main level is there for guests. Recent updates include the new deck and updated gutters, so the work is already done for you. You're minutes from I-270, Hilliard-Rome Road shopping and dining, and Prairie Oaks Metro Park, with an easy drive to Downtown Columbus. Schedule your showing today! ***Open House 11/22/26 10-12 pm***
Contact an agent
Home facts
- Year built:2008
- Subdivision & Development:SUMMERLYN
- Listing ID #:226043493
- Added:1 day(s) ago
- Updated:November 20, 2026 at 02:50 AM
Rooms and interior
- Bedrooms:4
- Total bathrooms:3
- Full bathrooms:2
- Half bathrooms:1
- Flooring:Carpet, Ceramic/Porcelain
- Basement:Yes
- Basement Description:Partial
- Living area:2,177 sq. ft.
Heating and cooling
- Heating:Forced Air, Heating
- Central air:Yes
Structure and exterior
- Year built:2008
- Building area:2,177 sq. ft.
- Lot area:0.23 Acres
Finances and disclosures
- Price:$374,900
- Price per sq. ft.:$172.21
- Tax amount:$4,361
Parking
- Parking description:Attached Garage
- Garage:Yes
New listings near 5820 Bucksburn Drive
- Coming Soon
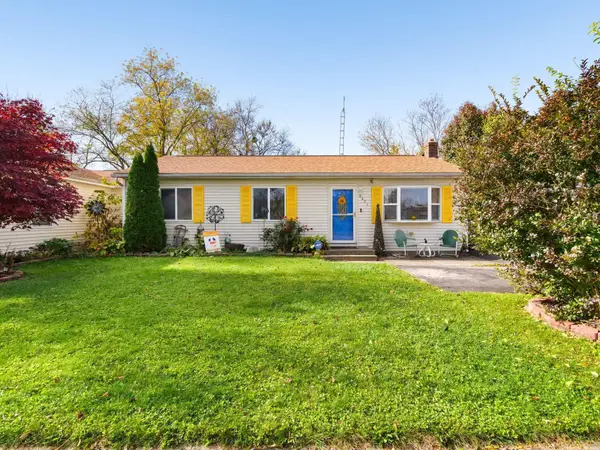 $300,000Coming Soon3 beds 2 baths1,680 sq. ft.
8421 Silverbell Avenue, Galloway, OH 43119
MLS# 226043572Listed by: RED 1 REALTY - Coming Soon
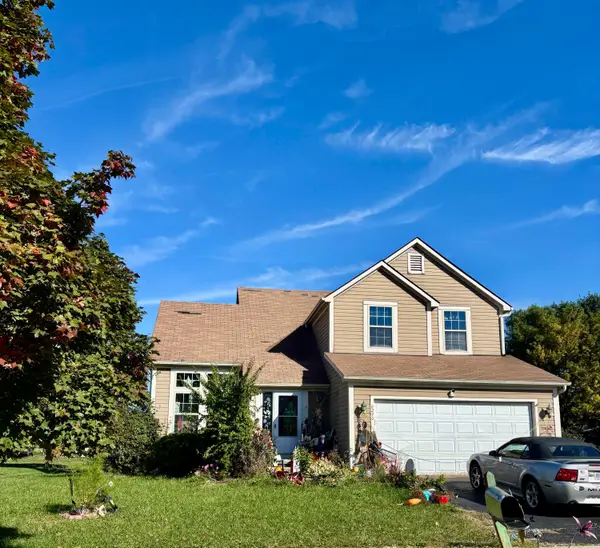 $369,300Coming Soon3 beds 4 baths1,844 sq. ft.
6290 Durban Drive, Galloway, OH 43119
MLS# 226040705Listed by: HOWARD HANNA REAL ESTATE SVCS - New
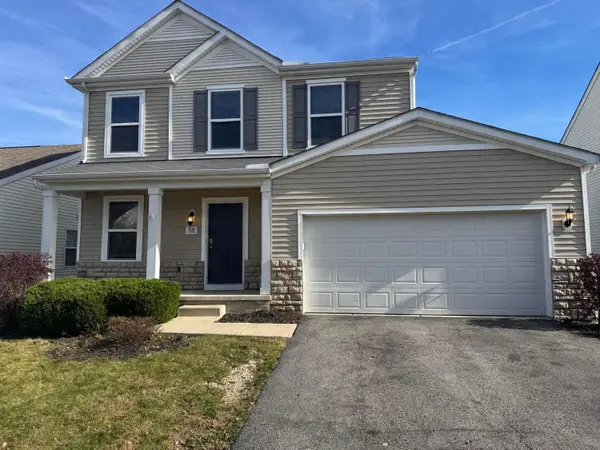 $349,900Active3 beds 3 baths1,679 sq. ft.
318 Cloverhill Drive, Galloway, OH 43119
MLS# 226043555Listed by: REAL ESTATE OPPORTUNITY - New
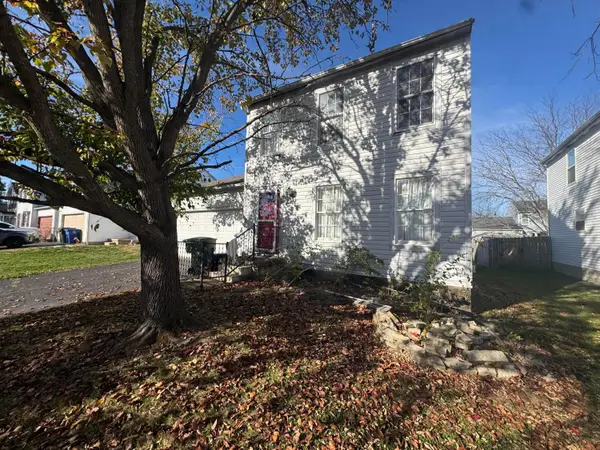 $200,000Active3 beds 3 baths1,674 sq. ft.
5754 Gradey, Galloway, OH 43119
MLS# 226043562Listed by: KELLER WILLIAMS CONSULTANTS - New
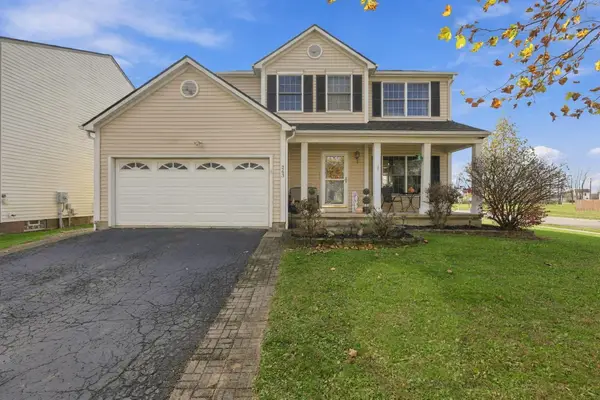 $329,999Active3 beds 3 baths1,532 sq. ft.
263 Galloway Ridge Road, Galloway, OH 43119
MLS# 226043364Listed by: RE/MAX REVEALTY - Open Sun, 12 to 2pmNew
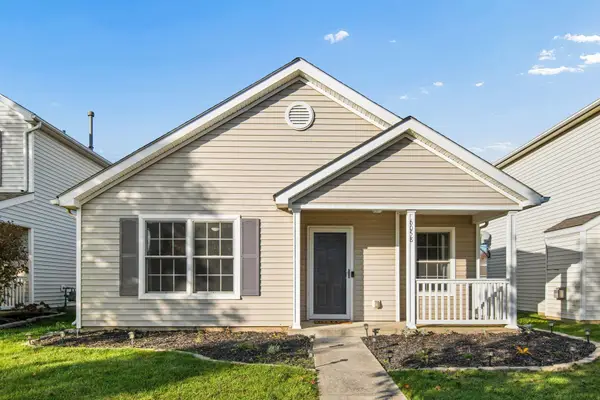 $229,999Active3 beds 2 baths1,176 sq. ft.
6058 Treaty Lane, Galloway, OH 43119
MLS# 226043283Listed by: KW CLASSIC PROPERTIES REALTY - New
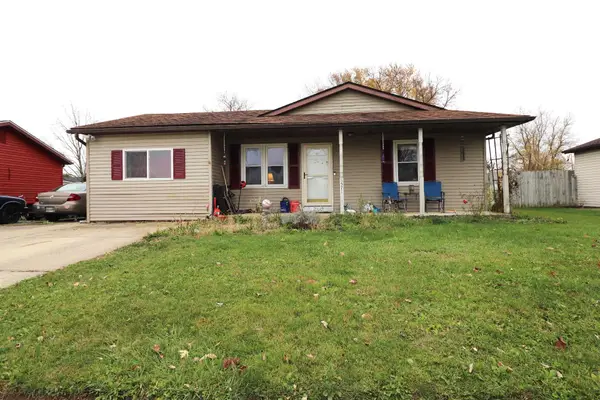 $204,850Active3 beds 1 baths1,264 sq. ft.
8571 Edgewater Avenue, Galloway, OH 43119
MLS# 226043235Listed by: KELLER WILLIAMS CONSULTANTS - New
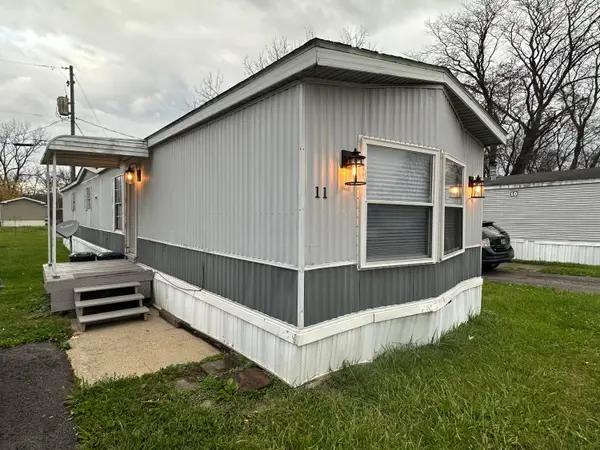 $49,900Active2 beds 2 baths840 sq. ft.
9120 W Broad Street, Galloway, OH 43119
MLS# 226043066Listed by: COLDWELL BANKER REALTY - New
 $239,900Active3 beds 2 baths1,356 sq. ft.
6104 Treaty Lane, Galloway, OH 43119
MLS# 226042984Listed by: HOWARD HANNA REAL ESTATE SERVICES


Protect your home and budget from life's surprises with an Assurant Home Warranty, backed by a partner that supports you through every step of homeownership. Explore Plans.
© 2023 - 2026 ERA Franchise Systems LLC. All rights reserved. ERA Franchise Systems LLC fully supports the principles of the Fair Housing Act and the Equal Opportunity Act. ERA, ERA Real Estate powered, and their respective logos are registered service marks of ERA Franchise Systems LLC. Each office is independently owned and operated.