
5936 Epernay Way, Galloway, OH 43119
Local realty services provided by:ERA Martin & Associates
5936 Epernay Way,Galloway, OH 43119
$339,900
- 3 Beds
- 3 Baths
- 1,852 sq. ft.
- Single family
- Active
Listed by: benjamin d sellers
Office: golden gate real estate614-888-3600
MLS#:226025435
Source:OH_CBR
Price summary
- Price:$339,900
- Price per sq. ft.:$183.53
About this home
Beautifully updated 3 bed, 2.5 bath home in Galloway! The vaulted entryway welcomes you to the home. Luxury vinyl plank leads from the front door to the kitchen. The kitchen has quartz countertops, a center island, dark cabinets and stainless steel appliances. Large eat in space opens up to the living room. New carpet throughout the home. A den is located by the front door ideal for a home office. The outside has a pavor patio perfect for relaxing in the summer or hosting guests. Large basement with plenty of storage and an additional room.
Contact an agent
Home facts
- Year built:1998
- Subdivision & Development:Epernay
- Listing ID #:226025435
- Added:56 day(s) ago
- Updated:September 03, 2026 at 03:20 PM
Rooms and interior
- Bedrooms:3
- Total bathrooms:3
- Full bathrooms:2
- Half bathrooms:1
- Flooring:Carpet, Ceramic/Porcelain, Vinyl
- Basement:Yes
- Basement Description:Full
- Living area:1,852 sq. ft.
Heating and cooling
- Heating:Forced Air, Heating
- Central air:Yes
Structure and exterior
- Year built:1998
- Building area:1,852 sq. ft.
- Lot area:0.14 Acres
Finances and disclosures
- Price:$339,900
- Price per sq. ft.:$183.53
- Tax amount:$4,744
Parking
- Parking description:Attached Garage
- Garage:Yes
New listings near 5936 Epernay Way
- Coming Soon
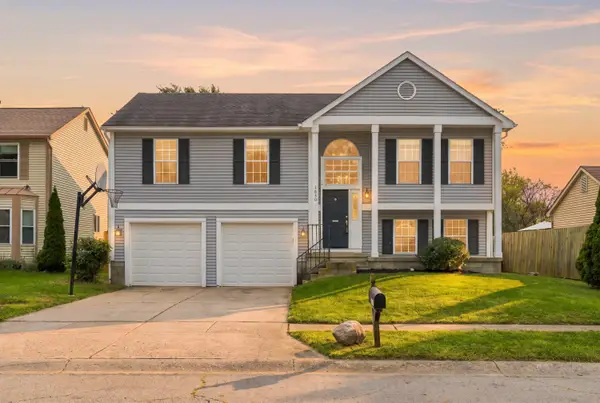 $294,900Coming Soon3 beds 2 baths1,564 sq. ft.
1630 Ringfield Drive, Galloway, OH 43119
MLS# 226033352Listed by: PARSONS REAL ESTATE GROUP - Coming SoonOpen Sun, 1 to 3pm
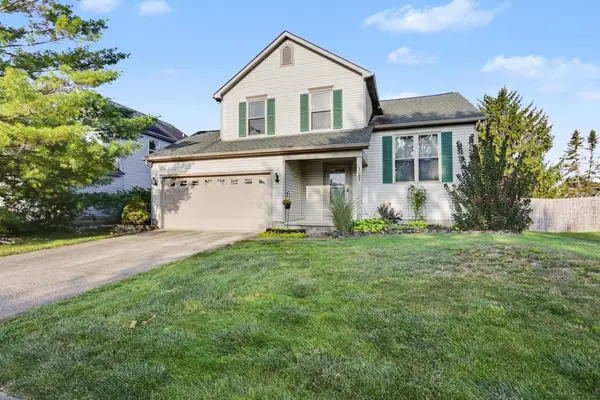 $315,000Coming Soon3 beds 3 baths1,718 sq. ft.
1081 Leclerc Place, Galloway, OH 43119
MLS# 226033196Listed by: KELLER WILLIAMS CAPITAL PTNRS - New
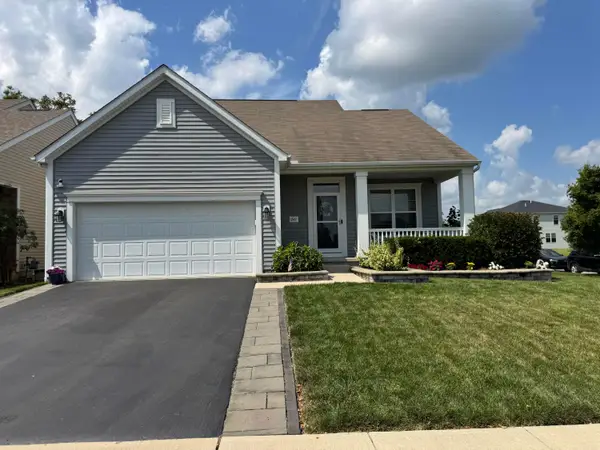 $420,000Active3 beds 4 baths2,660 sq. ft.
247 Cloverhill Drive, Galloway, OH 43119
MLS# 226033140Listed by: RED 1 REALTY - New
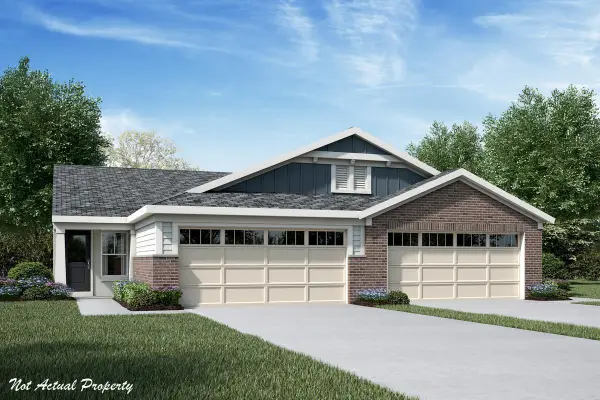 $327,990Active2 beds 2 baths1,247 sq. ft.
6271 Seavey Street, Galloway, OH 43119
MLS# 226033088Listed by: HMS REAL ESTATE - New
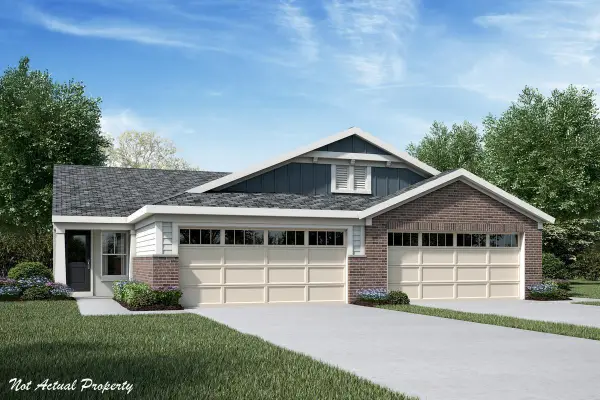 $324,990Active2 beds 2 baths1,247 sq. ft.
6277 Seavey Street, Galloway, OH 43119
MLS# 226033092Listed by: HMS REAL ESTATE - New
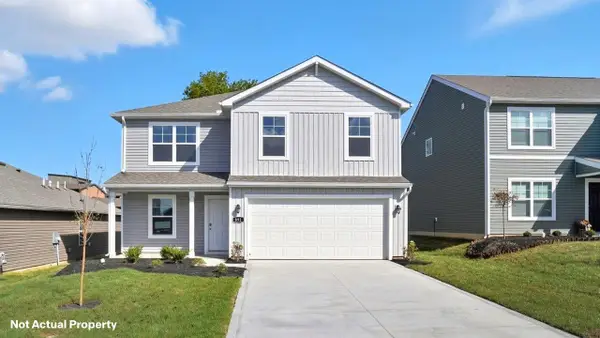 $424,685Active4 beds 3 baths2,053 sq. ft.
6204 Encosta Way, Galloway, OH 43119
MLS# 226033045Listed by: D.R. HORTON REALTY OF OHIO, IN - Open Sun, 1 to 3pmNew
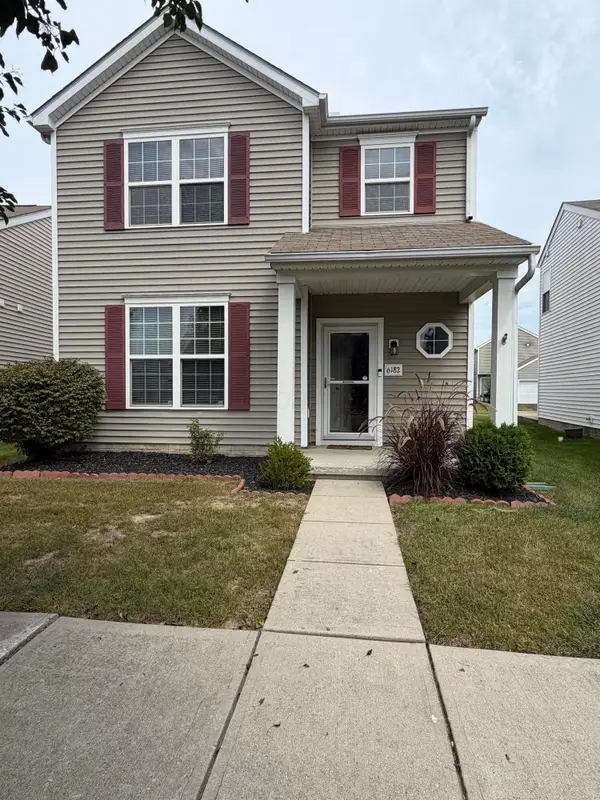 $280,000Active4 beds 3 baths1,612 sq. ft.
6182 Red Glare Drive, Galloway, OH 43119
MLS# 226033010Listed by: NAVX REALTY, LLC - New
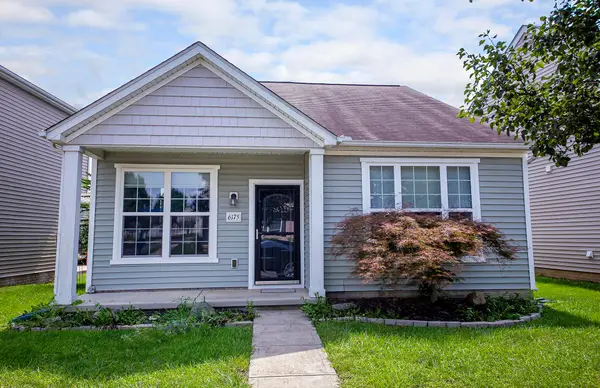 $244,500Active3 beds 2 baths1,197 sq. ft.
6175 Broad Stripes Avenue, Galloway, OH 43119
MLS# 226032836Listed by: THE REALTY FIRM - New
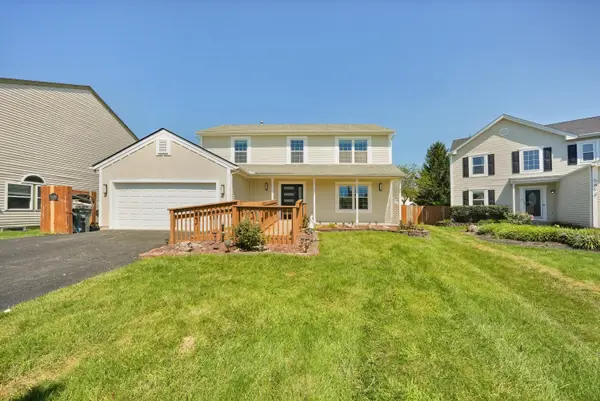 $365,000Active3 beds 3 baths1,752 sq. ft.
5480 Avonhurst Court, Galloway, OH 43119
MLS# 226032744Listed by: DI LUSSO REAL ESTATE - New
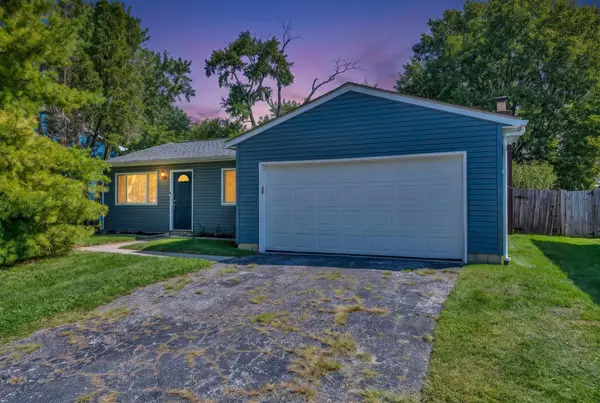 $249,000Active3 beds 1 baths1,268 sq. ft.
366 Kellybrook Place, Galloway, OH 43119
MLS# 226032725Listed by: HAVEN HOME REALTY


Protect your home and budget from life's surprises with an Assurant Home Warranty, backed by a partner that supports you through every step of homeownership. Explore Plans.
© 2023 - 2026 ERA Franchise Systems LLC. All rights reserved. ERA Franchise Systems LLC fully supports the principles of the Fair Housing Act and the Equal Opportunity Act. ERA, ERA Real Estate powered, and their respective logos are registered service marks of ERA Franchise Systems LLC. Each office is independently owned and operated.