
5973 Tully Cross Drive, Galloway, OH 43119
Local realty services provided by:ERA Real Solutions Realty
Upcoming open houses
- Sun, Sep 2701:00 pm - 03:00 pm
Listed by: sarah watts-page
Office: century 21 excellence realty800-783-2100
MLS#:226035302
Source:OH_CBR
Price summary
- Price:$379,900
- Price per sq. ft.:$235.38
About this home
Spacious Ranch with Finished Basement, Sunroom & Beautiful Backyard! Welcome home to this spacious 3-bedroom ranch nestled in a desirable Galloway neighborhood! Offering versatile living space, thoughtful features, and a beautiful backyard setting, this home has room to accommodate a variety of lifestyles. The main level features a welcoming living room that opens to a beautiful sunroom--an ideal space to relax, entertain, enjoy your morning coffee, or take in the backyard views throughout every season. The kitchen is sure to impress with beautiful wood cabinetry, stainless steel appliances, and a large island providing plenty of workspace and gathering space. A separate dining room/flex room adds even more versatility and can easily adapt to your needs as a formal dining area, home office, playroom, or additional living space. The owner's suite offers a private retreat with an attached bathroom and walk-in closet. Two additional bedrooms and another full bathroom complete the main level. Downstairs, the full finished basement provides an abundance of additional living space, including a bonus room/office and another room currently being used as an additional bedroom. Whether you need space for guests, a home office, recreation, hobbies, or a media room, the possibilities are plentiful. A third bathroom is nearly complete, with plumbing already installed and electrical in place--just add your choice of fixtures and make it your own. Step outside and enjoy the beautiful backyard setting, offering plenty of room to relax, entertain, garden, or simply enjoy the outdoors. An additional energy-efficient feature is the brand-new leased solar panel system. The current seller has no out-of-pocket electric expense with the solar system. The buyer will need to qualify with the solar provider and assume the remaining lease upon purchase. Buyers are encouraged to review and verify all solar lease terms, requirements, and transfer conditions. Come see all this home has to offer!...
Contact an agent
Home facts
- Year built:2018
- Subdivision & Development:Summerlyn
- Listing ID #:226035302
- Added:9 day(s) ago
- Updated:September 26, 2026 at 03:27 PM
Rooms and interior
- Bedrooms:3
- Total bathrooms:2
- Full bathrooms:2
- Flooring:Carpet, Vinyl
- Basement:Yes
- Basement Description:Full
- Living area:2,682 sq. ft.
Heating and cooling
- Heating:Forced Air, Heating
- Central air:Yes
Structure and exterior
- Year built:2018
- Building area:2,682 sq. ft.
- Lot area:0.14 Acres
Finances and disclosures
- Price:$379,900
- Price per sq. ft.:$235.38
- Tax amount:$4,820
Parking
- Parking description:Attached Garage
- Garage:Yes
New listings near 5973 Tully Cross Drive
- New
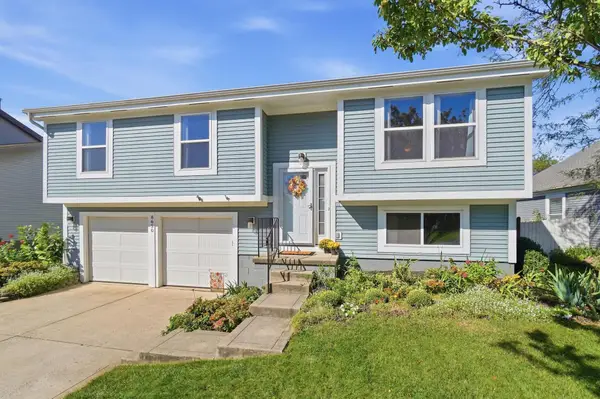 $329,900Active3 beds 2 baths1,498 sq. ft.
8650 Cadet Drive S, Galloway, OH 43119
MLS# 226036568Listed by: CRT, REALTORS - New
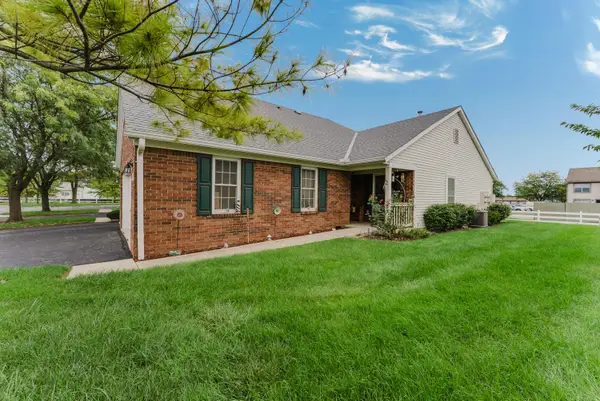 $260,000Active2 beds 3 baths1,261 sq. ft.
1010 Acorn Bay Drive, Galloway, OH 43119
MLS# 226036537Listed by: SUM REAL ESTATE, LLC - New
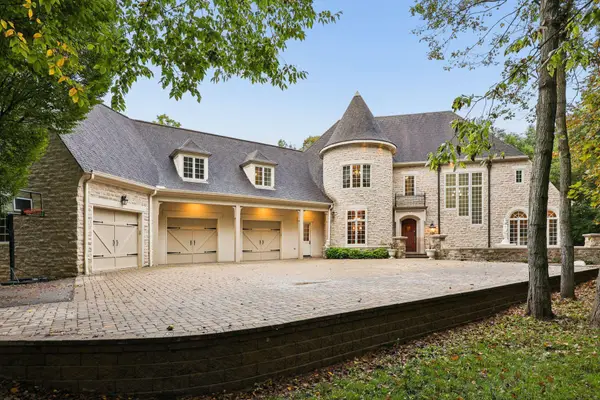 $1,449,999Active5 beds 5 baths7,737 sq. ft.
430 Trillium Drive, Galloway, OH 43119
MLS# 226036180Listed by: COLDWELL BANKER REALTY - Open Sat, 12 to 2pmNew
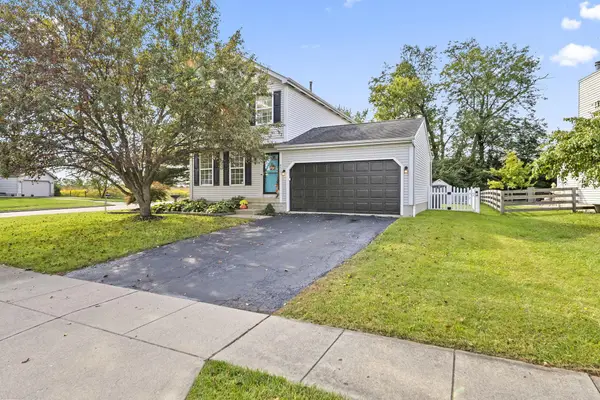 $364,900Active3 beds 3 baths1,782 sq. ft.
8503 Carbine Place, Galloway, OH 43119
MLS# 226036115Listed by: THE WESTWOOD REAL ESTATE CO. - New
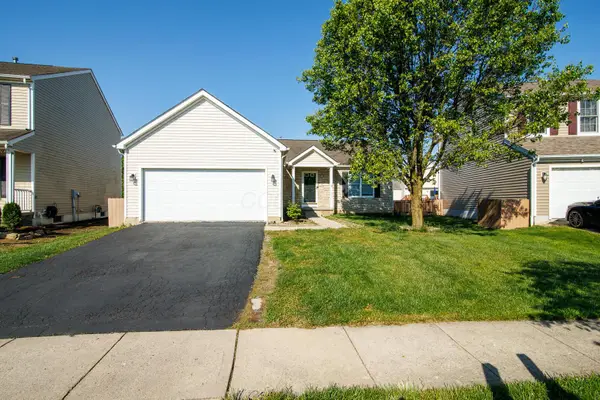 $329,900Active3 beds 2 baths1,496 sq. ft.
363 Belfair Drive, Galloway, OH 43119
MLS# 226036023Listed by: RED 1 REALTY - New
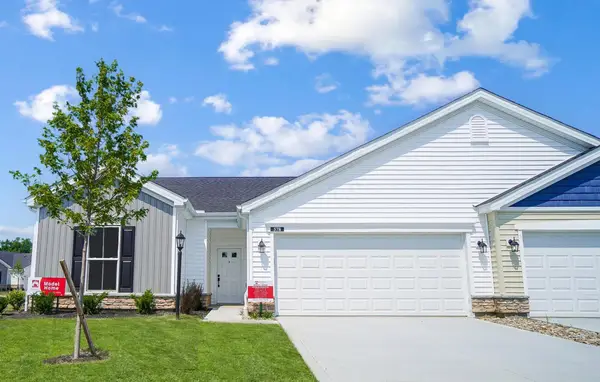 $376,000Active3 beds 2 baths1,583 sq. ft.
1486 Pallet Drive, Galloway, OH 43119
MLS# 226035979Listed by: T & R PROPERTIES, INC. - New
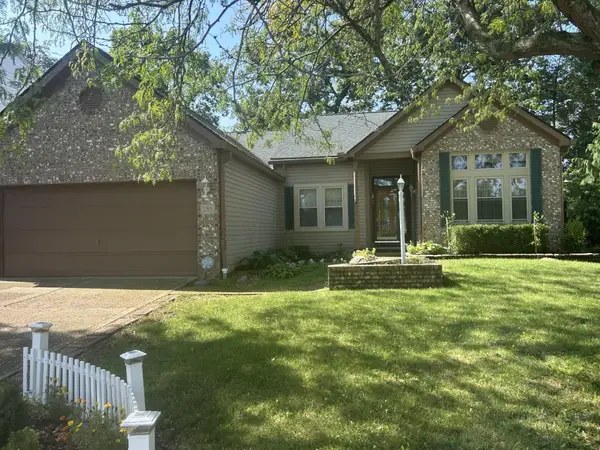 Listed by ERA$350,000Active3 beds 2 baths1,932 sq. ft.
283 Charing Cross Street, Galloway, OH 43119
MLS# 226035965Listed by: ERA REAL SOLUTIONS REALTY - New
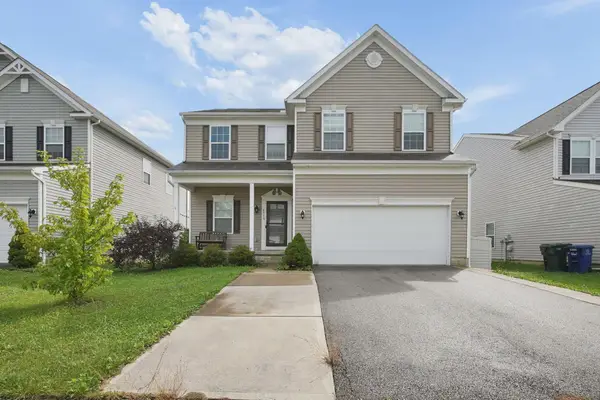 $349,000Active4 beds 3 baths2,080 sq. ft.
6359 Oak Trail Drive, Galloway, OH 43119
MLS# 226035891Listed by: E-MERGE REAL ESTATE - New
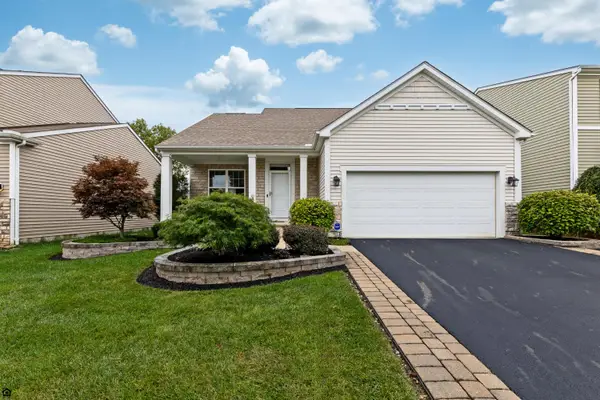 $399,900Active3 beds 3 baths2,130 sq. ft.
203 Cloverhill Drive, Galloway, OH 43119
MLS# 226035873Listed by: RE/MAX CONNECTION - New
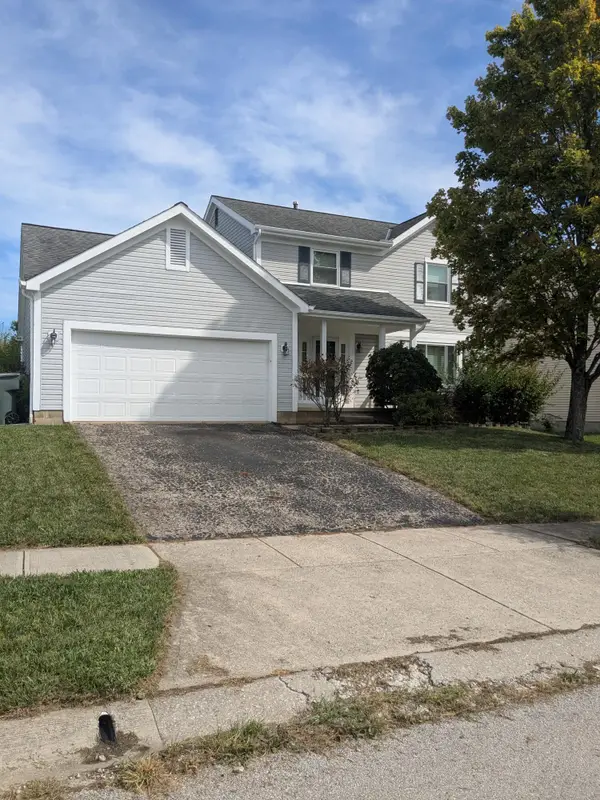 $299,500Active4 beds 2 baths1,736 sq. ft.
5736 Morningstar Drive, Galloway, OH 43119
MLS# 226035848Listed by: SIGNATURE REAL ESTATE


Protect your home and budget from life's surprises with an Assurant Home Warranty, backed by a partner that supports you through every step of homeownership. Explore Plans.
© 2023 - 2026 ERA Franchise Systems LLC. All rights reserved. ERA Franchise Systems LLC fully supports the principles of the Fair Housing Act and the Equal Opportunity Act. ERA, ERA Real Estate powered, and their respective logos are registered service marks of ERA Franchise Systems LLC. Each office is independently owned and operated.