
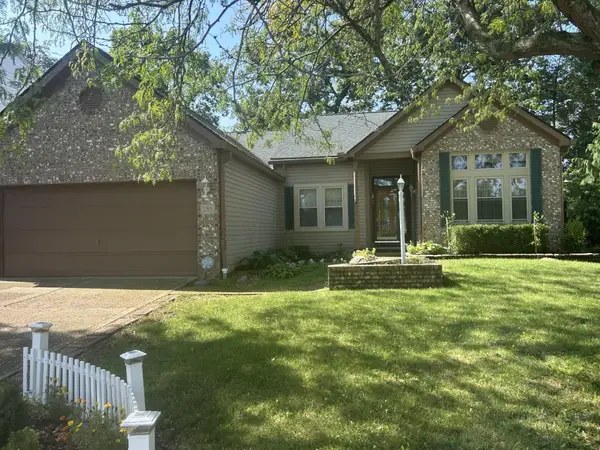
646 Darlene Place, Galloway, OH 43119
Local realty services provided by:ERA Martin & Associates
646 Darlene Place,Galloway, OH 43119
$249,900
- 4 Beds
- 2 Baths
- 1,460 sq. ft.
- Single family
- Active
Listed by: mike whiteman, andrew m whiteman
Office: re/max achievers614-848-9400
MLS#:226030966
Source:OH_CBR
Price summary
- Price:$249,900
- Price per sq. ft.:$171.16
About this home
Welcome to this 2-story Lake Darby home, ready for your personal touch! While the home could use some TLC, several important updates have already been completed, including a new roof and gutters in 2025, HVAC in 2018, updated 200-amp electrical service, newer refrigerator, and exterior paint. Offering 4 bedrooms, 1½ baths, a 4-season room, 1,452 sq. ft. plus a basement, all situated on a .22-acre lot. A great opportunity to add your own style and make this home your own.
Contact an agent
Home facts
- Year built:1975
- Subdivision & Development:LAKE DARBY ESTATES
- Listing ID #:226030966
- Added:47 day(s) ago
- Updated:October 01, 2026 at 07:45 PM
Rooms and interior
- Bedrooms:4
- Total bathrooms:2
- Full bathrooms:1
- Half bathrooms:1
- Flooring:Carpet
- Basement:Yes
- Basement Description:Full
- Living area:1,460 sq. ft.
Heating and cooling
- Heating:Electric, Forced Air, Heating
- Central air:Yes
Structure and exterior
- Year built:1975
- Building area:1,460 sq. ft.
- Lot area:0.21 Acres
Finances and disclosures
- Price:$249,900
- Price per sq. ft.:$171.16
- Tax amount:$5,626
Parking
- Parking description:Attached Garage
- Garage:Yes
New listings near 646 Darlene Place
- Coming Soon
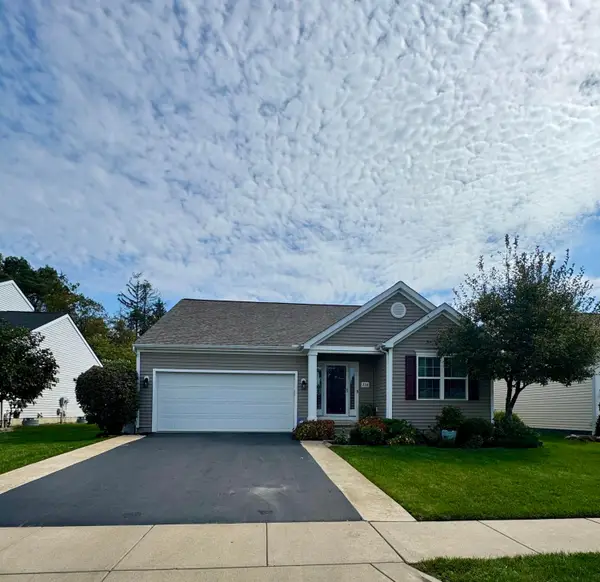 $349,700Coming Soon3 beds 2 baths1,513 sq. ft.
234 Rockbrook Crossing Avenue, Galloway, OH 43119
MLS# 226037357Listed by: HOWARD HANNA REAL ESTATE SVCS - Coming Soon
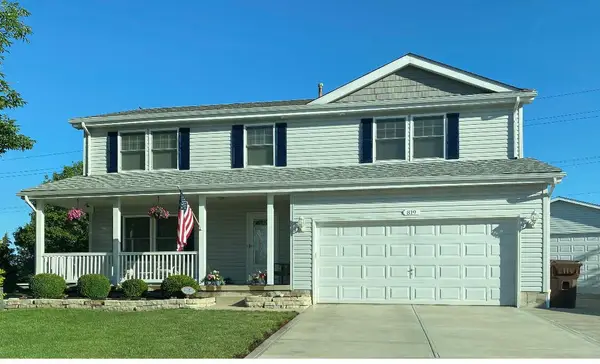 $399,900Coming Soon4 beds 3 baths1,744 sq. ft.
819 Formation Court, Galloway, OH 43119
MLS# 226037061Listed by: RE/MAX REVEALTY - New
 $59,900Active2 beds 2 baths840 sq. ft.
9120 W Broad Street, Galloway, OH 43119
MLS# 226036992Listed by: HEART OF IT ALL - New
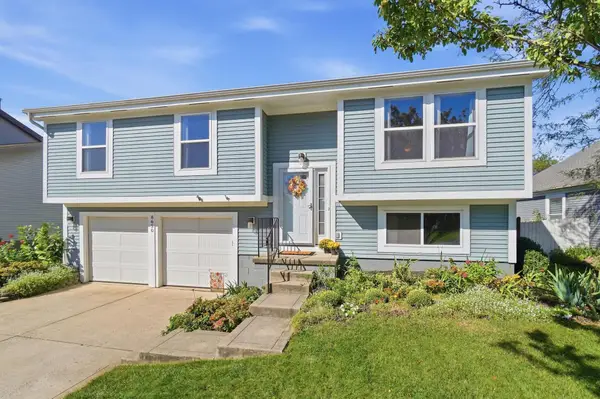 $310,000Active3 beds 2 baths1,498 sq. ft.
8650 Cadet Drive S, Galloway, OH 43119
MLS# 226036568Listed by: CRT, REALTORS - Open Sun, 1 to 3pmNew
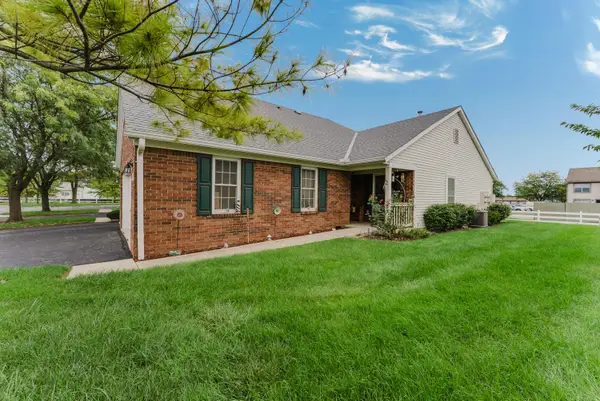 $260,000Active2 beds 3 baths1,261 sq. ft.
1010 Acorn Bay Drive, Galloway, OH 43119
MLS# 226036537Listed by: SUM REAL ESTATE, LLC - New
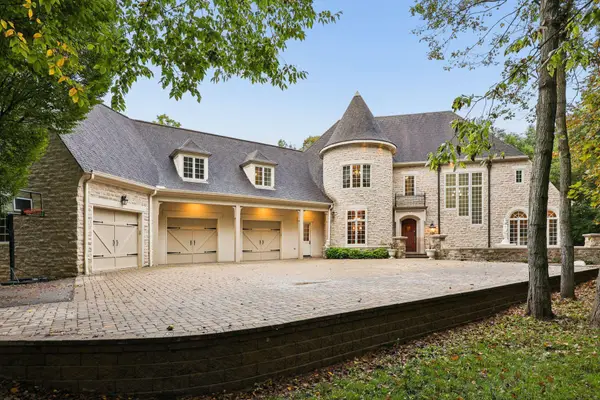 $1,449,999Active5 beds 5 baths7,737 sq. ft.
430 Trillium Drive, Galloway, OH 43119
MLS# 226036180Listed by: COLDWELL BANKER REALTY - New
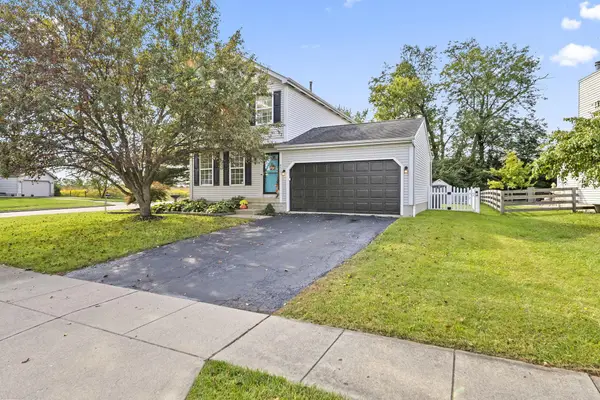 $364,900Active3 beds 3 baths1,782 sq. ft.
8503 Carbine Place, Galloway, OH 43119
MLS# 226036115Listed by: THE WESTWOOD REAL ESTATE CO. - New
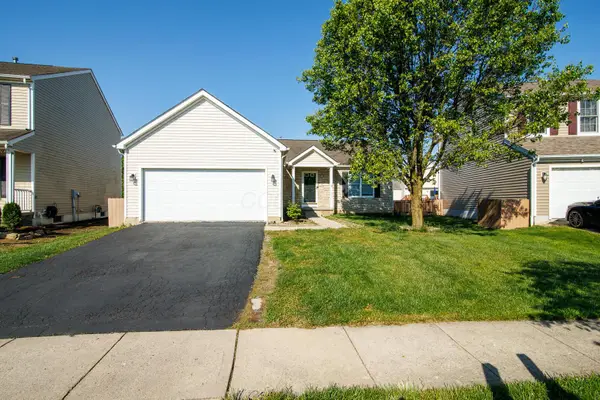 $329,900Active3 beds 2 baths1,496 sq. ft.
363 Belfair Drive, Galloway, OH 43119
MLS# 226036023Listed by: RED 1 REALTY - New
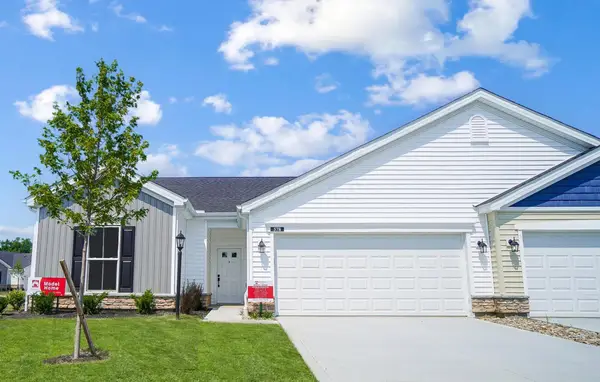 $376,000Active3 beds 2 baths1,583 sq. ft.
1486 Pallet Drive, Galloway, OH 43119
MLS# 226035979Listed by: T & R PROPERTIES, INC. - New
 Listed by ERA$350,000Active3 beds 2 baths1,932 sq. ft.
283 Charing Cross Street, Galloway, OH 43119
MLS# 226035965Listed by: ERA REAL SOLUTIONS REALTY


Protect your home and budget from life's surprises with an Assurant Home Warranty, backed by a partner that supports you through every step of homeownership. Explore Plans.
© 2023 - 2026 ERA Franchise Systems LLC. All rights reserved. ERA Franchise Systems LLC fully supports the principles of the Fair Housing Act and the Equal Opportunity Act. ERA, ERA Real Estate powered, and their respective logos are registered service marks of ERA Franchise Systems LLC. Each office is independently owned and operated.