
661 Academy Drive, Galloway, OH 43119
Local realty services provided by:ERA Martin & Associates
661 Academy Drive,Galloway, OH 43119
$299,900
- 3 Beds
- 1 Baths
- 1,220 sq. ft.
- Single family
- Active
Listed by: andrena a boyd
Office: crt, realtors614-528-1144
MLS#:226042535
Source:OH_CBR
Price summary
- Price:$299,900
- Price per sq. ft.:$245.82
About this home
Welcome home to this single-story home in the Westpoint subdivision within Hilliard Schools! The spacious great room opens to the updated eat-in kitchen, creating an inviting space for everyday living. The home features three generously sized bedrooms, one full bath, and a convenient first-floor laundry room. Outside, the spacious backyard offers room to relax, garden, or entertain, with a storage shed for tools and outdoor gear. Additional updates include fresh paint throughout and a replaced water heater.
Contact an agent
Home facts
- Year built:1993
- Subdivision & Development:Westpoint
- Listing ID #:226042535
- Added:1 day(s) ago
- Updated:November 10, 2026 at 10:44 PM
Rooms and interior
- Bedrooms:3
- Total bathrooms:1
- Full bathrooms:1
- Flooring:Carpet, Vinyl
- Basement:Yes
- Living area:1,220 sq. ft.
Heating and cooling
- Heating:Forced Air, Heating
- Central air:Yes
Structure and exterior
- Year built:1993
- Building area:1,220 sq. ft.
- Lot area:0.31 Acres
Finances and disclosures
- Price:$299,900
- Price per sq. ft.:$245.82
- Tax amount:$4,879
Parking
- Parking description:Attached Garage, On Street
- Garage:Yes
New listings near 661 Academy Drive
- Coming Soon
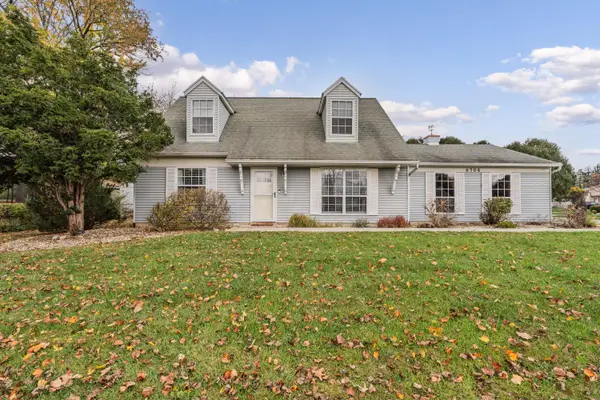 $279,899Coming Soon4 beds 2 baths1,409 sq. ft.
5704 Baytree Drive, Galloway, OH 43119
MLS# 226042011Listed by: PLOWMAN PROPERTIES LLC. - Coming Soon
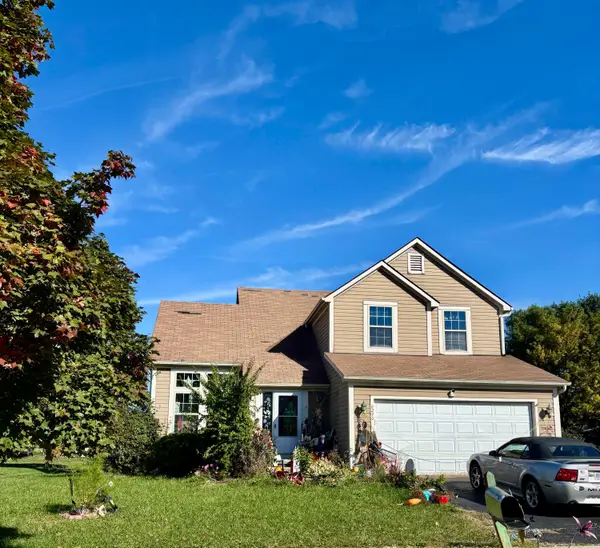 $369,300Coming Soon3 beds 4 baths1,844 sq. ft.
6290 Durban Drive, Galloway, OH 43119
MLS# 226040705Listed by: HOWARD HANNA REAL ESTATE SVCS - New
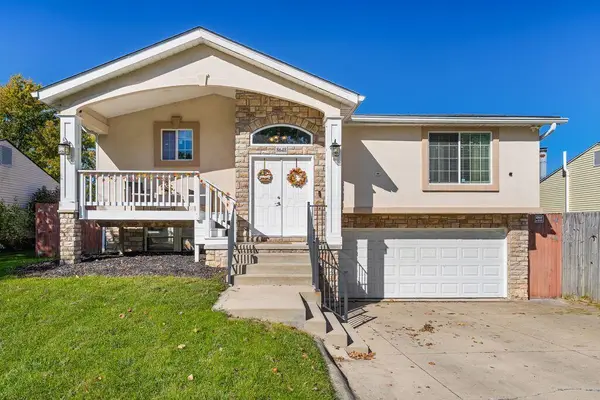 $300,000Active4 beds 3 baths1,494 sq. ft.
8648 Renaa Avenue, Galloway, OH 43119
MLS# 226042556Listed by: RED 1 REALTY - New
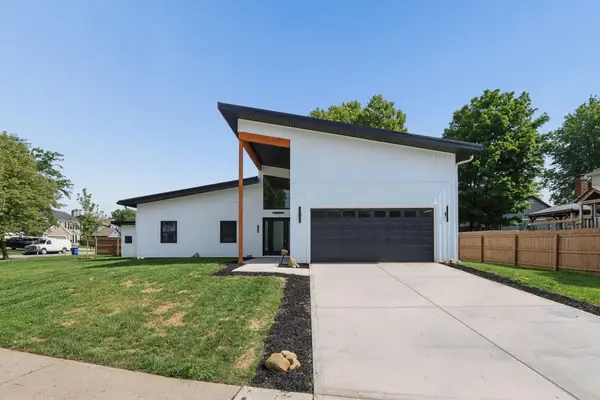 $359,900Active3 beds 2 baths1,396 sq. ft.
1106 Beaujolais Place, Galloway, OH 43119
MLS# 226042439Listed by: E-MERGE REAL ESTATE - New
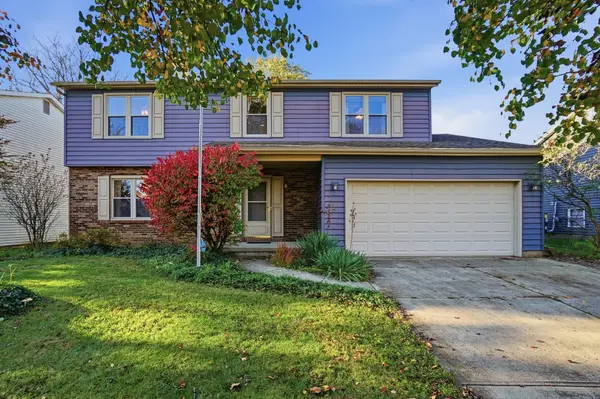 $310,000Active4 beds 3 baths2,435 sq. ft.
5924 Lucky Charm Drive, Galloway, OH 43119
MLS# 226042341Listed by: HOWARD HANNA REAL ESTATE SVCS - New
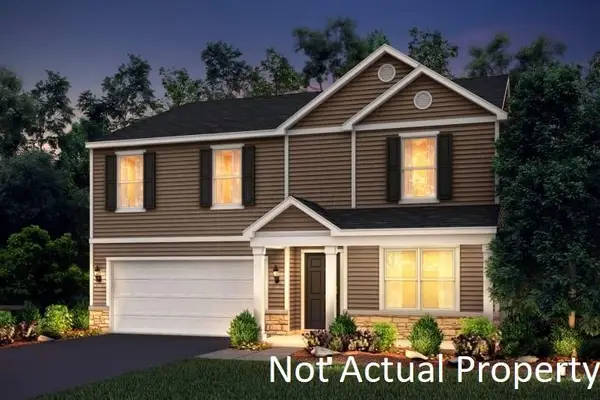 $409,900Active4 beds 3 baths2,606 sq. ft.
374 Fortune Drive, Galloway, OH 43119
MLS# 226042204Listed by: THE REALTY FIRM - New
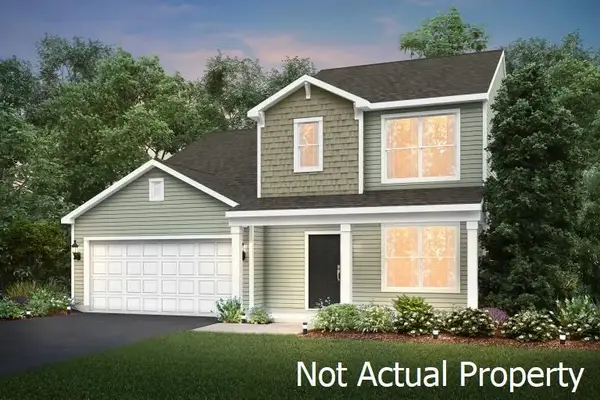 $399,900Active3 beds 3 baths1,978 sq. ft.
359 Fortune Drive, Galloway, OH 43119
MLS# 226042205Listed by: THE REALTY FIRM - New
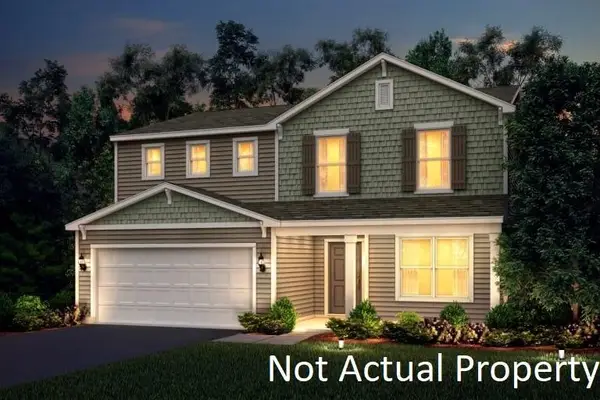 $409,900Active4 beds 3 baths2,337 sq. ft.
367 Fortune Drive, Galloway, OH 43119
MLS# 226042206Listed by: THE REALTY FIRM - New
 $404,900Active3 beds 3 baths2,213 sq. ft.
358 Fortune Drive, Galloway, OH 43119
MLS# 226042152Listed by: THE REALTY FIRM


Protect your home and budget from life's surprises with an Assurant Home Warranty, backed by a partner that supports you through every step of homeownership. Explore Plans.
© 2023 - 2026 ERA Franchise Systems LLC. All rights reserved. ERA Franchise Systems LLC fully supports the principles of the Fair Housing Act and the Equal Opportunity Act. ERA, ERA Real Estate powered, and their respective logos are registered service marks of ERA Franchise Systems LLC. Each office is independently owned and operated.