
10617 Wadsworth Avenue, Garfield Heights, OH 44125
Local realty services provided by:ERA Real Solutions Realty
10617 Wadsworth Avenue,Garfield Heights, OH 44125
$225,000
- 3 Beds
- 2 Baths
- 1,344 sq. ft.
- Single family
- Active
Upcoming open houses
- Sat, Aug 2212:00 pm - 01:30 pm
Listed by: latanya c jackson
Office: exp realty, llc.
MLS#:5237256
Source:OH_NORMLS
Price summary
- Price:$225,000
- Price per sq. ft.:$167.41
About this home
Welcome home to this beautifully renovated 3-bedroom, 1.5-bath home featuring modern updates throughout! Step inside to fresh interior paint, all-new flooring, and updated fixtures. The eat-in kitchen has been completely refreshed with a ceramic tile backsplash, butcher block countertops, and brand-new stainless-steel appliances. Both bathrooms have also been updated. Upstairs, you'll find three spacious bedrooms with brand-new carpet, adding warmth and comfort, along with a bonus room perfect for a home office, dressing room, or additional flex space. Enjoy peace of mind knowing the major improvements have already been completed, including a brand-new roof, furnace, hot water tank, windows, central air, electrical panel, gutters, and garage doors. Conveniently located near schools, shopping, parks, restaurants, and everyday amenities. POS Compliant!
Contact an agent
Home facts
- Year built:1927
- Subdivision & Development:Rosel Guarantee Realty Company
- Listing ID #:5237256
- Added:1 day(s) ago
- Updated:August 19, 2026 at 10:23 AM
Rooms and interior
- Bedrooms:3
- Total bathrooms:2
- Full bathrooms:1
- Half bathrooms:1
- Rooms Total:7
- Kitchen Description:Dishwasher, Microwave, Range, Refrigerator
- Basement:Yes
- Basement Description:Full, Unfinished
- Living area:1,344 sq. ft.
Heating and cooling
- Cooling:Central Air
- Heating:Forced Air
- Central air:Yes
Structure and exterior
- Roof:Asphalt
- Year built:1927
- Building area:1,344 sq. ft.
- Lot area:0.09 Acres
- Architectural Style:Colonial
- Construction Materials:Vinyl Siding
- Levels:2 Stories, 2 Story
Utilities
- Water:Public
- Sewer:Public Sewer
Finances and disclosures
- Price:$225,000
- Price per sq. ft.:$167.41
- Tax amount:$3,903 (2025)
Features and amenities
- Appliances:Dishwasher, Microwave, Range, Refrigerator
Parking
- Parking description:Detached, Garage
- Garage:Yes
- Garage spaces:2

New listings near 10617 Wadsworth Avenue
- New
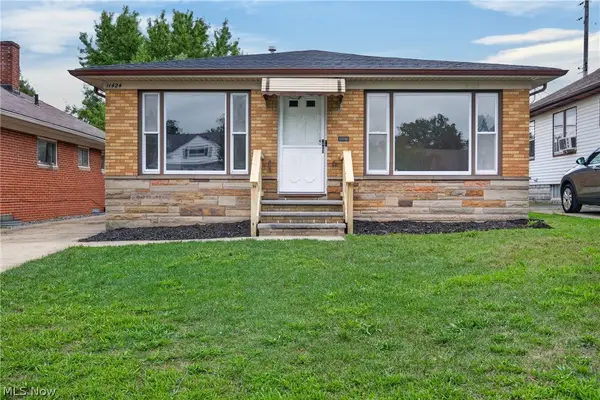 $209,000Active3 beds 2 baths1,176 sq. ft.
11424 Bradwell Road, Garfield Heights, OH 44125
MLS# 5237752Listed by: RUSSELL REAL ESTATE SERVICES - New
 $219,000Active4 beds 2 baths
9725 Parkview Avenue, Garfield Heights, OH 44125
MLS# 5237535Listed by: CENTURY 21 HOMESTAR - New
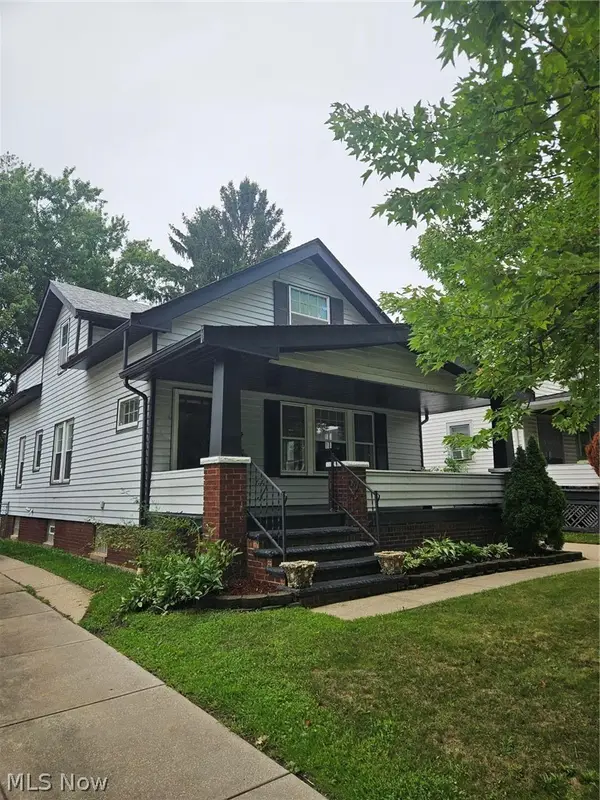 $169,900Active3 beds 3 baths2,424 sq. ft.
4764 Burleigh Road, Garfield Heights, OH 44125
MLS# 5237320Listed by: REAL OF OHIO - New
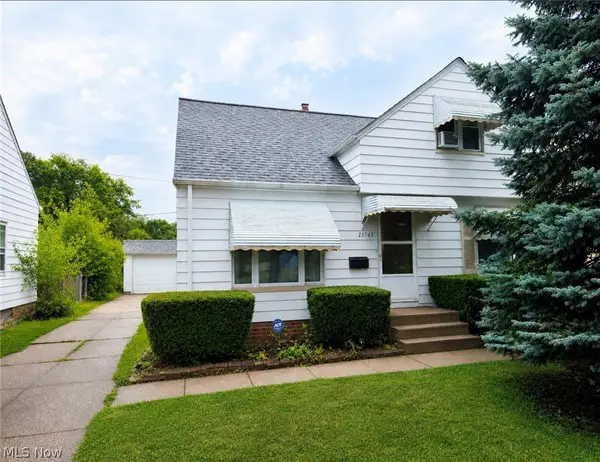 $135,900Active3 beds 1 baths2,269 sq. ft.
13745 Hathaway Road, Garfield Heights, OH 44125
MLS# 5236186Listed by: COLDWELL BANKER SCHMIDT REALTY - New
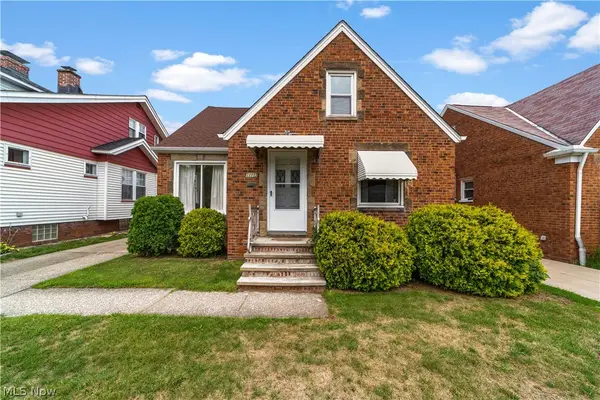 $169,900Active3 beds 1 baths1,318 sq. ft.
11117 Vernon Avenue, Garfield Heights, OH 44125
MLS# 5237059Listed by: REAL ESTATE QUEST, INC. - New
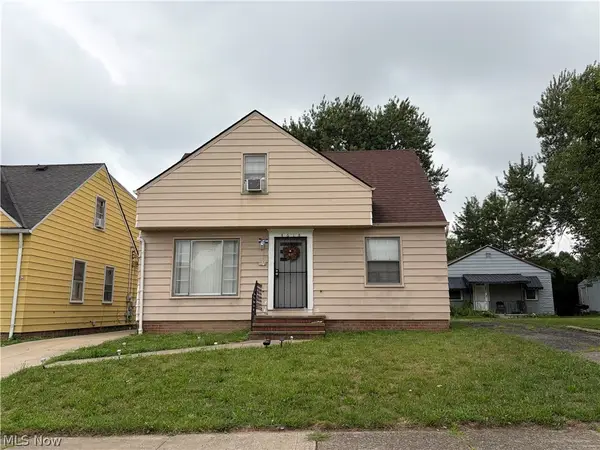 $135,000Active4 beds 1 baths
4618 E 88th Street, Garfield Heights, OH 44125
MLS# 5236900Listed by: KELLER WILLIAMS GREATER CLEVELAND NORTHEAST - New
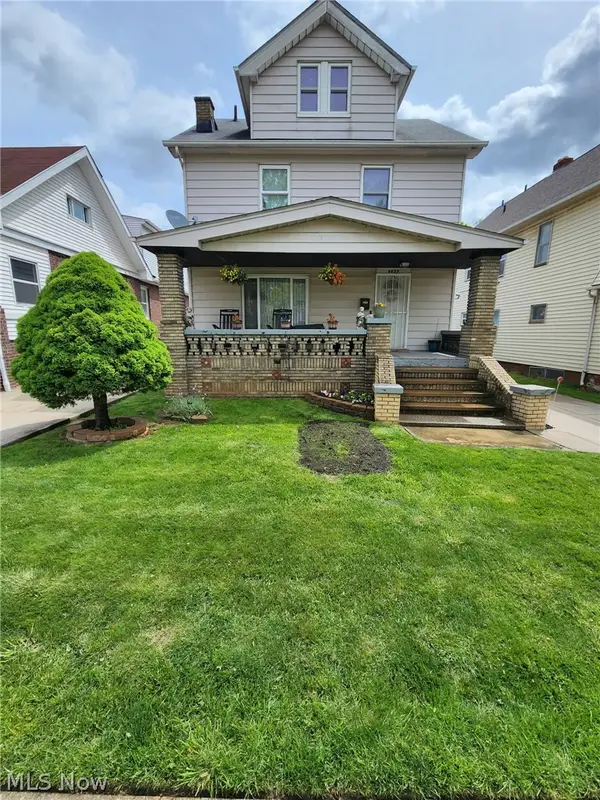 $115,000Active3 beds 2 baths
4689 E 85th Street, Garfield Heights, OH 44125
MLS# 5208725Listed by: SERENITY REALTY - New
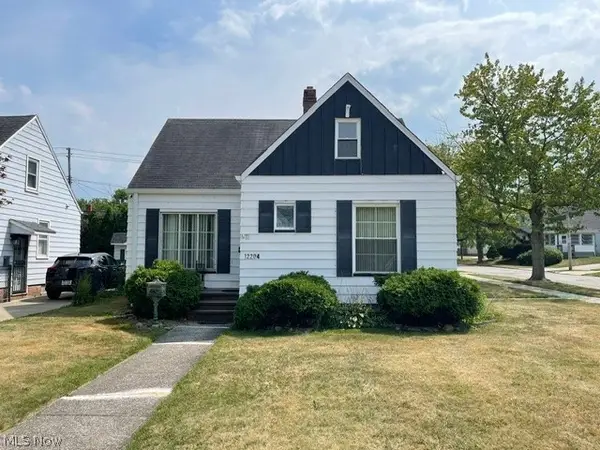 $125,000Active3 beds 2 baths1,353 sq. ft.
12204 Oak Park Boulevard, Garfield Heights, OH 44125
MLS# 5236720Listed by: BLUEROOTS REAL ESTATE GROUP - Open Sat, 1:30 to 3:30pmNew
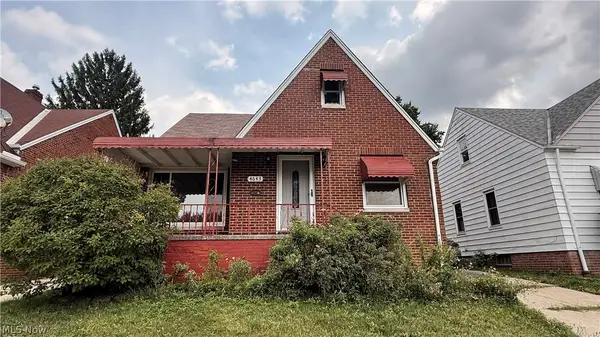 $159,900Active3 beds 1 baths1,616 sq. ft.
4643 E 90th Street, Garfield Heights, OH 44125
MLS# 5236591Listed by: RE/MAX ABOVE & BEYOND


Protect your home and budget from life's surprises with an Assurant Home Warranty, backed by a partner that supports you through every step of homeownership. Explore Plans.
© 2023 - 2026 ERA Franchise Systems LLC. All rights reserved. ERA Franchise Systems LLC fully supports the principles of the Fair Housing Act and the Equal Opportunity Act. ERA, ERA Real Estate powered, and their respective logos are registered service marks of ERA Franchise Systems LLC. Each office is independently owned and operated.