
11000 Brunswick Avenue, Garfield Heights, OH 44125
Local realty services provided by:ERA Real Solutions Realty
Listed by: theresa m seese
Office: mcdowell homes real estate services
MLS#:5251517
Source:OH_NORMLS
Price summary
- Price:$170,000
- Price per sq. ft.:$72.77
About this home
For the very first time, this lovingly cared for home is being offered to the public, and the pride of ownership is evident from the moment you arrive. This is a rare and genuine opportunity to be only the second owner of a home that has been thoughtfully maintained and beautifully expanded over the years.
The large addition completely transformed this home, adding a huge family room and formal dining room anchored by a cozy fireplace, creating a space that is as impressive as it is inviting. A sliding glass door opens directly from the family room to a sprawling backyard with a 2 car detached garage, making this an entertainer’s dream. The oversized updated kitchen renovated in 2017 rounds out a first floor that truly has it all. A full bath and 2 bedrooms complete the main level, offering flexible and convenient one floor living options.
Upstairs a third bedroom and second full bath provide added privacy and space. The finished basement adds even more room to spread out, whether for a rec room, home office or storage.
New roof (December 2024) gives the next owner immediate peace of mind. Located just minutes from Garfield Park Reservation, Cleveland Clinic Marymount Hospital and easy highway access putting Downtown Cleveland less than 20 minutes away.
A home with this much history, this many updates and this much space does not come along every day. Schedule your showing today!...
Contact an agent
Home facts
- Year built:1950
- Subdivision & Development:All Estate
- Listing ID #:5251517
- Added:18 day(s) ago
- Updated:October 28, 2026 at 08:22 AM
Rooms and interior
- Bedrooms:3
- Total bathrooms:2
- Full bathrooms:2
- Rooms Total:6
- Kitchen Description:Dishwasher, Range, Refrigerator
- Basement:Yes
- Basement Description:Full, Partially Furnished
- Living area:2,336 sq. ft.
Heating and cooling
- Cooling:Central Air
- Heating:Forced Air
- Central air:Yes
Structure and exterior
- Roof:Asphalt, Fiberglass
- Year built:1950
- Building area:2,336 sq. ft.
- Lot area:0.18 Acres
- Construction Materials:Vinyl Siding
- Levels:2 Story
Utilities
- Water:Public
- Sewer:Public Sewer
Finances and disclosures
- Price:$170,000
- Price per sq. ft.:$72.77
- Tax amount:$3,975 (2025)
Features and amenities
- Appliances:Dishwasher, Range, Refrigerator
Parking
- Parking description:Detached, Driveway, Garage
- Garage:Yes
- Garage spaces:2

New listings near 11000 Brunswick Avenue
- New
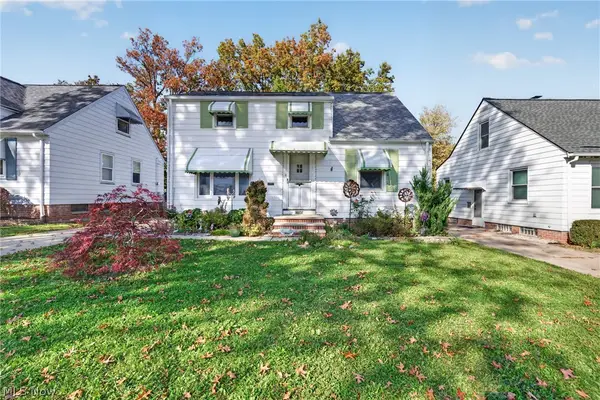 $149,900Active3 beds 2 baths2,015 sq. ft.
13545 Hathaway Road, Garfield Heights, OH 44125
MLS# 5256605Listed by: REAL OF OHIO - New
 $145,000Active3 beds 1 baths1,800 sq. ft.
5209 E 114th Street, Garfield Heights, OH 44125
MLS# 5256544Listed by: REAL OF OHIO - New
 $145,000Active4 beds 1 baths2,130 sq. ft.
13808 York Boulevard, Garfield Heights, OH 44125
MLS# 5256192Listed by: KELLER WILLIAMS GREATER METROPOLITAN - New
 $157,000Active3 beds 2 baths2,025 sq. ft.
9502 Plymouth Avenue, Garfield Heights, OH 44125
MLS# 5255603Listed by: RE/MAX ABOVE & BEYOND - Open Sun, 12 to 2pmNew
 $170,000Active3 beds 1 baths996 sq. ft.
5913 Monica Lane, Garfield Heights, OH 44125
MLS# 5255592Listed by: ENGEL & VLKERS DISTINCT - New
 $159,900Active3 beds 1 baths1,432 sq. ft.
9704 S Highland Avenue, Garfield Heights, OH 44125
MLS# 5255311Listed by: KELLER WILLIAMS LIVING - Open Sun, 1 to 3pmNew
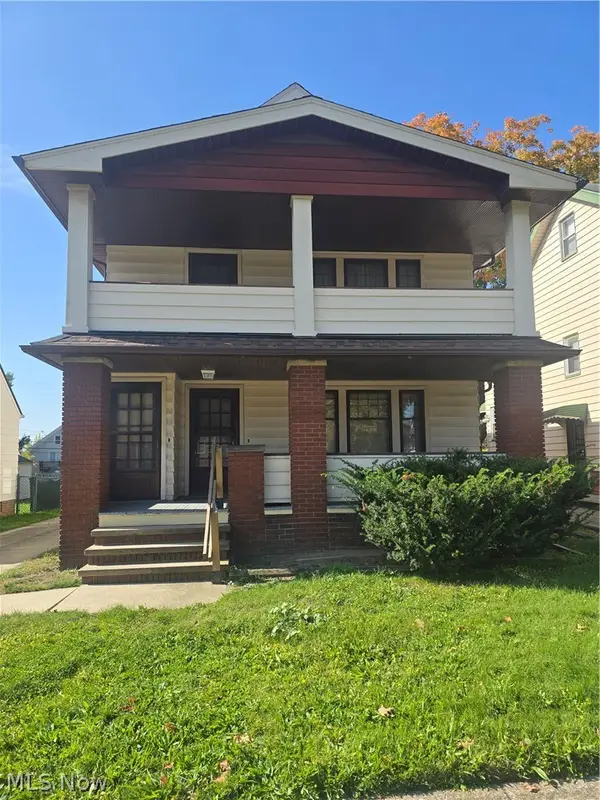 $179,900Active4 beds 3 baths2,016 sq. ft.
4676 - 4678 E 93rd Street, Garfield Heights, OH 44125
MLS# 5255901Listed by: PROEDGE REALTY, LLC. - New
 $149,900Active3 beds 2 baths2,102 sq. ft.
13024 Willard Avenue, Garfield Heights, OH 44125
MLS# 5255061Listed by: HOMESMART REAL ESTATE MOMENTUM LLC - New
 $159,000Active3 beds 2 baths1,248 sq. ft.
11205 Langton Avenue, Garfield Heights, OH 44125
MLS# 5254853Listed by: EXP REALTY, LLC. - New
 $74,900Active4 beds 2 baths1,548 sq. ft.
13312 Alvin Avenue, Garfield Heights, OH 44105
MLS# 5255372Listed by: AI BROKERS LLC


Protect your home and budget from life's surprises with an Assurant Home Warranty, backed by a partner that supports you through every step of homeownership. Explore Plans.
© 2023 - 2026 ERA Franchise Systems LLC. All rights reserved. ERA Franchise Systems LLC fully supports the principles of the Fair Housing Act and the Equal Opportunity Act. ERA, ERA Real Estate powered, and their respective logos are registered service marks of ERA Franchise Systems LLC. Each office is independently owned and operated.