
11107 Plymouth Avenue, Garfield Heights, OH 44125
Local realty services provided by:ERA Real Solutions Realty
11107 Plymouth Avenue,Garfield Heights, OH 44125
$133,000
- 3 Beds
- 1 Baths
- - sq. ft.
- Single family
- Sold
Listed by: victor duqum
Office: vsd realty, llc.
MLS#:5228004
Source:OH_NORMLS
Sorry, we are unable to map this address
Price summary
- Price:$133,000
About this home
Looking for your Perfect 3 Bedroom Home in Lovely Garfield Heights?? Look No Further! Featuring A Gorgeous Brick & Stone 3 Bedroom Bungalow with 2 Car Detached Garage and Completely Private Backyard Retreat.. This Home Checks the Boxes! Recent Updates Include: New Furnace (2025), New Central Air (2025), New Roof (2017), Newer Vinyl Replacement Windows (2019), ( New 100amp Electrical Service (2020), Newer Glassblock Windows, Some Newer PVC Drain Plumbing... and So Much More! Stepping Inside is a Treat and You Will Love the Easy to Navigate Floor Plan! 2 First Floor Bedrooms and Full Bath Provide Extra Convenience! Eat-In Kitchen Features Luxurious Stone Countertop and All the Appliances Stay! Washer and Dryer in the Basement Stay as well! Looking for a Cool Place to Relax in the Summer and a Great Spot to Avoid the Cold Weather in the Winter... Spending time in the Partially Finished Basement Will Bring the Mood Up in Every Season! 2nd Floor Bedroom is Large and Features LOAD of Closet Space! Close the Wood Privacy Gate at the Driveway for the Ultimate in Backyard Privacy and Enjoy Peaceful Mornings with a Coffee and Friends or a Fun Summer Get Together! Home is 100% Point of Sale Compliant, So Rest Assured You Won't Have to Take On Any Violations! The Perfect Starter Home and Even an Investment Portfolio Builder! Located a Block Away from Garfield Park Reservation Which Has Ample Walking Trails to Explore! Don't Miss Out On This Rare Opportunity in a Desirable Garfield Heights!...
Contact an agent
Home facts
- Year built:1944
- Subdivision & Development:Rosel Guarantee Realty Co
- Listing ID #:5228004
- Added:50 day(s) ago
- Updated:September 06, 2026 at 06:14 AM
Rooms and interior
- Bedrooms:3
- Total bathrooms:1
- Full bathrooms:1
- Rooms Total:5
- Kitchen Description:Microwave, Range, Refrigerator
- Basement:Yes
- Basement Description:Full, Partially Furnished
Heating and cooling
- Cooling:Central Air
- Heating:Forced Air
- Central air:Yes
Structure and exterior
- Roof:Asphalt, Fiberglass
- Year built:1944
- Architectural Style:Bungalow
- Construction Materials:Aluminium Siding
Utilities
- Water:Public
- Sewer:Public Sewer
Finances and disclosures
- Price:$133,000
- Tax amount:$3,148 (2025)
Features and amenities
- Appliances:Microwave, Range, Refrigerator, Washer
- Laundry features:Dryer, Washer
Parking
- Parking description:Detached, Garage
- Garage:Yes
- Garage spaces:2

New listings near 11107 Plymouth Avenue
- New
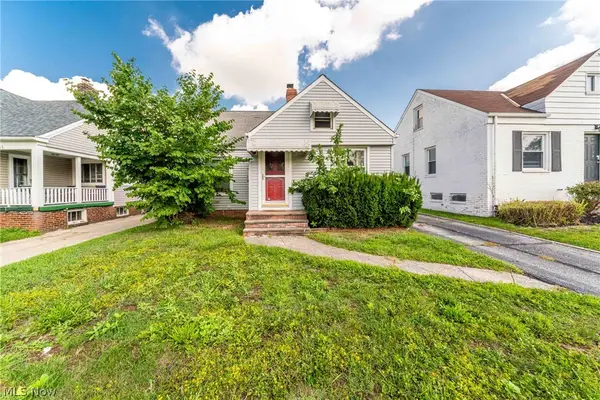 $130,800Active3 beds 1 baths1,186 sq. ft.
9107 S Highland Avenue, Garfield Heights, OH 44125
MLS# 5242333Listed by: KELLER WILLIAMS GREATER METROPOLITAN - New
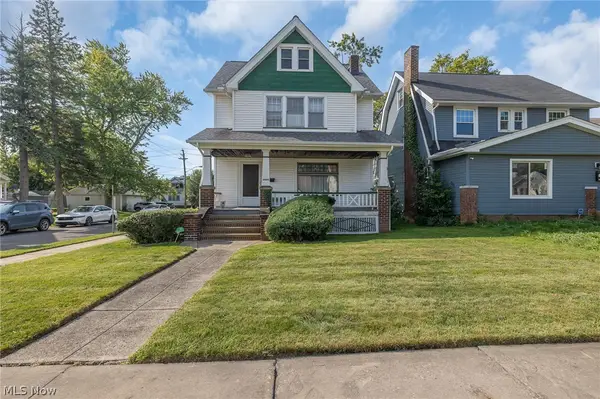 $100,000Active3 beds 1 baths1,374 sq. ft.
9820 Robinson Avenue, Garfield Heights, OH 44125
MLS# 5241578Listed by: KELLER WILLIAMS ELEVATE - New
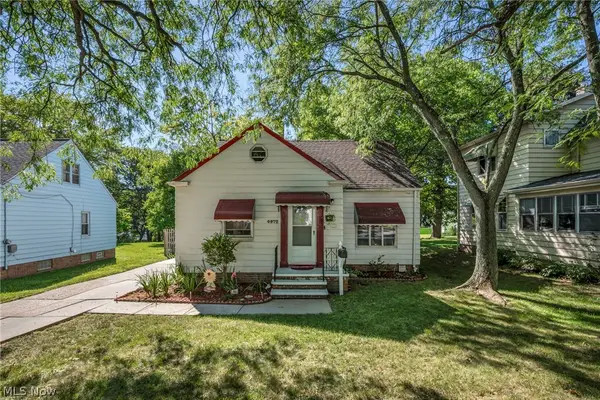 $159,900Active3 beds 2 baths2,010 sq. ft.
4972 Henry Street, Garfield Heights, OH 44125
MLS# 5237325Listed by: KELLER WILLIAMS LIVING - New
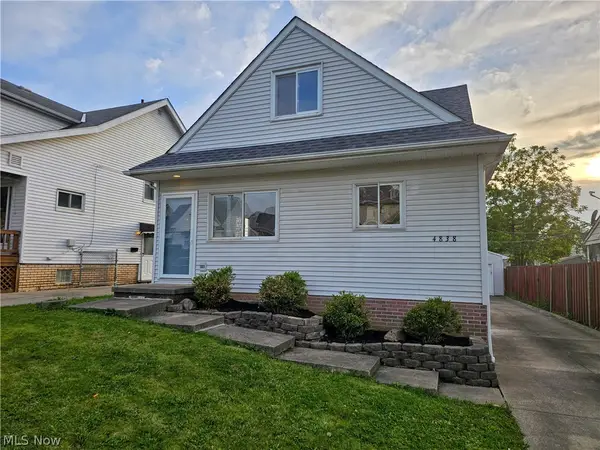 $189,900Active4 beds 2 baths1,535 sq. ft.
4838 E 86th Street, Garfield Heights, OH 44125
MLS# 5241869Listed by: COLDWELL BANKER SCHMIDT REALTY - New
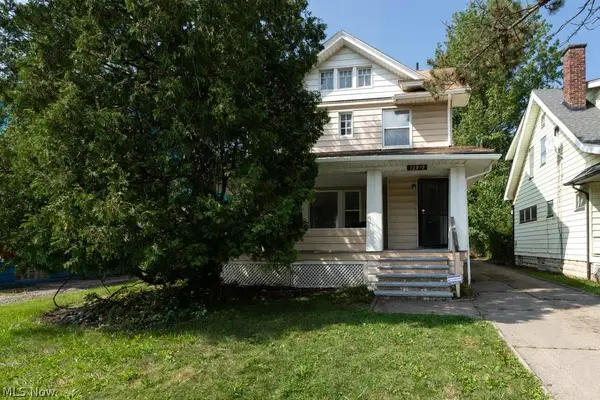 $150,000Active4 beds 2 baths
12909 Beachwood Avenue, Garfield Heights, OH 44105
MLS# 5241261Listed by: LPT REALTY 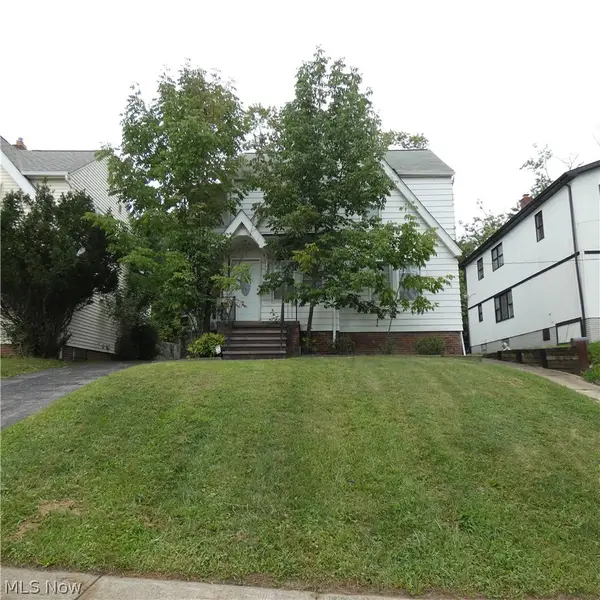 $55,000Pending2 beds 1 baths984 sq. ft.
13187 Forestdale Drive, Garfield Heights, OH 44125
MLS# 5240733Listed by: GLASSHOUSE REALTY GROUP, LLC- New
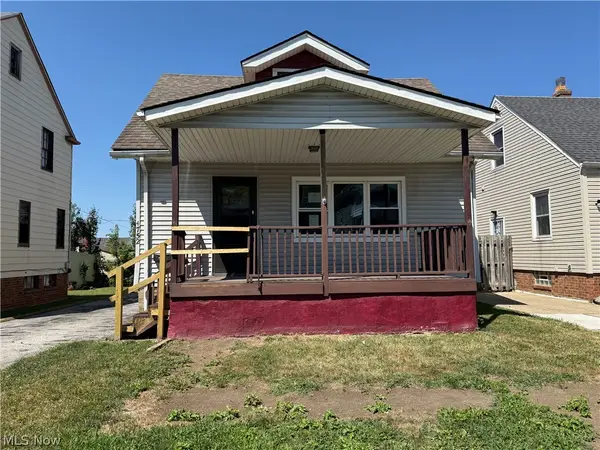 $119,000Active5 beds 2 baths1,440 sq. ft.
4752 E 88th, Garfield Heights, OH 44125
MLS# 5241260Listed by: RUSSELL REAL ESTATE SERVICES 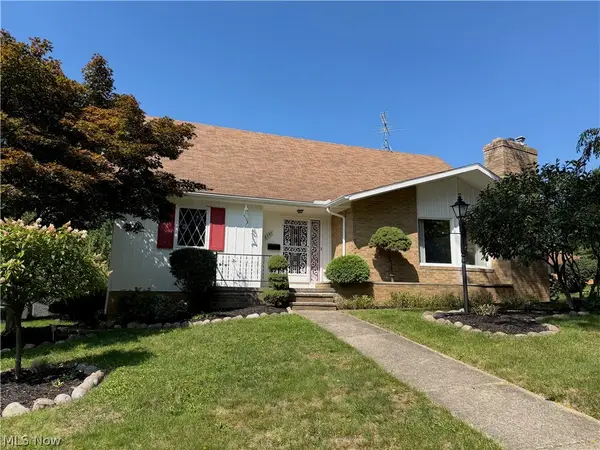 $234,900Pending4 beds 3 baths2,757 sq. ft.
8595 Band Drive, Garfield Heights, OH 44125
MLS# 5240592Listed by: KEY REALTY- New
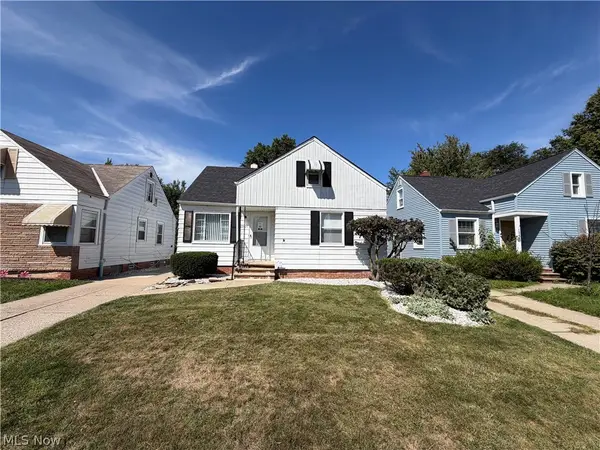 $165,000Active3 beds 2 baths1,896 sq. ft.
12421 Willard Avenue, Garfield Heights, OH 44125
MLS# 5240836Listed by: RE/MAX ABOVE & BEYOND - New
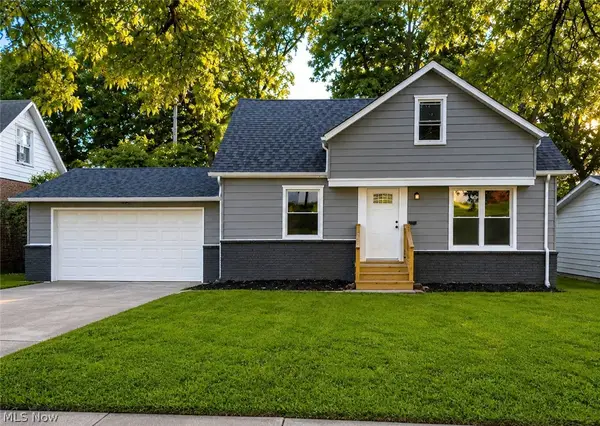 $199,000Active3 beds 2 baths1,710 sq. ft.
4960 E 81st Street, Garfield Heights, OH 44125
MLS# 5235454Listed by: FAIRFELLOW REALTY LLC


Protect your home and budget from life's surprises with an Assurant Home Warranty, backed by a partner that supports you through every step of homeownership. Explore Plans.
© 2023 - 2026 ERA Franchise Systems LLC. All rights reserved. ERA Franchise Systems LLC fully supports the principles of the Fair Housing Act and the Equal Opportunity Act. ERA, ERA Real Estate powered, and their respective logos are registered service marks of ERA Franchise Systems LLC. Each office is independently owned and operated.