
11450 Andover Boulevard, Garfield Heights, OH 44125
Local realty services provided by:ERA Real Solutions Realty
11450 Andover Boulevard,Garfield Heights, OH 44125
$250,000
- 3 Beds
- 3 Baths
- - sq. ft.
- Single family
- Sold
Listed by: michael azzam
Office: re/max haven realty
MLS#:5227914
Source:OH_NORMLS
Sorry, we are unable to map this address
Price summary
- Price:$250,000
About this home
This beautifully updated ranch offers the perfect blend of comfort, style, & convenience in one of Garfield Heights most desirable locations! Featuring 3 spacious beds & 3 baths, this move-in-ready home welcomes you with a bright, open floor plan designed for both everyday living & entertaining. The fully renovated interior showcases new LVP flooring, modern lighting and fixtures & updated hardware. The stunning kitchen is the centerpiece of the home, complete with quartz countertops, shaker-style cabinetry, & brand-new stainless steel appliances, providing both functionality and contemporary appeal.
The spacious primary suite serves as a private retreat, with a full en-suite bathroom & an impressive spacious walk-in closet. The finished basement greatly expands the living space and includes a third full bathroom, laundry area, & endless possibilities for a rec room, fitness area or home office. Two large fireplaces add warmth and character on both levels of the home.
Outside, you’ll appreciate the privacy of the wooded backyard & the covered rear patio, making it easy to enjoy outdoor dining or relaxing evenings. The attached two-car garage features a new garage door opener and its own gas heater, providing year-round convenience. Plus an updated furnace and hot water heater, central air conditioning, and numerous modern improvements that make this home truly move-in ready.
Conveniently located in Garfield Heights, just minutes from Valley View Woods Park, Bedford Reservation, and Garfield Park Reservation, this home also offers quick access to I-480 and I-77 for an easy commute. You’ll be close to shopping, restaurants, schools, public transportation, and all the everyday amenities the area has to offer.
Don’t miss the opportunity to own this beautifully renovated ranch that combines modern updates, generous living space, and an outstanding location—ready for you to move in and enjoy from day one! No wholesalers. No Seller financing. No low ball offers....
Contact an agent
Home facts
- Year built:1957
- Subdivision & Development:Independence 02
- Listing ID #:5227914
- Added:52 day(s) ago
- Updated:September 06, 2026 at 06:14 AM
Rooms and interior
- Bedrooms:3
- Total bathrooms:3
- Full bathrooms:3
- Rooms Total:5
- Basement:Yes
- Basement Description:Finished, Full
Heating and cooling
- Cooling:Central Air
- Heating:Forced Air
- Central air:Yes
Structure and exterior
- Roof:Asphalt, Fiberglass
- Year built:1957
- Architectural Style:Ranch
- Construction Materials:Brick
- Levels:1 Story, 1 Story
Utilities
- Water:Public
- Sewer:Public Sewer
Finances and disclosures
- Price:$250,000
- Tax amount:$4,070 (2025)
Parking
- Parking description:Attached, Driveway, Garage
- Garage:Yes
- Garage spaces:2

New listings near 11450 Andover Boulevard
- New
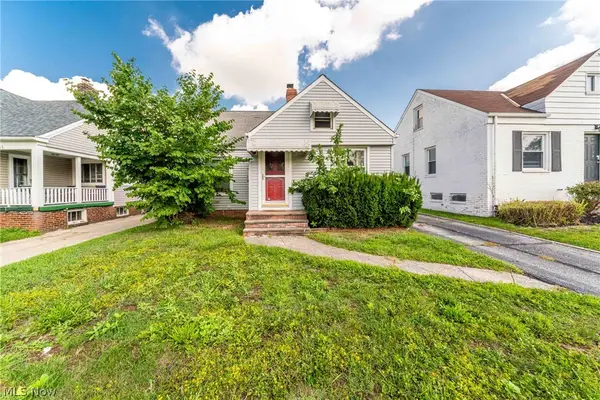 $130,800Active3 beds 1 baths1,186 sq. ft.
9107 S Highland Avenue, Garfield Heights, OH 44125
MLS# 5242333Listed by: KELLER WILLIAMS GREATER METROPOLITAN - New
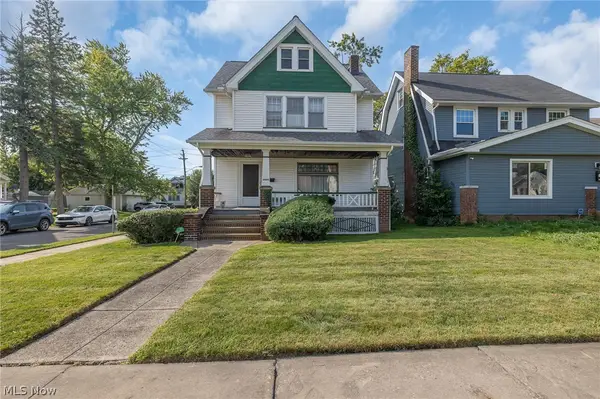 $100,000Active3 beds 1 baths1,374 sq. ft.
9820 Robinson Avenue, Garfield Heights, OH 44125
MLS# 5241578Listed by: KELLER WILLIAMS ELEVATE - New
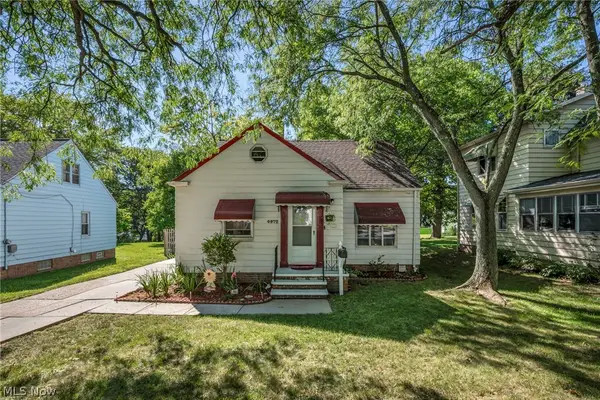 $159,900Active3 beds 2 baths2,010 sq. ft.
4972 Henry Street, Garfield Heights, OH 44125
MLS# 5237325Listed by: KELLER WILLIAMS LIVING - New
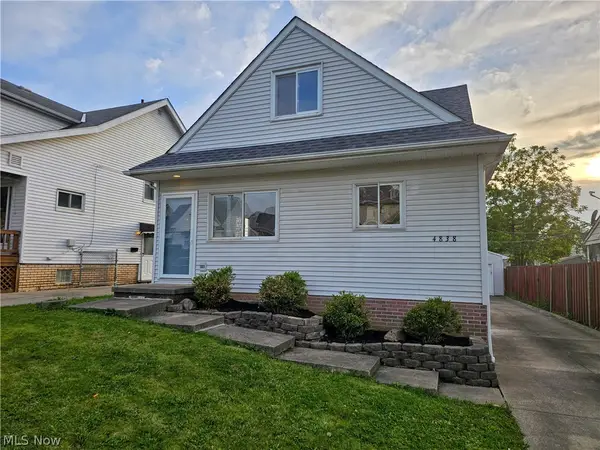 $189,900Active4 beds 2 baths1,535 sq. ft.
4838 E 86th Street, Garfield Heights, OH 44125
MLS# 5241869Listed by: COLDWELL BANKER SCHMIDT REALTY - New
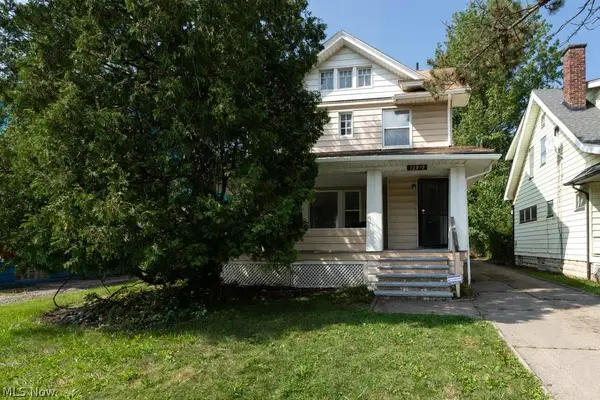 $150,000Active4 beds 2 baths
12909 Beachwood Avenue, Garfield Heights, OH 44105
MLS# 5241261Listed by: LPT REALTY 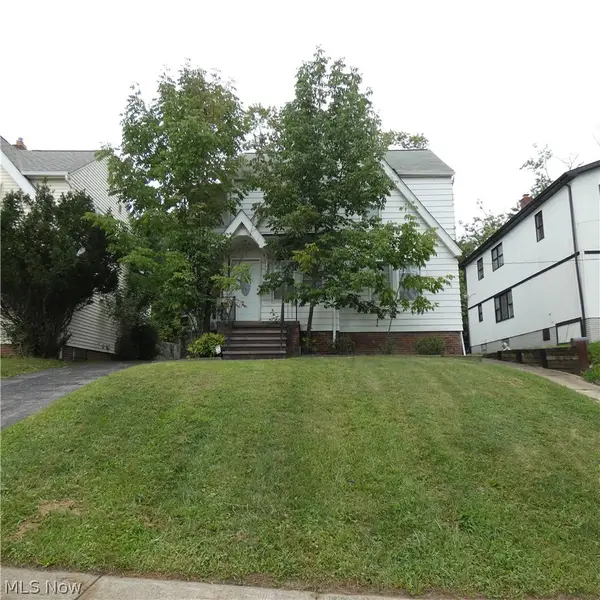 $55,000Pending2 beds 1 baths984 sq. ft.
13187 Forestdale Drive, Garfield Heights, OH 44125
MLS# 5240733Listed by: GLASSHOUSE REALTY GROUP, LLC- New
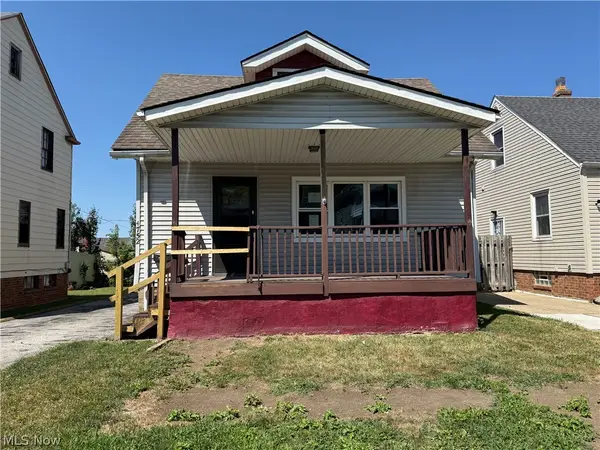 $119,000Active5 beds 2 baths1,440 sq. ft.
4752 E 88th, Garfield Heights, OH 44125
MLS# 5241260Listed by: RUSSELL REAL ESTATE SERVICES 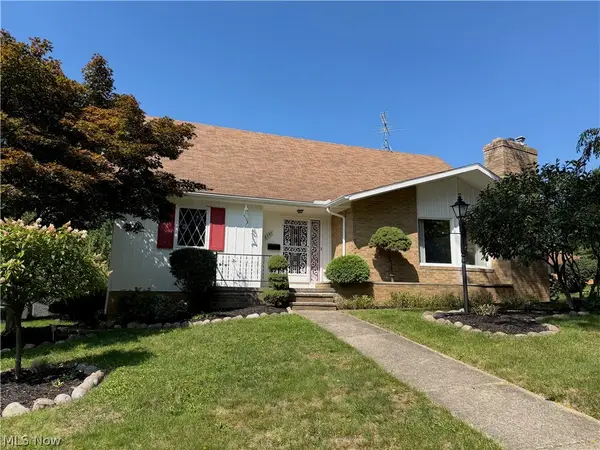 $234,900Pending4 beds 3 baths2,757 sq. ft.
8595 Band Drive, Garfield Heights, OH 44125
MLS# 5240592Listed by: KEY REALTY- New
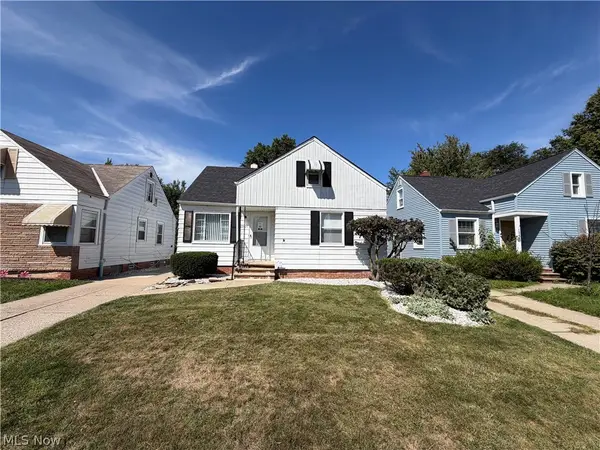 $165,000Active3 beds 2 baths1,896 sq. ft.
12421 Willard Avenue, Garfield Heights, OH 44125
MLS# 5240836Listed by: RE/MAX ABOVE & BEYOND - New
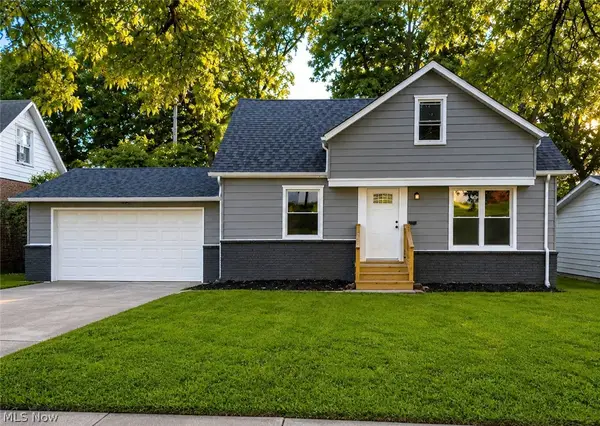 $199,000Active3 beds 2 baths1,710 sq. ft.
4960 E 81st Street, Garfield Heights, OH 44125
MLS# 5235454Listed by: FAIRFELLOW REALTY LLC


Protect your home and budget from life's surprises with an Assurant Home Warranty, backed by a partner that supports you through every step of homeownership. Explore Plans.
© 2023 - 2026 ERA Franchise Systems LLC. All rights reserved. ERA Franchise Systems LLC fully supports the principles of the Fair Housing Act and the Equal Opportunity Act. ERA, ERA Real Estate powered, and their respective logos are registered service marks of ERA Franchise Systems LLC. Each office is independently owned and operated.