
11509 Chester Road, Garfield Heights, OH 44125
Local realty services provided by:ERA Real Solutions Realty
Listed by: crystal m washington
Office: keller williams living
MLS#:5252067
Source:OH_NORMLS
Price summary
- Price:$115,000
About this home
Bungalow in Garfield Heights with 3 bedrooms and 1 full bath, and the Point of Sale inspection is already done. That means one less hurdle for your buyer and a smoother path to closing. The home is being sold as-is. It’s a great fit for an owner-occupant looking to build equity or an investor ready to add value. Close to shopping, dining, and quick access to the highway. Schedule your showing today!
Contact an agent
Home facts
- Year built:1951
- Subdivision & Development:Crofton Overlook
- Listing ID #:5252067
- Added:17 day(s) ago
- Updated:October 27, 2026 at 08:37 AM
Rooms and interior
- Bedrooms:3
- Total bathrooms:1
- Full bathrooms:1
- Rooms Total:5
- Basement:Yes
- Basement Description:Full, Unfinished
Heating and cooling
- Cooling:Central Air
- Heating:Forced Air
- Central air:Yes
Structure and exterior
- Roof:Asphalt, Fiberglass
- Year built:1951
- Lot area:0.11 Acres
- Architectural Style:Bungalow
- Construction Materials:Vinyl Siding
- Levels:2 Stories, 2 Story
Utilities
- Water:Public
- Sewer:Public Sewer
Finances and disclosures
- Price:$115,000
- Tax amount:$3,062 (2025)
Parking
- Parking description:Garage
- Garage:Yes
- Garage spaces:1

New listings near 11509 Chester Road
- New
 $159,900Active3 beds 1 baths1,432 sq. ft.
9704 S Highland Avenue, Garfield Heights, OH 44125
MLS# 5255311Listed by: KELLER WILLIAMS LIVING - Open Wed, 3 to 5pmNew
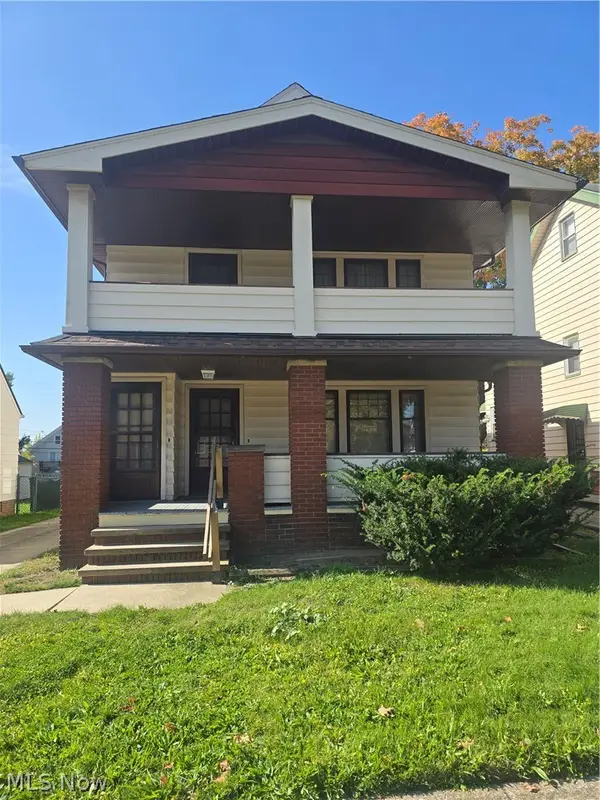 $179,900Active4 beds 3 baths2,016 sq. ft.
4676 - 4678 E 93rd Street, Garfield Heights, OH 44125
MLS# 5255901Listed by: PROEDGE REALTY, LLC. - New
 $149,900Active3 beds 2 baths2,102 sq. ft.
13024 Willard Avenue, Garfield Heights, OH 44125
MLS# 5255061Listed by: HOMESMART REAL ESTATE MOMENTUM LLC - New
 $159,000Active3 beds 2 baths1,248 sq. ft.
11205 Langton Avenue, Garfield Heights, OH 44125
MLS# 5254853Listed by: EXP REALTY, LLC. - New
 $74,900Active4 beds 2 baths1,548 sq. ft.
13312 Alvin Avenue, Garfield Heights, OH 44105
MLS# 5255372Listed by: AI BROKERS LLC - New
 $162,000Active3 beds 1 baths1,596 sq. ft.
12509 Eastwood Boulevard, Garfield Heights, OH 44125
MLS# 5252120Listed by: RE/MAX ABOVE & BEYOND - New
 $239,900Active4 beds 2 baths1,699 sq. ft.
6323 Turney Road, Garfield Heights, OH 44125
MLS# 5254857Listed by: GENSTONE REALTY - New
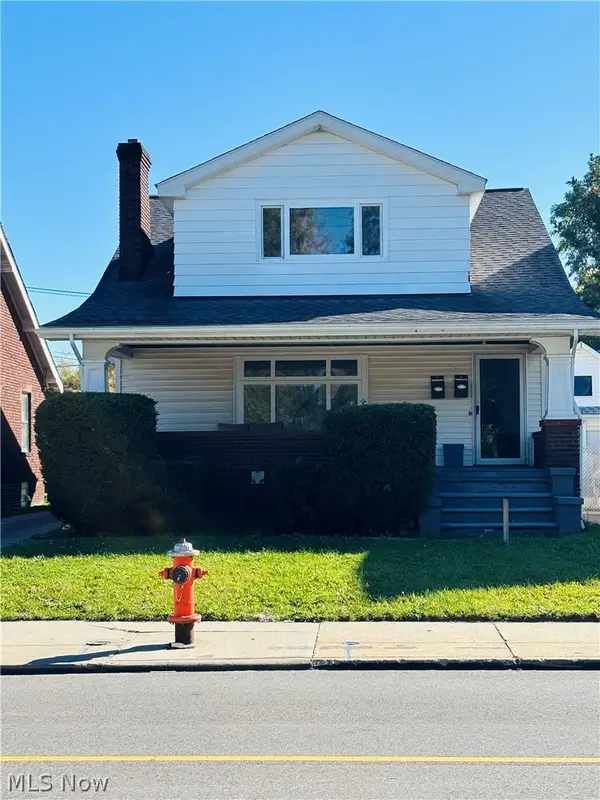 $130,000Active4 beds 2 baths
9616 Garfield Blvd Boulevard, Garfield Heights, OH 44125
MLS# 5254837Listed by: KEY REALTY - New
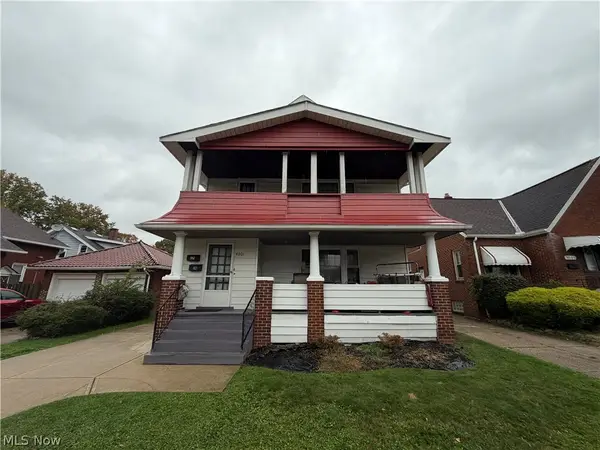 $199,900Active4 beds 2 baths2,316 sq. ft.
4901 E 111th Street, Garfield Heights, OH 44125
MLS# 5253939Listed by: PROGRESSIVE URBAN REAL ESTATE CO  $49,900Pending3 beds 1 baths1,404 sq. ft.
13002 Maplerow Avenue, Garfield Heights, OH 44105
MLS# 5254393Listed by: T. LEWIS REALTY, LLC


Protect your home and budget from life's surprises with an Assurant Home Warranty, backed by a partner that supports you through every step of homeownership. Explore Plans.
© 2023 - 2026 ERA Franchise Systems LLC. All rights reserved. ERA Franchise Systems LLC fully supports the principles of the Fair Housing Act and the Equal Opportunity Act. ERA, ERA Real Estate powered, and their respective logos are registered service marks of ERA Franchise Systems LLC. Each office is independently owned and operated.