
13201 Orme Road, Garfield Heights, OH 44125
Local realty services provided by:ERA Real Solutions Realty
13201 Orme Road,Garfield Heights, OH 44125
$160,000
- 3 Beds
- 1 Baths
- - sq. ft.
- Single family
- Sold
Listed by: edith p ross, robert ross
Office: russell real estate services
MLS#:5226093
Source:OH_NORMLS
Sorry, we are unable to map this address
Price summary
- Price:$160,000
About this home
Welcome to 13201 Orme Road, a move-in ready Cape Cod offering the perfect blend of charm, comfort, and thoughtful updates. This inviting 3-bedroom home features two bedrooms on the main level and a spacious owner's suite upstairs, providing a flexible floor plan to fit a variety of lifestyles. The bright living room welcomes you inside and flows into the eat-in kitchen, creating a warm and comfortable space for everyday living. The finished lower level with new flooring adds valuable living space and is ideal for a family room, recreation room, home office, workout area, or hobby space. Recent updates include fresh interior paint, a newly installed patio, fenced backyard, digital thermostat, updated ceiling fan, and an ADT security system, providing modern convenience and peace of mind. A two-car detached garage offers additional storage and parking, while the backyard provides plenty of room to relax, play, or enjoy time outdoors. Whether you're a first-time homebuyer, downsizing, or looking for a well-maintained home that's ready to move into, this property is one you won't want to miss. Conveniently located near shopping, restaurants, parks, schools, and major highways, Garfield Heights offers easy access to Downtown Cleveland, University Circle, and the Cleveland Clinic. Residents also enjoy nearby Garfield Park Reservation with its scenic walking trails, playgrounds, sports facilities, and year-round community events, making this an excellent place to call home. Schedule your private showing today!...
Contact an agent
Home facts
- Year built:1950
- Subdivision & Development:Huber Allotment 01
- Listing ID #:5226093
- Added:52 day(s) ago
- Updated:September 06, 2026 at 06:14 AM
Rooms and interior
- Bedrooms:3
- Total bathrooms:1
- Full bathrooms:1
- Rooms Total:5
- Kitchen Description:Microwave, Range, Refrigerator
- Basement:Yes
- Basement Description:Partially Furnished
Heating and cooling
- Heating:Forced Air, Gas
Structure and exterior
- Roof:Asphalt, Fiberglass
- Year built:1950
- Architectural Style:Bungalow
- Construction Materials:Aluminium Siding, Wood Siding
- Exterior Features:Deck, Patio, Porch
Utilities
- Water:Public
- Sewer:Public Sewer
Finances and disclosures
- Price:$160,000
- Tax amount:$3,312 (2025)
Features and amenities
- Appliances:Microwave, Range, Refrigerator
- Pool features:Community
Parking
- Parking description:Detached, Driveway, Garage
- Garage:Yes
- Garage spaces:2

New listings near 13201 Orme Road
- New
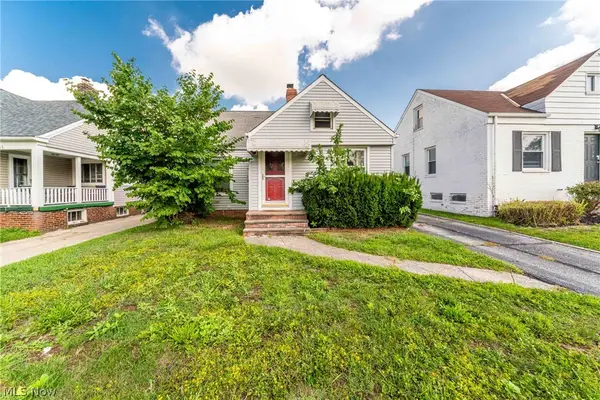 $130,800Active3 beds 1 baths1,186 sq. ft.
9107 S Highland Avenue, Garfield Heights, OH 44125
MLS# 5242333Listed by: KELLER WILLIAMS GREATER METROPOLITAN - New
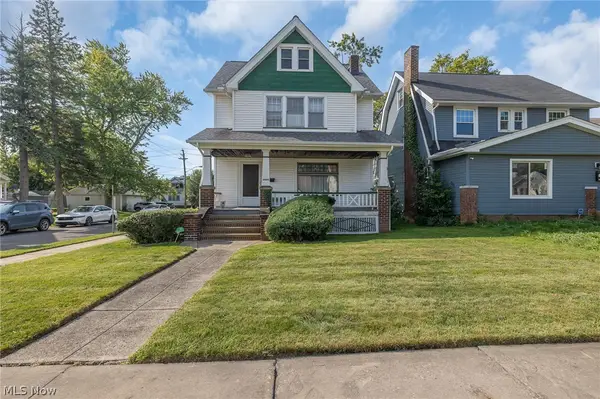 $100,000Active3 beds 1 baths1,374 sq. ft.
9820 Robinson Avenue, Garfield Heights, OH 44125
MLS# 5241578Listed by: KELLER WILLIAMS ELEVATE - New
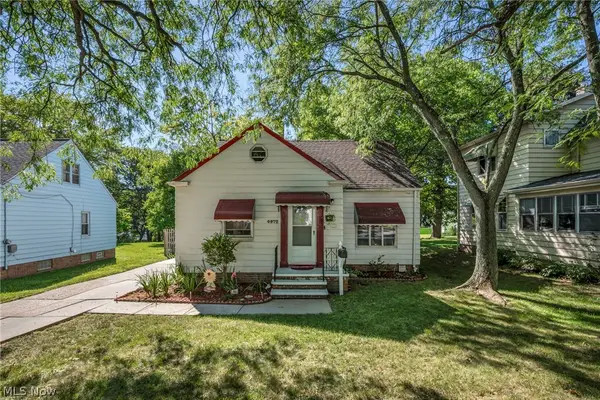 $159,900Active3 beds 2 baths2,010 sq. ft.
4972 Henry Street, Garfield Heights, OH 44125
MLS# 5237325Listed by: KELLER WILLIAMS LIVING - New
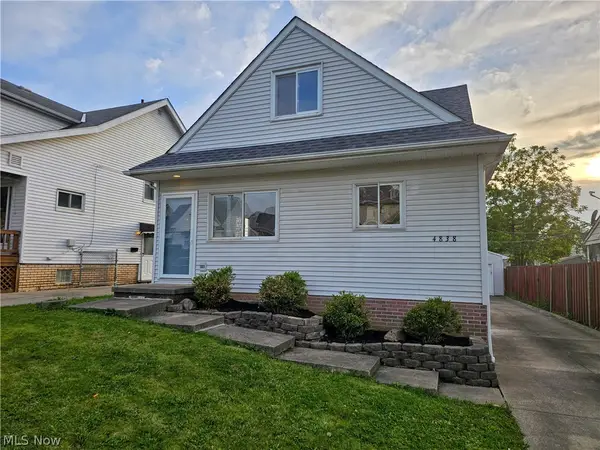 $189,900Active4 beds 2 baths1,535 sq. ft.
4838 E 86th Street, Garfield Heights, OH 44125
MLS# 5241869Listed by: COLDWELL BANKER SCHMIDT REALTY - New
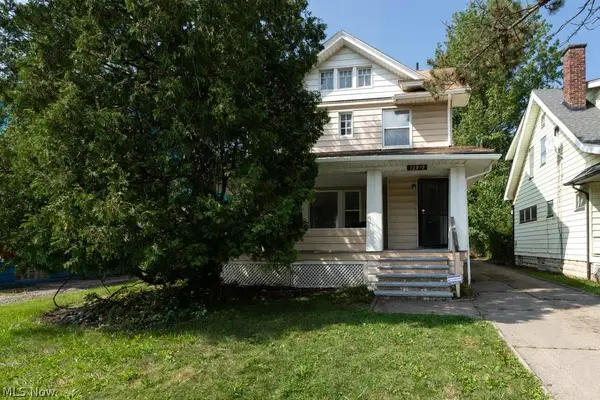 $150,000Active4 beds 2 baths
12909 Beachwood Avenue, Garfield Heights, OH 44105
MLS# 5241261Listed by: LPT REALTY 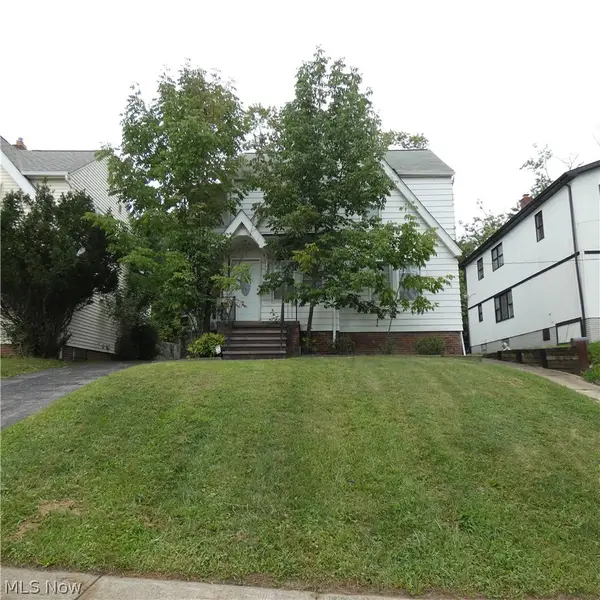 $55,000Pending2 beds 1 baths984 sq. ft.
13187 Forestdale Drive, Garfield Heights, OH 44125
MLS# 5240733Listed by: GLASSHOUSE REALTY GROUP, LLC- New
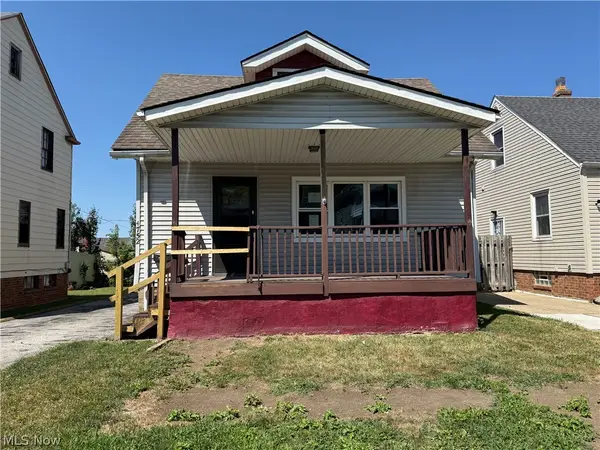 $119,000Active5 beds 2 baths1,440 sq. ft.
4752 E 88th, Garfield Heights, OH 44125
MLS# 5241260Listed by: RUSSELL REAL ESTATE SERVICES 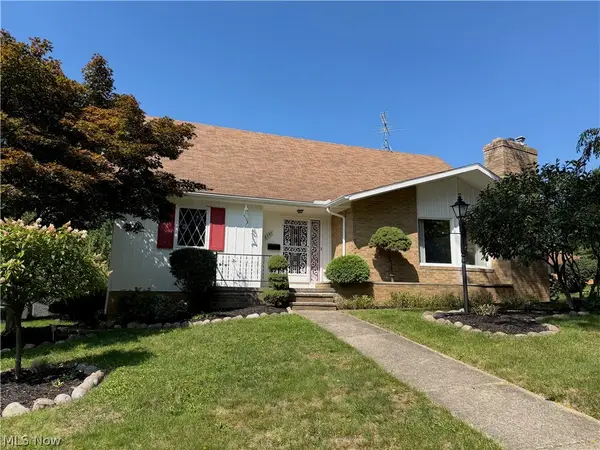 $234,900Pending4 beds 3 baths2,757 sq. ft.
8595 Band Drive, Garfield Heights, OH 44125
MLS# 5240592Listed by: KEY REALTY- New
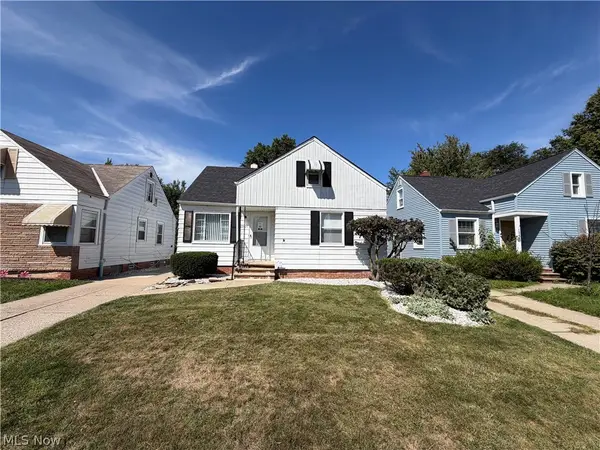 $165,000Active3 beds 2 baths1,896 sq. ft.
12421 Willard Avenue, Garfield Heights, OH 44125
MLS# 5240836Listed by: RE/MAX ABOVE & BEYOND - New
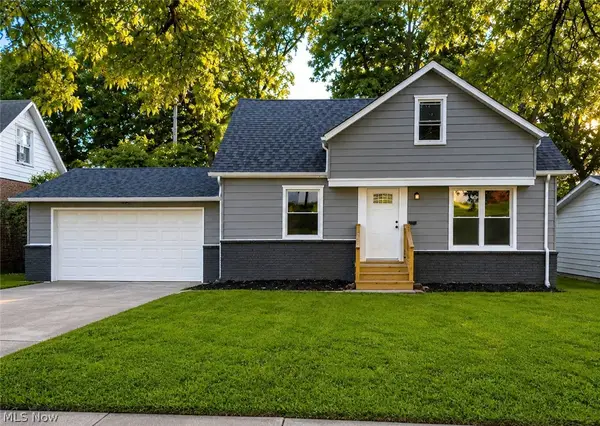 $199,000Active3 beds 2 baths1,710 sq. ft.
4960 E 81st Street, Garfield Heights, OH 44125
MLS# 5235454Listed by: FAIRFELLOW REALTY LLC


Protect your home and budget from life's surprises with an Assurant Home Warranty, backed by a partner that supports you through every step of homeownership. Explore Plans.
© 2023 - 2026 ERA Franchise Systems LLC. All rights reserved. ERA Franchise Systems LLC fully supports the principles of the Fair Housing Act and the Equal Opportunity Act. ERA, ERA Real Estate powered, and their respective logos are registered service marks of ERA Franchise Systems LLC. Each office is independently owned and operated.