
13307 Grannis Road, Garfield Heights, OH 44125
Local realty services provided by:ERA Real Solutions Realty
Listed by: michael azzam
Office: re/max haven realty
MLS#:5249761
Source:OH_NORMLS
Price summary
- Price:$239,900
- Price per sq. ft.:$104.85
About this home
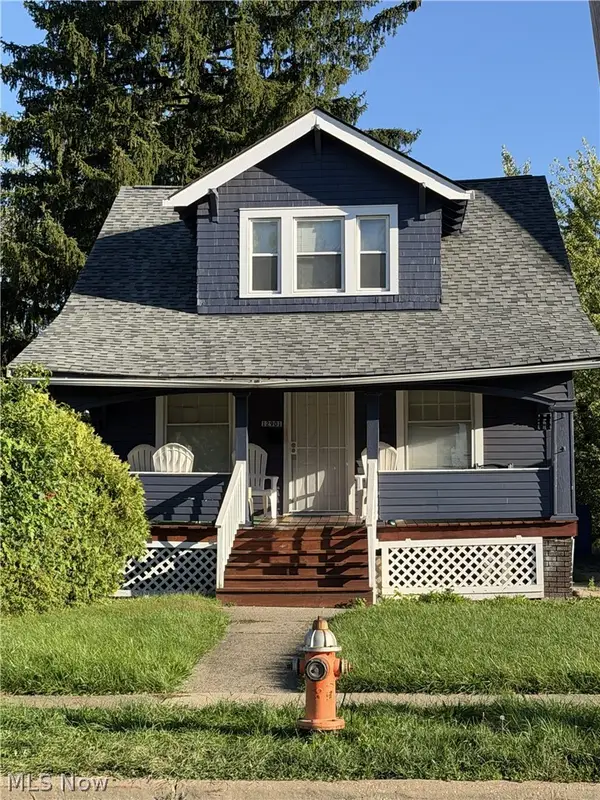
This beautifully updated Cape Cod offers modern finishes, versatile living spaces, and extensive improvements inside and out! Featuring 4 bedrooms and 2.5 bathrooms, this home showcases new LVP flooring, fresh neutral interior paint, new windows, and updated LED lighting and fixtures throughout.
The large, open kitchen features granite countertops, a tile backsplash, a new faucet and cabinet hardware, and new stainless steel appliances, including a dishwasher, stove, and microwave. An adjoining dining area offers room for meals and gatherings. Barn doors lead into a flexible space with built-in shelving, offering options for a home office, playroom, or hobby area. The rear mudroom features new LVP flooring, fresh paint, and a brand-new sliding door.
The bathrooms feature updated vanities, mirrors, faucets, lighting, and fixtures. Upstairs, two large bedrooms offer new carpeting and share a convenient Jack-and-Jill half bathroom. An extra-large finished basement expands the living and entertaining space with a second full bathroom, glass block windows, and professional polyaspartic floor coating.
Outside, enjoy a fenced backyard with a freshly painted fence and a patio for outdoor seating and entertaining. The large two-story garage provides space for parking and storage and features a new garage door, a new opener, and professional polyaspartic floor coating. Refreshed landscaping, freshly painted siding, partial brick exterior accents, and newly painted front porch and rear steps enhance the home’s presentation. Additional improvements include a new tankless water heater, new custom gutters and downspouts, new storm drains, and a partially replaced driveway.
Conveniently located in Garfield Heights with easy access to I-480, major roads, public transportation, shopping, schools, parks, restaurants, and everyday amenities. All financing types will be considered, and a one-year home warranty is offered for added peace of mind. Schedule your showing today!...
Contact an agent
Home facts
- Year built:1943
- Subdivision & Development:Huber Allotment 01
- Listing ID #:5249761
- Added:1 day(s) ago
- Updated:October 02, 2026 at 02:16 PM
Rooms and interior
- Bedrooms:4
- Total bathrooms:3
- Full bathrooms:2
- Half bathrooms:1
- Rooms Total:6
- Basement:Yes
- Basement Description:Finished, Full
- Living area:2,288 sq. ft.
Heating and cooling
- Cooling:Central Air
- Heating:Forced Air
- Central air:Yes
Structure and exterior
- Roof:Asphalt, Fiberglass
- Year built:1943
- Building area:2,288 sq. ft.
- Lot area:0.11 Acres
- Construction Materials:Brick
- Levels:2 Stories, 2 Story
Utilities
- Water:Public
- Sewer:Public Sewer
Finances and disclosures
- Price:$239,900
- Price per sq. ft.:$104.85
- Tax amount:$3,584 (2025)
Parking
- Parking description:Detached, Driveway, Garage
- Garage:Yes
- Garage spaces:1

New listings near 13307 Grannis Road
- New
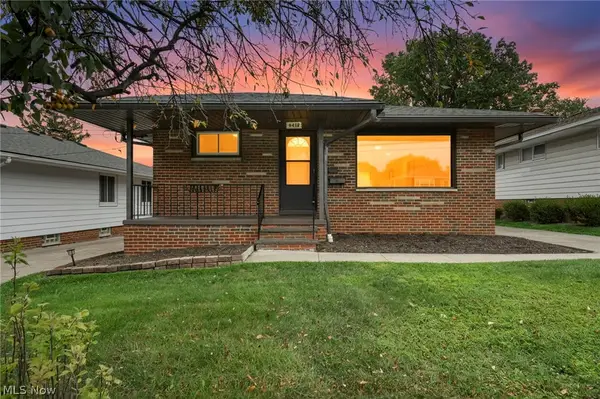 $144,900Active3 beds 2 baths1,421 sq. ft.
5413 E 134th Street, Garfield Heights, OH 44125
MLS# 5249966Listed by: SILVERMETZ REAL ESTATE CORP. - New
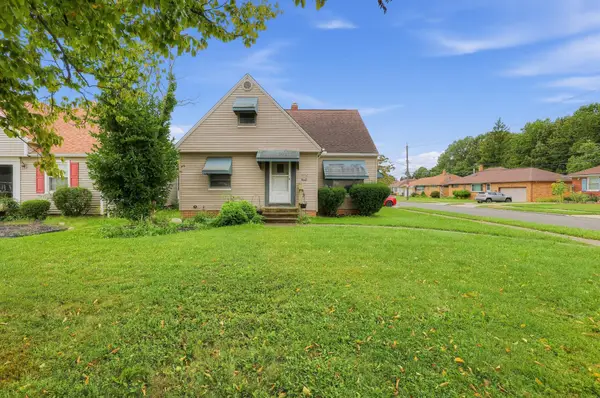 $159,000Active3 beds 1 baths1,290 sq. ft.
12112 Thraves Avenue, Garfield Heights, OH 44125
MLS# 226037447Listed by: TRELORA REALTY, INC - New
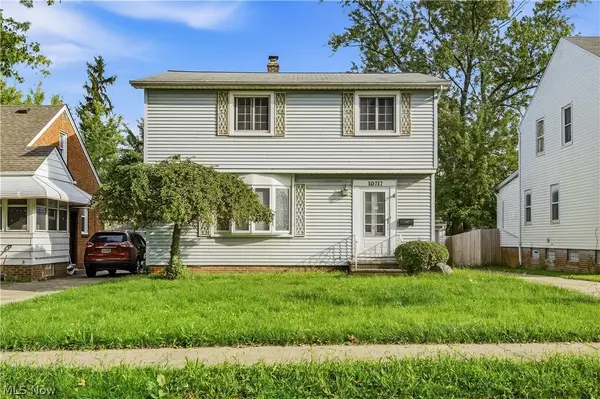 $155,000Active4 beds 2 baths2,523 sq. ft.
10717 Penfield Avenue, Garfield Heights, OH 44125
MLS# 5249708Listed by: EXP REALTY, LLC. - New
 $225,000Active3 beds 2 baths1,912 sq. ft.
5785 Andover Boulevard, Garfield Heights, OH 44125
MLS# 5249506Listed by: MCMULLAN REALTY, INC. - New
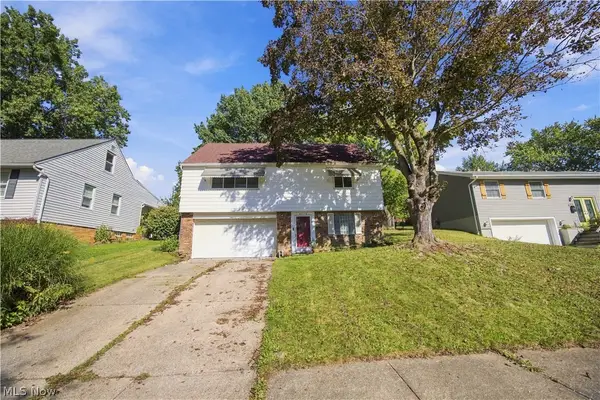 $195,000Active4 beds 2 baths
4929 E 81 Street, Garfield Heights, OH 44125
MLS# 5249425Listed by: CENTURY 21 HOMESTAR - New
 $164,000Active4 beds 2 baths2,196 sq. ft.
11404 Wallingford Avenue, Garfield Heights, OH 44125
MLS# 5248443Listed by: RE/MAX TRANSITIONS - New
 $145,000Active3 beds 1 baths
11108 Wadsworth Avenue, Garfield Heights, OH 44125
MLS# 5248066Listed by: EXP REALTY, LLC. - New
 $249,900Active4 beds 2 baths1,982 sq. ft.
4948 Edgepark Drive, Garfield Heights, OH 44125
MLS# 5248294Listed by: FIFTH AVENUE REALTY, INC. - New
 $135,000Active3 beds 2 baths1,492 sq. ft.
12901 Maplerow Avenue, Garfield Heights, OH 44105
MLS# 5246864Listed by: KELLER WILLIAMS LIVING


Protect your home and budget from life's surprises with an Assurant Home Warranty, backed by a partner that supports you through every step of homeownership. Explore Plans.
© 2023 - 2026 ERA Franchise Systems LLC. All rights reserved. ERA Franchise Systems LLC fully supports the principles of the Fair Housing Act and the Equal Opportunity Act. ERA, ERA Real Estate powered, and their respective logos are registered service marks of ERA Franchise Systems LLC. Each office is independently owned and operated.