
13745 Hathaway Road, Garfield Heights, OH 44125
Local realty services provided by:ERA Real Solutions Realty
Listed by: antoinette washington
Office: coldwell banker schmidt realty
MLS#:5236186
Source:OH_NORMLS
Price summary
- Price:$135,900
- Price per sq. ft.:$59.89
About this home
Welcome to 13745 Hathaway!
This 3-bedroom, 1-bath Garfield Heights cape cod offers a spacious and versatile layout with plenty of potential for its next owner. With approximately 1,489 square feet above grade, there's more room here than you might expect.
Exterior awnings are present on several windows, offering shade and helping reduce heat gain while adding character to the exterior.
The first-floor features two bedrooms, a full bath, a large eat-in kitchen, and separate living and dining areas. Upstairs is an impressive 20 x 12 third bedroom, offering a private and spacious retreat.
Need even more room? The home has a 780-square-foot full basement, providing plenty of space for storage, recreation, hobbies, or future finishing. A toilet is already located in the basement, giving a future owner a starting point should they choose to explore adding another bathroom.
Previous improvements include a house roof replaced in 2020, garage roof in 2019, and basement waterproofing in 2020. The home also features central air and a detached garage.
The home may benefit from some cosmetic updates and personal touches, making this a great opportunity for a buyer who wants to make a home their own.
With approximately 2,269 square feet of combined above- and below-grade space, 13745 Hathaway offers space, functionality, and possibilities. Bring your ideas and make this one your own!...
Contact an agent
Home facts
- Year built:1953
- Subdivision & Development:Morton J Gross & A H Blacklid
- Listing ID #:5236186
- Added:46 day(s) ago
- Updated:October 02, 2026 at 08:13 AM
Rooms and interior
- Bedrooms:3
- Total bathrooms:1
- Full bathrooms:1
- Rooms Total:5
- Kitchen Description:Dishwasher, Range, Refrigerator
- Basement:Yes
- Basement Description:Sump Pump
- Living area:2,269 sq. ft.
Heating and cooling
- Cooling:Central Air
- Heating:Forced Air
- Central air:Yes
Structure and exterior
- Roof:Asphalt, Fiberglass
- Year built:1953
- Building area:2,269 sq. ft.
- Lot area:0.14 Acres
- Construction Materials:Aluminium Siding
- Exterior Features:Patio
- Levels:1 Story, 1 Story
Utilities
- Water:Public
- Sewer:Public Sewer
Finances and disclosures
- Price:$135,900
- Price per sq. ft.:$59.89
- Tax amount:$3,245 (2025)
Features and amenities
- Appliances:Dishwasher, Range, Refrigerator, Washer
- Laundry features:Dryer, Washer
Parking
- Parking description:Garage
- Garage:Yes
- Garage spaces:1

New listings near 13745 Hathaway Road
- New
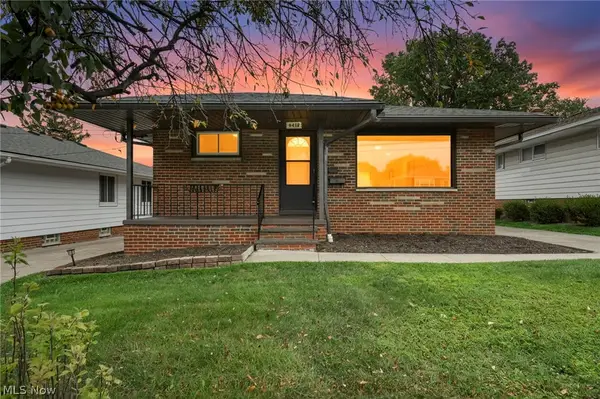 $144,900Active3 beds 2 baths1,421 sq. ft.
5413 E 134th Street, Garfield Heights, OH 44125
MLS# 5249966Listed by: SILVERMETZ REAL ESTATE CORP. - New
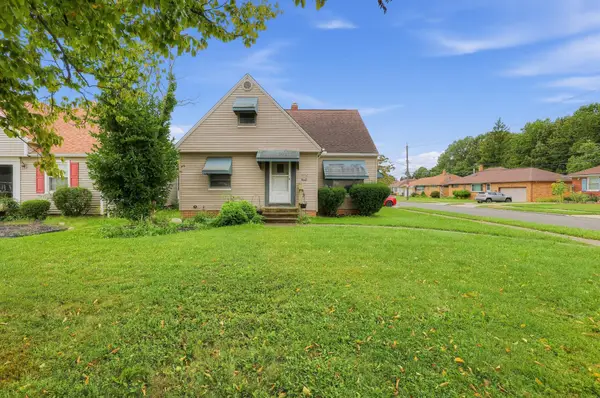 $159,000Active3 beds 1 baths1,290 sq. ft.
12112 Thraves Avenue, Garfield Heights, OH 44125
MLS# 226037447Listed by: TRELORA REALTY, INC - New
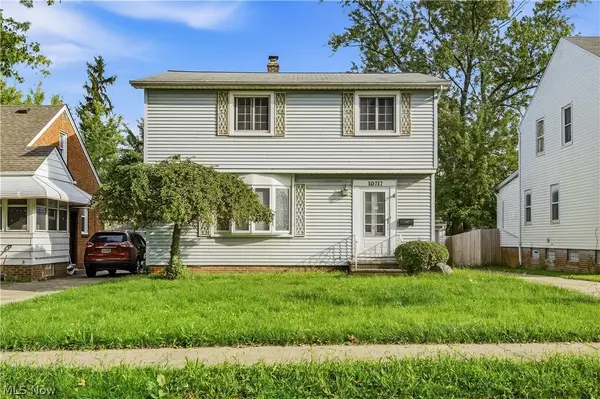 $155,000Active4 beds 2 baths2,523 sq. ft.
10717 Penfield Avenue, Garfield Heights, OH 44125
MLS# 5249708Listed by: EXP REALTY, LLC. - New
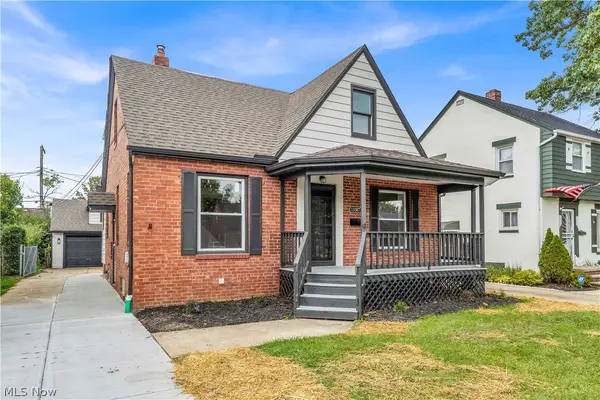 $239,900Active4 beds 3 baths2,288 sq. ft.
13307 Grannis Road, Garfield Heights, OH 44125
MLS# 5249761Listed by: RE/MAX HAVEN REALTY - New
 $225,000Active3 beds 2 baths1,912 sq. ft.
5785 Andover Boulevard, Garfield Heights, OH 44125
MLS# 5249506Listed by: MCMULLAN REALTY, INC. - New
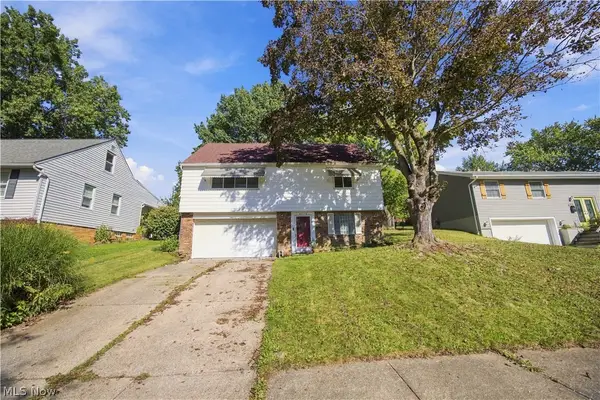 $195,000Active4 beds 2 baths
4929 E 81 Street, Garfield Heights, OH 44125
MLS# 5249425Listed by: CENTURY 21 HOMESTAR - New
 $164,000Active4 beds 2 baths2,196 sq. ft.
11404 Wallingford Avenue, Garfield Heights, OH 44125
MLS# 5248443Listed by: RE/MAX TRANSITIONS - New
 $145,000Active3 beds 1 baths
11108 Wadsworth Avenue, Garfield Heights, OH 44125
MLS# 5248066Listed by: EXP REALTY, LLC. - New
 $249,900Active4 beds 2 baths1,982 sq. ft.
4948 Edgepark Drive, Garfield Heights, OH 44125
MLS# 5248294Listed by: FIFTH AVENUE REALTY, INC. - New
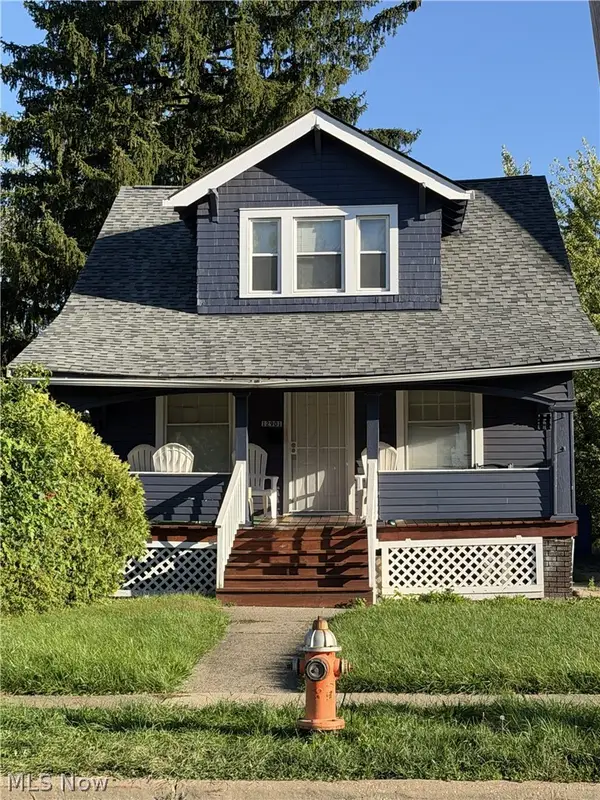 $135,000Active3 beds 2 baths1,492 sq. ft.
12901 Maplerow Avenue, Garfield Heights, OH 44105
MLS# 5246864Listed by: KELLER WILLIAMS LIVING


Protect your home and budget from life's surprises with an Assurant Home Warranty, backed by a partner that supports you through every step of homeownership. Explore Plans.
© 2023 - 2026 ERA Franchise Systems LLC. All rights reserved. ERA Franchise Systems LLC fully supports the principles of the Fair Housing Act and the Equal Opportunity Act. ERA, ERA Real Estate powered, and their respective logos are registered service marks of ERA Franchise Systems LLC. Each office is independently owned and operated.