
4935 E 86th Street, Garfield Heights, OH 44125
Local realty services provided by:ERA Real Solutions Realty
Listed by: lori dague
Office: keller williams greater metropolitan
MLS#:5228409
Source:OH_NORMLS
Price summary
- Price:$110,000
- Price per sq. ft.:$59.01
About this home
Discover this beautifully 3-bedroom, 1-bathroom home in Garfield Heights! Freshly painted throughout and featuring brand-new appliances, this home offers a clean, modern feel with a functional and inviting layout. Enjoy comfortable living spaces perfect for relaxing or entertaining. Conveniently located near shopping centers, schools, and everyday essentials, this home combines comfort and accessibility in one great package.
Contact an agent
Home facts
- Year built:1948
- Subdivision & Development:Garfield Pkwy
- Listing ID #:5228409
- Added:51 day(s) ago
- Updated:September 06, 2026 at 02:21 PM
Rooms and interior
- Bedrooms:3
- Total bathrooms:1
- Full bathrooms:1
- Rooms Total:6
- Kitchen Description:Range, Refrigerator
- Basement:Yes
- Basement Description:Unfinished
- Living area:1,864 sq. ft.
Heating and cooling
- Cooling:Central Air
- Heating:Forced Air
- Central air:Yes
Structure and exterior
- Roof:Asphalt, Fiberglass
- Year built:1948
- Building area:1,864 sq. ft.
- Lot area:0.11 Acres
- Architectural Style:Bungalow
- Construction Materials:Brick
- Levels:2 Story
Utilities
- Water:Public
- Sewer:Public Sewer
Finances and disclosures
- Price:$110,000
- Price per sq. ft.:$59.01
- Tax amount:$3,400 (2025)
Features and amenities
- Appliances:Range, Refrigerator
Parking
- Parking description:Detached, Garage
- Garage:Yes
- Garage spaces:1

New listings near 4935 E 86th Street
- New
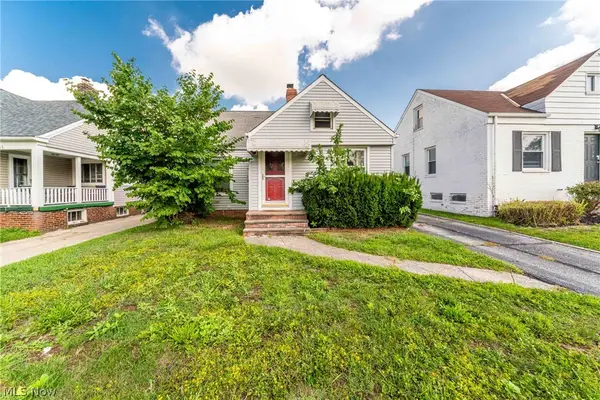 $130,800Active3 beds 1 baths1,186 sq. ft.
9107 S Highland Avenue, Garfield Heights, OH 44125
MLS# 5242333Listed by: KELLER WILLIAMS GREATER METROPOLITAN - New
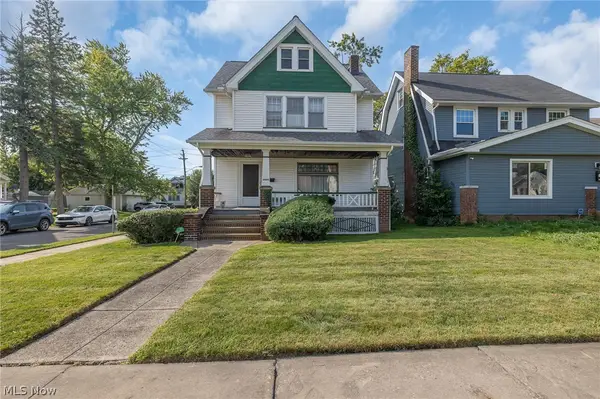 $100,000Active3 beds 1 baths1,374 sq. ft.
9820 Robinson Avenue, Garfield Heights, OH 44125
MLS# 5241578Listed by: KELLER WILLIAMS ELEVATE - New
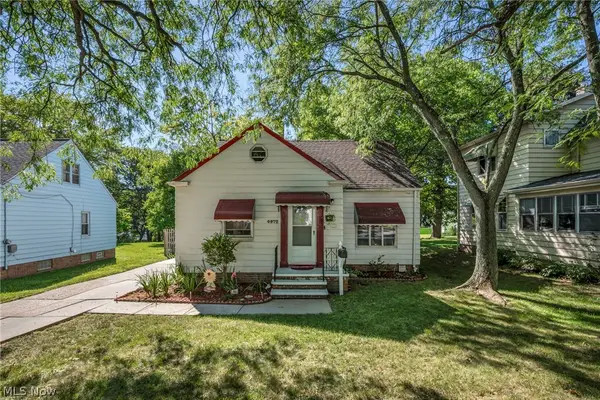 $159,900Active3 beds 2 baths2,010 sq. ft.
4972 Henry Street, Garfield Heights, OH 44125
MLS# 5237325Listed by: KELLER WILLIAMS LIVING - New
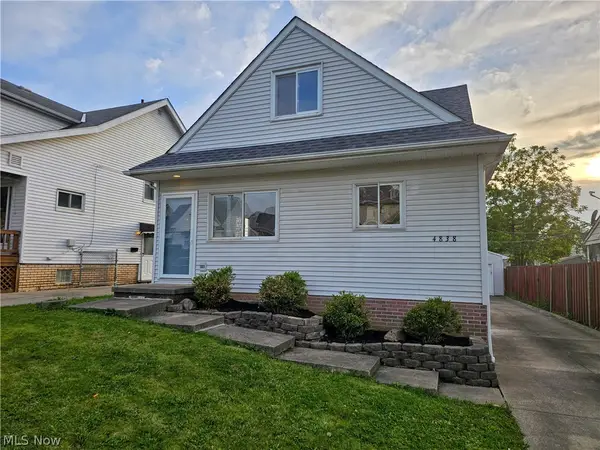 $189,900Active4 beds 2 baths1,535 sq. ft.
4838 E 86th Street, Garfield Heights, OH 44125
MLS# 5241869Listed by: COLDWELL BANKER SCHMIDT REALTY - New
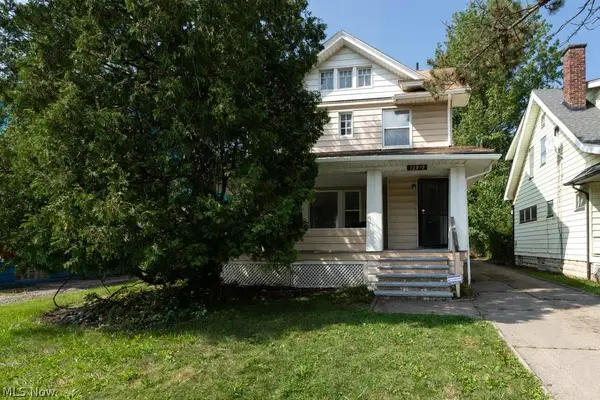 $150,000Active4 beds 2 baths
12909 Beachwood Avenue, Garfield Heights, OH 44105
MLS# 5241261Listed by: LPT REALTY 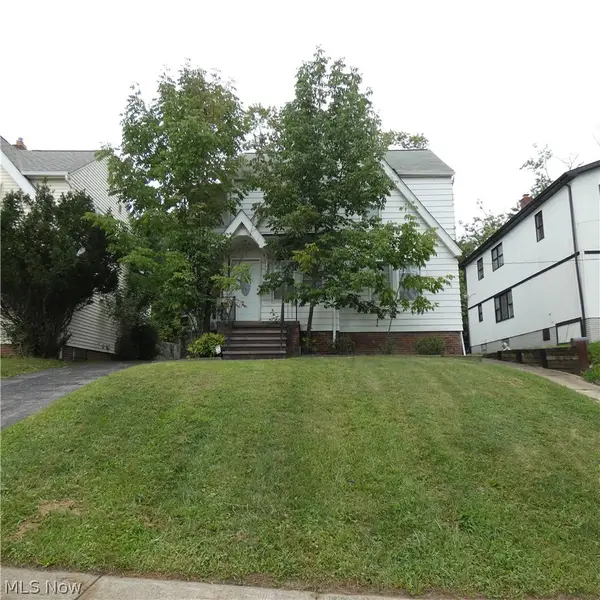 $55,000Pending2 beds 1 baths984 sq. ft.
13187 Forestdale Drive, Garfield Heights, OH 44125
MLS# 5240733Listed by: GLASSHOUSE REALTY GROUP, LLC- New
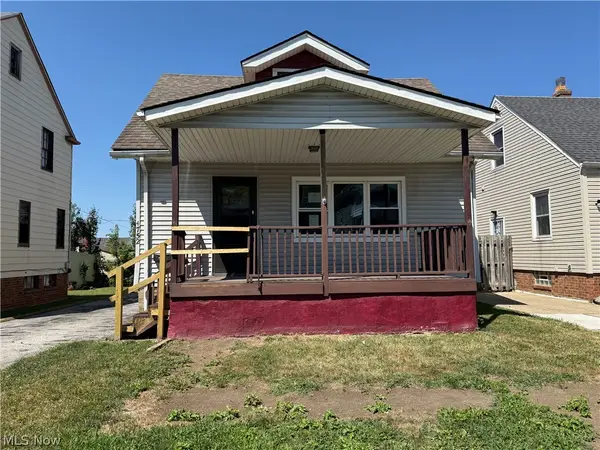 $119,000Active5 beds 2 baths1,440 sq. ft.
4752 E 88th, Garfield Heights, OH 44125
MLS# 5241260Listed by: RUSSELL REAL ESTATE SERVICES 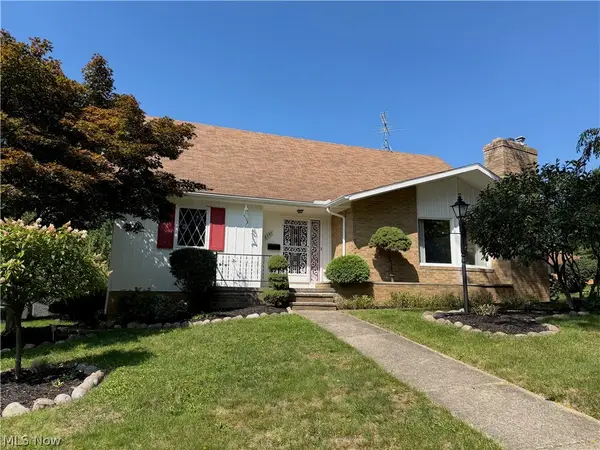 $234,900Pending4 beds 3 baths2,757 sq. ft.
8595 Band Drive, Garfield Heights, OH 44125
MLS# 5240592Listed by: KEY REALTY- New
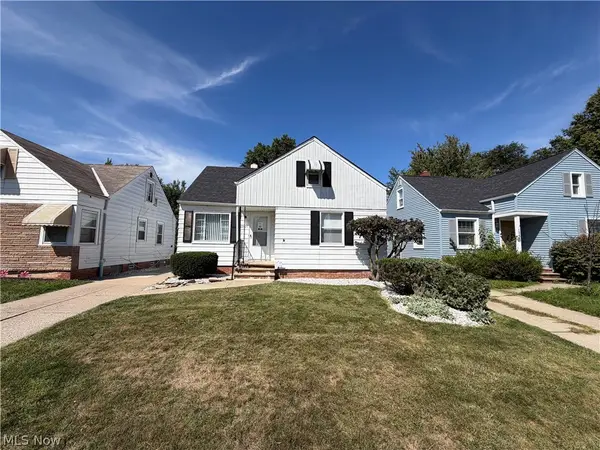 $165,000Active3 beds 2 baths1,896 sq. ft.
12421 Willard Avenue, Garfield Heights, OH 44125
MLS# 5240836Listed by: RE/MAX ABOVE & BEYOND - New
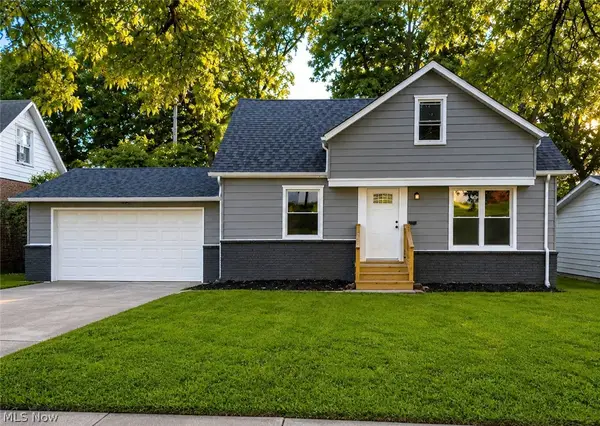 $199,000Active3 beds 2 baths1,710 sq. ft.
4960 E 81st Street, Garfield Heights, OH 44125
MLS# 5235454Listed by: FAIRFELLOW REALTY LLC


Protect your home and budget from life's surprises with an Assurant Home Warranty, backed by a partner that supports you through every step of homeownership. Explore Plans.
© 2023 - 2026 ERA Franchise Systems LLC. All rights reserved. ERA Franchise Systems LLC fully supports the principles of the Fair Housing Act and the Equal Opportunity Act. ERA, ERA Real Estate powered, and their respective logos are registered service marks of ERA Franchise Systems LLC. Each office is independently owned and operated.