
5485 E 133, Garfield Heights, OH 44125
Local realty services provided by:ERA Real Solutions Realty
Listed by: louie biasiotta, tony biasiotta
Office: jamm real estate co.
MLS#:5260539
Source:OH_NORMLS
Price summary
- Price:$179,900
- Price per sq. ft.:$120.58
About this home
Welcome Home! This fully updatd home features a new kitchen with quartz countertops and stainless steel appliances! Updated bathroom vanity, and new luxury vinyl tile flooring throughout the main living areas. Fresh paint and new light fixtures create a bright, inviting feel. The finished basement with new carpet offers additional space for relaxing, entertaining, or a home office. Major upgrades include NEW ROOF, updated electrical panel and furnace and air conditioning (2023). A two-car detached garage adds convenient parking and storage. Schedule your showing today!
Contact an agent
Home facts
- Year built:1963
- Listing ID #:5260539
- Added:1 day(s) ago
- Updated:November 16, 2026 at 11:42 PM
Rooms and interior
- Bedrooms:3
- Total bathrooms:1
- Full bathrooms:1
- Rooms Total:5
- Kitchen Description:Dishwasher, Range, Refrigerator
- Basement:Yes
- Basement Description:Finished, Full
- Living area:1,492 sq. ft.
Heating and cooling
- Cooling:Central Air
- Heating:Forced Air, Gas
- Central air:Yes
Structure and exterior
- Roof:Asphalt, Fiberglass
- Year built:1963
- Building area:1,492 sq. ft.
- Lot area:0.16 Acres
- Architectural Style:Ranch
- Construction Materials:Vinyl Siding
- Exterior Features:Deck, Patio
- Levels:1 Story, 1 Story
Utilities
- Water:Public
- Sewer:Public Sewer
Finances and disclosures
- Price:$179,900
- Price per sq. ft.:$120.58
- Tax amount:$3,758 (2025)
Features and amenities
- Appliances:Dishwasher, Range, Refrigerator
- Pool features:Community
Parking
- Parking description:Garage
- Garage:Yes
- Garage spaces:2

New listings near 5485 E 133
- New
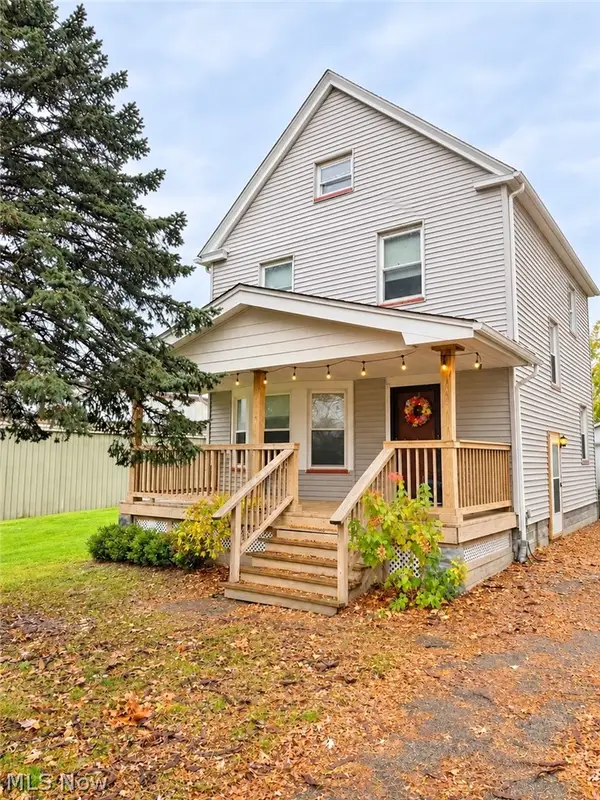 $110,000Active3 beds 1 baths
7605 Avondale Avenue, Garfield Heights, OH 44125
MLS# 5261182Listed by: RE/MAX TRANSITIONS - New
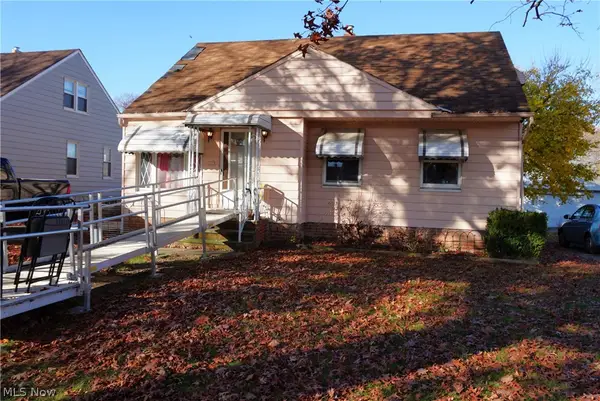 $99,900Active3 beds 1 baths1,864 sq. ft.
13309 Woodward Boulevard, Garfield Heights, OH 44125
MLS# 5260789Listed by: RE/MAX ABOVE & BEYOND - New
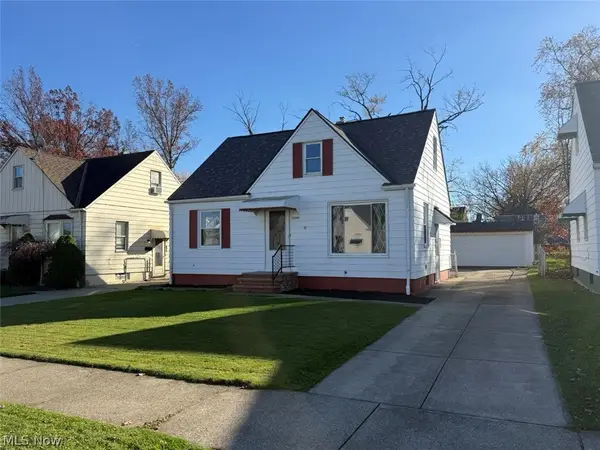 $184,900Active3 beds 1 baths1,572 sq. ft.
13308 York Boulevard, Garfield Heights, OH 44125
MLS# 5260706Listed by: KELLER WILLIAMS LIVING - New
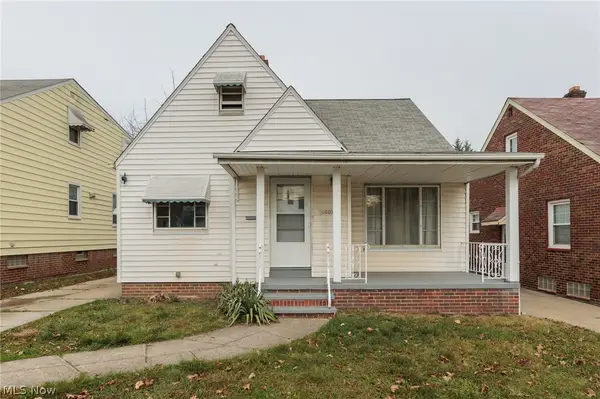 $160,000Active3 beds 1 baths1,425 sq. ft.
11003 Mccracken Road, Garfield Heights, OH 44125
MLS# 5259608Listed by: KELLER WILLIAMS ELEVATE - New
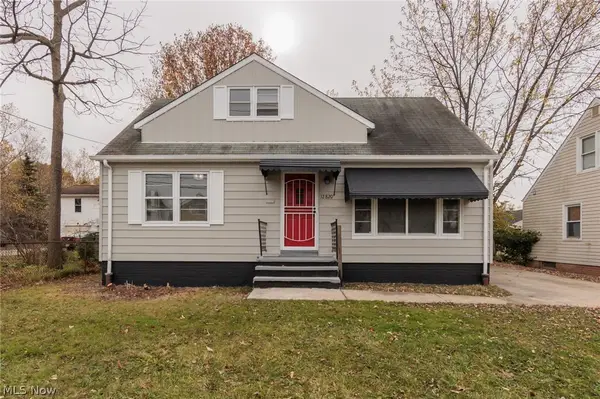 $164,900Active3 beds 2 baths1,188 sq. ft.
12820 Mccracken Road, Garfield Heights, OH 44125
MLS# 5259609Listed by: KELLER WILLIAMS ELEVATE - New
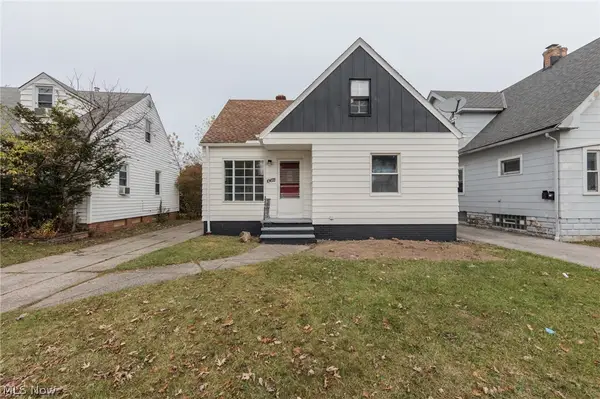 $164,900Active3 beds 1 baths1,140 sq. ft.
10621 Vernon Avenue, Garfield Heights, OH 44125
MLS# 5259610Listed by: KELLER WILLIAMS ELEVATE - New
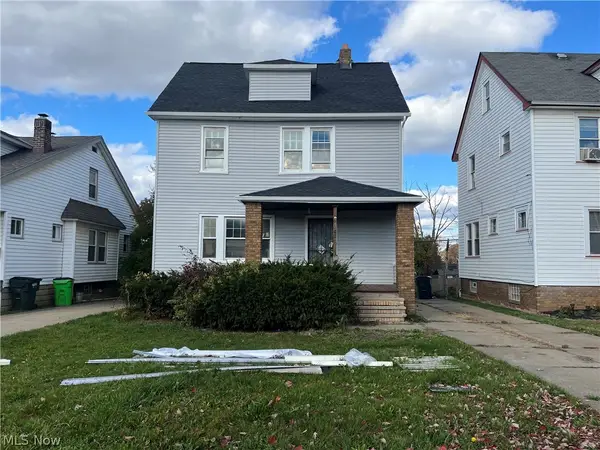 $140,000Active3 beds 1 baths
9507 Plymouth Avenue, Garfield Heights, OH 44125
MLS# 5260137Listed by: METRO SPACE REALTY - New
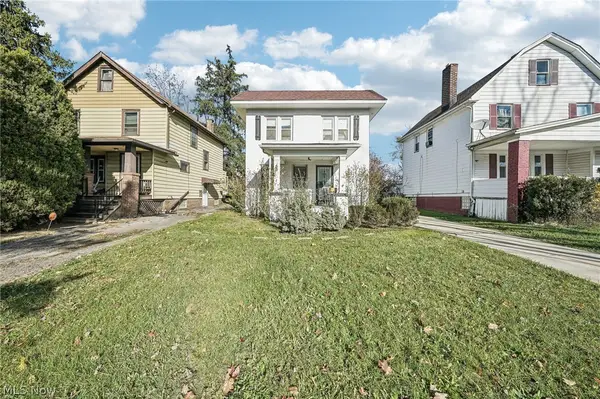 $59,900Active3 beds 2 baths1,782 sq. ft.
12709 Rexwood Avenue, Garfield Heights, OH 44105
MLS# 5260359Listed by: HOMESMART REAL ESTATE MOMENTUM LLC - New
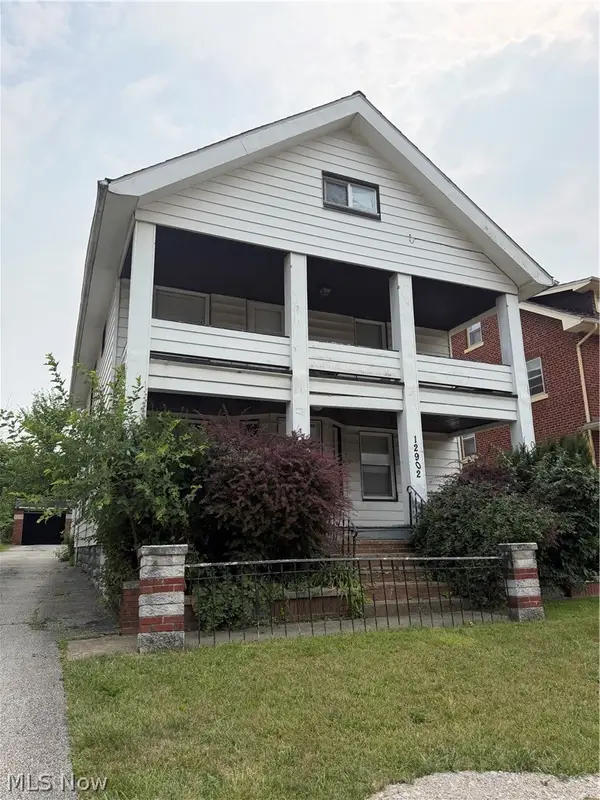 $109,000Active6 beds 3 baths1,976 sq. ft.
12904 Thornhurst Avenue, Garfield Heights, OH 44105
MLS# 5260128Listed by: RE/MAX HAVEN REALTY


Protect your home and budget from life's surprises with an Assurant Home Warranty, backed by a partner that supports you through every step of homeownership. Explore Plans.
© 2023 - 2026 ERA Franchise Systems LLC. All rights reserved. ERA Franchise Systems LLC fully supports the principles of the Fair Housing Act and the Equal Opportunity Act. ERA, ERA Real Estate powered, and their respective logos are registered service marks of ERA Franchise Systems LLC. Each office is independently owned and operated.