
5785 Andover Boulevard, Garfield Heights, OH 44125
Local realty services provided by:ERA Real Solutions Realty
Listed by: henry r stoudermire jr, henry r stoudermire iii
Office: mcmullan realty, inc.
MLS#:5249506
Source:OH_NORMLS
Price summary
- Price:$225,000
- Price per sq. ft.:$117.68
About this home
Fantastic location in Garfield Heights! Three bedroom two bathroom cape cod with large detached two car garage! Vinyl siding and vinyl windows! Dining room and large living room with beautiful hardwood floors! Finished basement with bath! Close to schools shopping and easy access to highways. Rear deck installed in backyard! Updated electric system. Newer furnace and newer central air! Security doors! Security system! Extra wide driveway! Beautiful home in a beautiful neighborhood! Easy to show! Violation Free! Move in Ready!
Contact an agent
Home facts
- Year built:1955
- Subdivision & Development:Crofton Overlook
- Listing ID #:5249506
- Added:1 day(s) ago
- Updated:October 02, 2026 at 02:16 PM
Rooms and interior
- Bedrooms:3
- Total bathrooms:2
- Full bathrooms:1
- Half bathrooms:1
- Rooms Total:7
- Kitchen Description:Range, Refrigerator
- Basement:Yes
- Basement Description:Finished, Full
- Living area:1,912 sq. ft.
Heating and cooling
- Cooling:Central Air
- Heating:Gas
- Central air:Yes
Structure and exterior
- Roof:Asphalt, Fiberglass
- Year built:1955
- Building area:1,912 sq. ft.
- Lot area:0.18 Acres
- Architectural Style:Bungalow
- Construction Materials:Vinyl Siding
- Exterior Features:Deck
- Levels:2 Stories, 2 Story
Utilities
- Water:Public
- Sewer:Public Sewer
Finances and disclosures
- Price:$225,000
- Price per sq. ft.:$117.68
- Tax amount:$4,116 (2025)
Features and amenities
- Appliances:Range, Refrigerator
- Amenities:Carbon Monoxide Detectors, Security System
Parking
- Parking description:Detached, Garage
- Garage:Yes
- Garage spaces:2

New listings near 5785 Andover Boulevard
- New
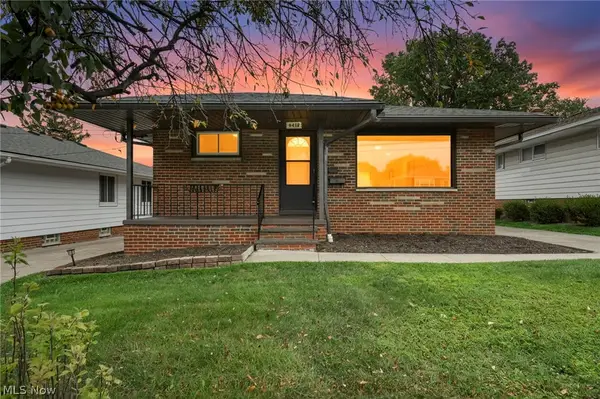 $144,900Active3 beds 2 baths1,421 sq. ft.
5413 E 134th Street, Garfield Heights, OH 44125
MLS# 5249966Listed by: SILVERMETZ REAL ESTATE CORP. - New
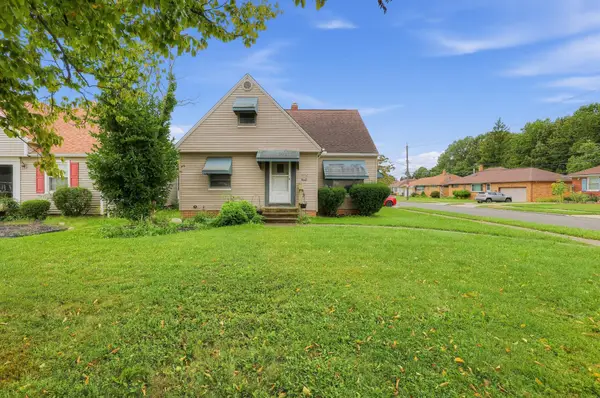 $159,000Active3 beds 1 baths1,290 sq. ft.
12112 Thraves Avenue, Garfield Heights, OH 44125
MLS# 226037447Listed by: TRELORA REALTY, INC - New
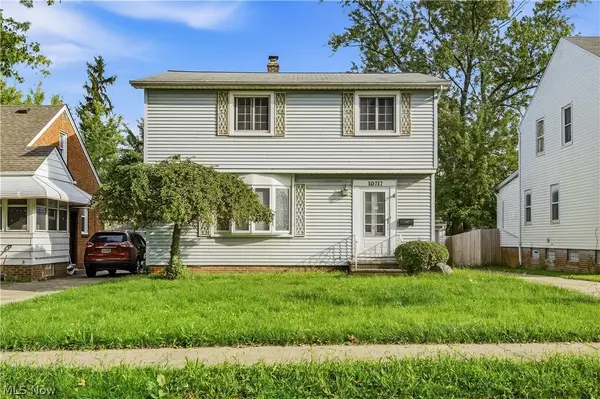 $155,000Active4 beds 2 baths2,523 sq. ft.
10717 Penfield Avenue, Garfield Heights, OH 44125
MLS# 5249708Listed by: EXP REALTY, LLC. - New
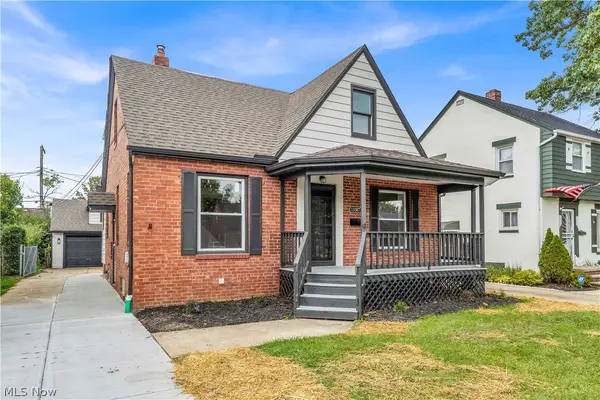 $239,900Active4 beds 3 baths2,288 sq. ft.
13307 Grannis Road, Garfield Heights, OH 44125
MLS# 5249761Listed by: RE/MAX HAVEN REALTY - New
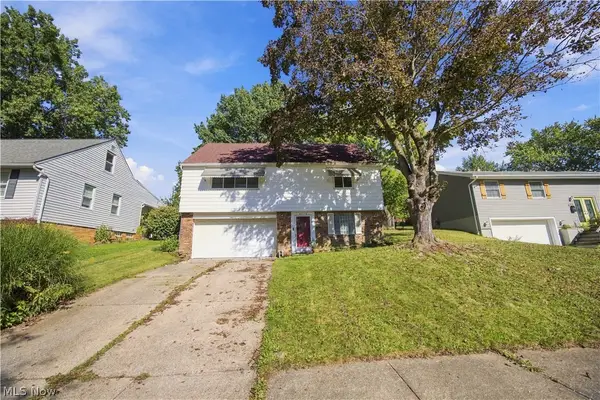 $195,000Active4 beds 2 baths
4929 E 81 Street, Garfield Heights, OH 44125
MLS# 5249425Listed by: CENTURY 21 HOMESTAR - New
 $164,000Active4 beds 2 baths2,196 sq. ft.
11404 Wallingford Avenue, Garfield Heights, OH 44125
MLS# 5248443Listed by: RE/MAX TRANSITIONS - New
 $145,000Active3 beds 1 baths
11108 Wadsworth Avenue, Garfield Heights, OH 44125
MLS# 5248066Listed by: EXP REALTY, LLC. - New
 $249,900Active4 beds 2 baths1,982 sq. ft.
4948 Edgepark Drive, Garfield Heights, OH 44125
MLS# 5248294Listed by: FIFTH AVENUE REALTY, INC. - New
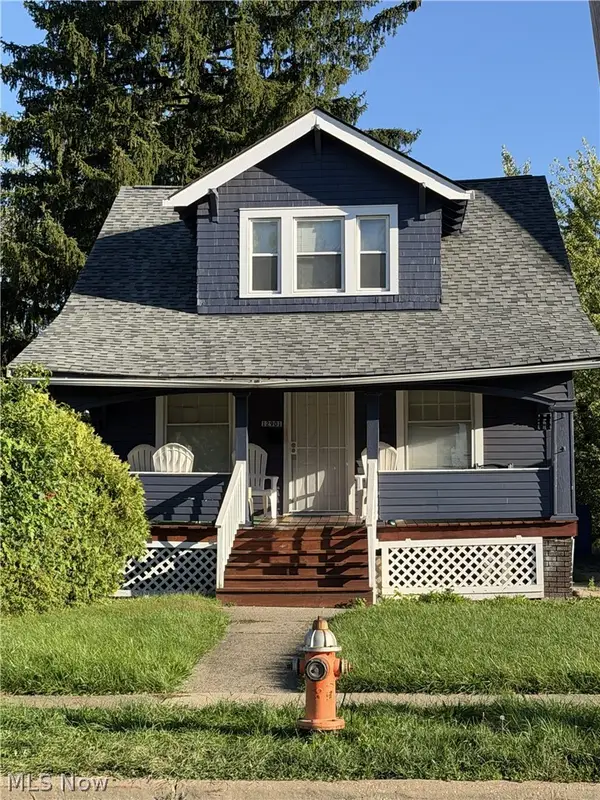 $135,000Active3 beds 2 baths1,492 sq. ft.
12901 Maplerow Avenue, Garfield Heights, OH 44105
MLS# 5246864Listed by: KELLER WILLIAMS LIVING


Protect your home and budget from life's surprises with an Assurant Home Warranty, backed by a partner that supports you through every step of homeownership. Explore Plans.
© 2023 - 2026 ERA Franchise Systems LLC. All rights reserved. ERA Franchise Systems LLC fully supports the principles of the Fair Housing Act and the Equal Opportunity Act. ERA, ERA Real Estate powered, and their respective logos are registered service marks of ERA Franchise Systems LLC. Each office is independently owned and operated.