
6306 Meadowbrook Road, Garfield Heights, OH 44125
Local realty services provided by:ERA Real Solutions Realty
6306 Meadowbrook Road,Garfield Heights, OH 44125
$375,000
- 5 Beds
- 4 Baths
- 4,774 sq. ft.
- Single family
- Pending
Listed by: terry young
Office: keller williams greater metropolitan
MLS#:5225370
Source:OH_NORMLS
Price summary
- Price:$375,000
- Price per sq. ft.:$78.55
About this home
Welcome to 6306 Meadowbrook Rd, Garfield Heights, a spacious and meticulously maintained ranch offering an ideal layout for multi-generational living. Thoughtfully updated with energy-efficient features, this move-in-ready home combines comfort, flexibility, and modern convenience. A welcoming covered front porch opens to a bright living room with attractive wood-look flooring that flows into the updated eat-in kitchen. The kitchen features stainless steel appliances, a tile backsplash, updated cabinetry, a charming bay window, and generous dining space. It also connects to a formal dining room with pocket doors leading to the private primary suite. The spacious primary bedroom offers a walk-in closet with built-ins and an ensuite bath featuring an oversized whirlpool tub, step-in shower, and updated vanity. Two additional first-floor bedrooms provide flexible living options, including one with direct access to a full bath. A standout feature is the private in-law suite, complete with its own kitchen, sitting area, spacious bedroom, walk-in closet, and ensuite bath with a walk-in shower. A convenient laundry and mudroom complete the main level. The finished lower level with 8-foot ceilings expands the living space with a large recreation room, pool table, retractable projector screen, bonus room, full bath, walk-in closet, and abundant storage. Outside, enjoy a fully fenced backyard featuring a covered deck, gazebo, paver patio, and an additional patio, creating multiple spaces for relaxing and entertaining. Additional highlights include a solar-ready 5.5 kW solar panel system, 30 kWh whole-home battery backup, whole-house water filtration with UV purification, and a high-efficiency HVAC system with HEPA air filtration. With its versatile floor plan, extensive updates, and exceptional energy-efficient features, this one-of-a-kind home is ready for its next owner!...
Contact an agent
Home facts
- Year built:1998
- Subdivision & Development:Hathaway Farms
- Listing ID #:5225370
- Added:46 day(s) ago
- Updated:September 06, 2026 at 07:38 AM
Rooms and interior
- Bedrooms:5
- Total bathrooms:4
- Full bathrooms:4
- Rooms Total:9
- Basement:Yes
- Basement Description:Finished
- Living area:4,774 sq. ft.
Heating and cooling
- Cooling:Central Air
- Heating:Forced Air
- Central air:Yes
Structure and exterior
- Roof:Asphalt, Shingle
- Year built:1998
- Building area:4,774 sq. ft.
- Lot area:0.13 Acres
- Architectural Style:Ranch
- Construction Materials:Vinyl Siding
- Levels:2 Story
Utilities
- Water:Public
- Sewer:Public Sewer
Finances and disclosures
- Price:$375,000
- Price per sq. ft.:$78.55
- Tax amount:$6,080 (2025)
Parking
- Parking description:Detached, Garage
- Garage:Yes
- Garage spaces:2

New listings near 6306 Meadowbrook Road
- New
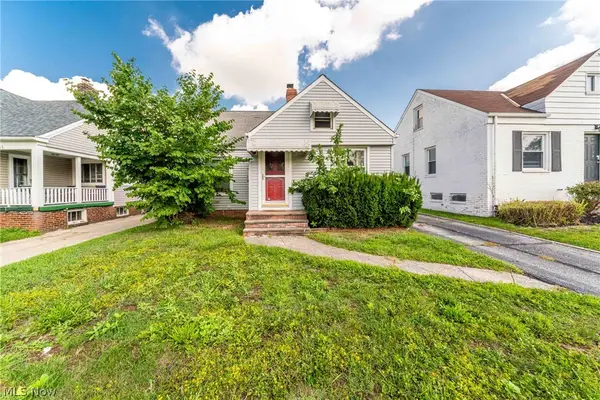 $130,800Active3 beds 1 baths1,186 sq. ft.
9107 S Highland Avenue, Garfield Heights, OH 44125
MLS# 5242333Listed by: KELLER WILLIAMS GREATER METROPOLITAN - New
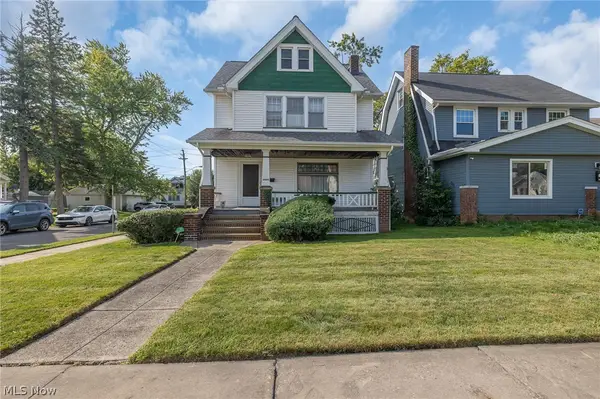 $100,000Active3 beds 1 baths1,374 sq. ft.
9820 Robinson Avenue, Garfield Heights, OH 44125
MLS# 5241578Listed by: KELLER WILLIAMS ELEVATE - New
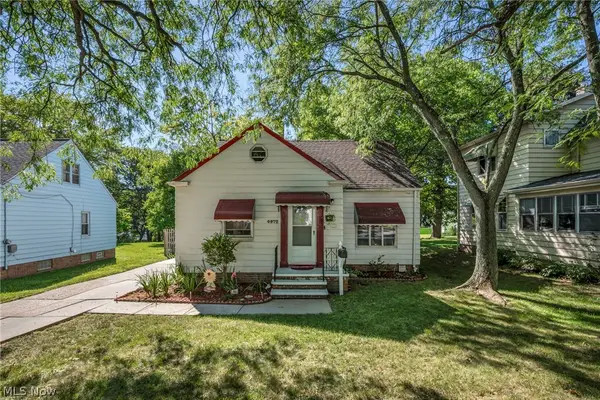 $159,900Active3 beds 2 baths2,010 sq. ft.
4972 Henry Street, Garfield Heights, OH 44125
MLS# 5237325Listed by: KELLER WILLIAMS LIVING - New
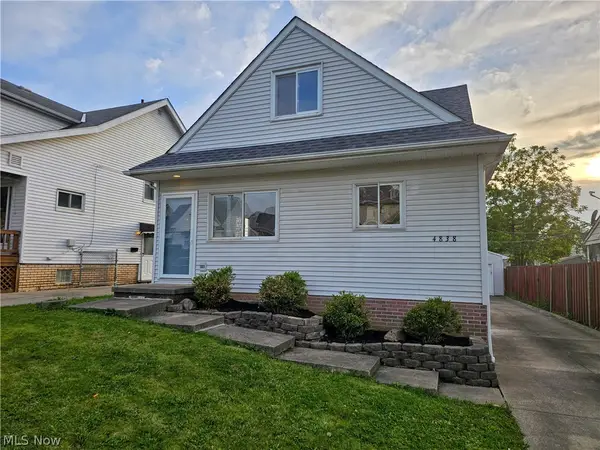 $189,900Active4 beds 2 baths1,535 sq. ft.
4838 E 86th Street, Garfield Heights, OH 44125
MLS# 5241869Listed by: COLDWELL BANKER SCHMIDT REALTY - New
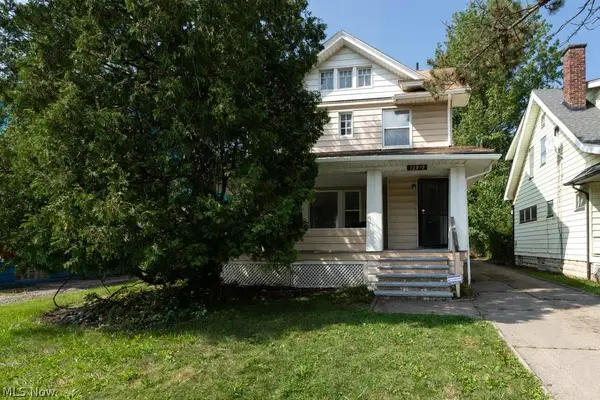 $150,000Active4 beds 2 baths
12909 Beachwood Avenue, Garfield Heights, OH 44105
MLS# 5241261Listed by: LPT REALTY 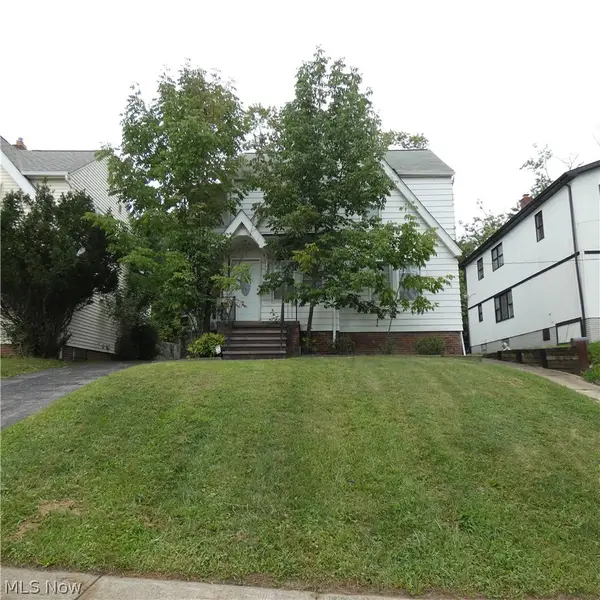 $55,000Pending2 beds 1 baths984 sq. ft.
13187 Forestdale Drive, Garfield Heights, OH 44125
MLS# 5240733Listed by: GLASSHOUSE REALTY GROUP, LLC- New
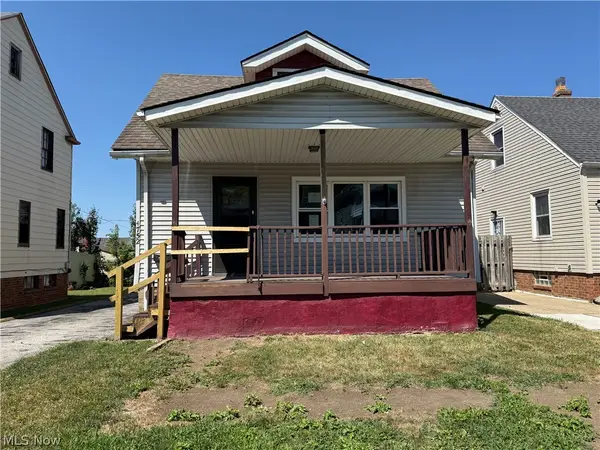 $119,000Active5 beds 2 baths1,440 sq. ft.
4752 E 88th, Garfield Heights, OH 44125
MLS# 5241260Listed by: RUSSELL REAL ESTATE SERVICES 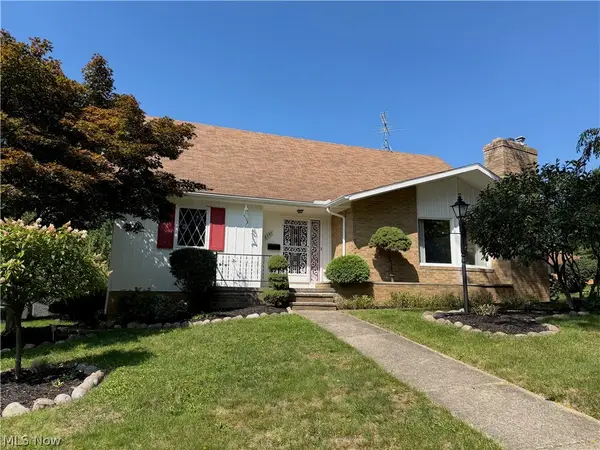 $234,900Pending4 beds 3 baths2,757 sq. ft.
8595 Band Drive, Garfield Heights, OH 44125
MLS# 5240592Listed by: KEY REALTY- New
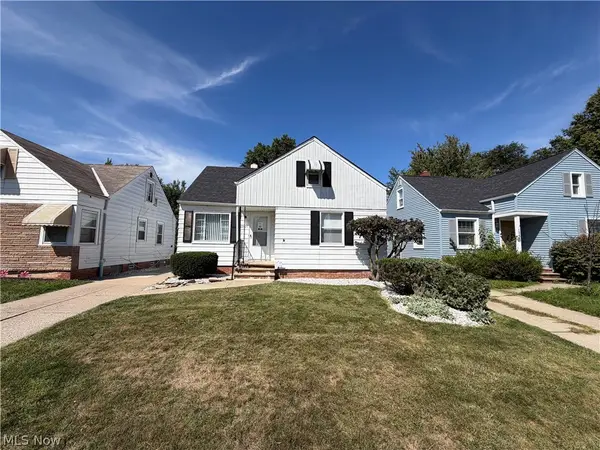 $165,000Active3 beds 2 baths1,896 sq. ft.
12421 Willard Avenue, Garfield Heights, OH 44125
MLS# 5240836Listed by: RE/MAX ABOVE & BEYOND - New
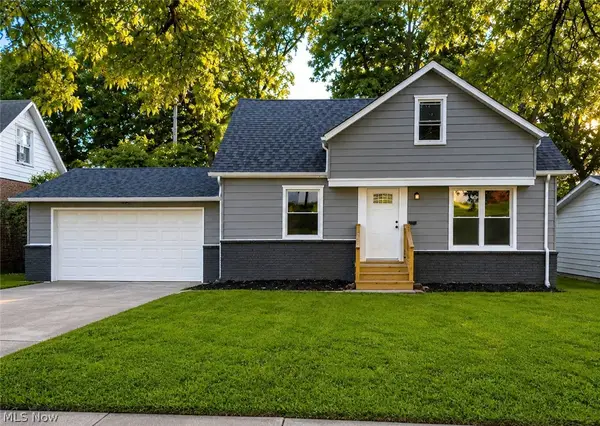 $199,000Active3 beds 2 baths1,710 sq. ft.
4960 E 81st Street, Garfield Heights, OH 44125
MLS# 5235454Listed by: FAIRFELLOW REALTY LLC


Protect your home and budget from life's surprises with an Assurant Home Warranty, backed by a partner that supports you through every step of homeownership. Explore Plans.
© 2023 - 2026 ERA Franchise Systems LLC. All rights reserved. ERA Franchise Systems LLC fully supports the principles of the Fair Housing Act and the Equal Opportunity Act. ERA, ERA Real Estate powered, and their respective logos are registered service marks of ERA Franchise Systems LLC. Each office is independently owned and operated.