
8388 Garfield Drive, Garrettsville, OH 44231
Local realty services provided by:ERA Real Solutions Realty
Listed by: kristen tagliarina
Office: keller williams chervenic rlty
MLS#:5259851
Source:OH_NORMLS
Price summary
- Price:$390,000
- Price per sq. ft.:$112.78
About this home
Situated on nearly an acre in a desirable Garrettsville neighborhood, this beautifully updated 4 bedroom, 3 full bath home offers a unique blend of modern improvements, rustic charm, and craftsmanship you don't often find today. Originally custom designed by its first owner, the home showcases exposed wood beams, reclaimed barn wood, stunning cherry hardwood floors, and beautiful stonework throughout. The original barn beams, wood, and fireplace stones were sourced from a historic barn in Garrettsville, while the cherry hardwood floors were crafted from trees on a former property along Route 88. Step inside to find a completely remodeled kitchen, fresh paint throughout, and inviting living spaces. The living room features a large picture window and a cozy gas fireplace, while the dining room offers a built in hutch. Two bedrooms and a beautifully updated full hallway bathroom with double sinks complete the main level. Upstairs, you'll find two additional spacious bedrooms, another full hallway bathroom, and built in storage. The partially finished lower level offers even more room to spread out and entertain, featuring a spacious recreation area, a separate dining area with a beautiful stone wood burning fireplace, a bar area, and an additional space perfect for game nights or a card table. A separate bonus room provides flexibility for a home office, playroom, or hobby space. A third full bathroom and direct access from the garage add convenience to this level. Outside, enjoy the peaceful surroundings from the screened in porch, featuring exposed barn beams and beautiful stone accents. The spacious backyard also includes a storage shed for added convenience. Recent improvements include a new roof (2023), new carpeting upstairs and in the basement, and a tankless gas water heater (2026). With its one of a kind details, thoughtful updates, and spacious setting, this home offers the perfect combination of character, comfort, and functionality!...
Contact an agent
Home facts
- Year built:1979
- Subdivision & Development:Village/Garrettsville
- Listing ID #:5259851
- Added:3 day(s) ago
- Updated:November 16, 2026 at 03:21 PM
Rooms and interior
- Bedrooms:4
- Total bathrooms:3
- Full bathrooms:3
- Rooms Total:6
- Kitchen Description:Dishwasher, Disposal, Microwave, Range, Refrigerator
- Basement:Yes
- Basement Description:Full, Partially Furnished
- Living area:3,458 sq. ft.
Heating and cooling
- Heating:Baseboard
Structure and exterior
- Roof:Asphalt, Fiberglass
- Year built:1979
- Building area:3,458 sq. ft.
- Lot area:0.96 Acres
- Construction Materials:Cedar
- Exterior Features:Patio, Porch
- Levels:3 Stories
Utilities
- Water:Public
- Sewer:Public Sewer
Finances and disclosures
- Price:$390,000
- Price per sq. ft.:$112.78
- Tax amount:$3,755 (2025)
Features and amenities
- Appliances:Dishwasher, Disposal, Microwave, Range, Refrigerator, Washer
- Laundry features:Dryer, Washer
Parking
- Parking description:Attached, Garage
- Garage:Yes
- Garage spaces:2

New listings near 8388 Garfield Drive
- New
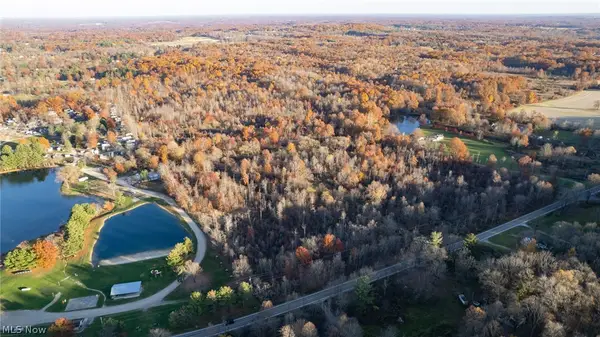 Active28.4 Acres
Nelson Ledge Road, Garrettsville, OH 44231
MLS# 5260006Listed by: KIKO 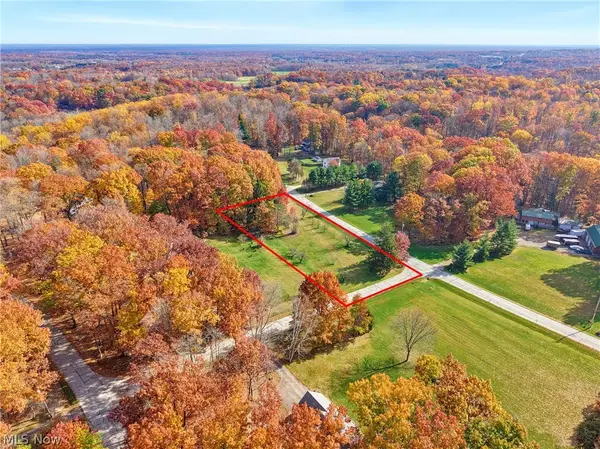 $34,900Active1.31 Acres
0 Richdale Drive, Garrettsville, OH 44231
MLS# 5257824Listed by: CAROL GOFF & ASSOCIATES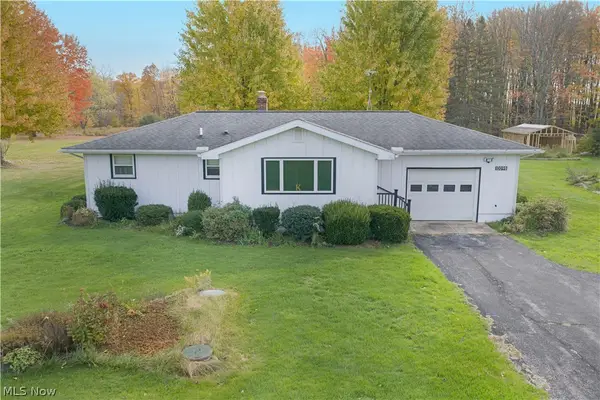 $189,900Pending2 beds 1 baths
10098 State Route 88, Garrettsville, OH 44231
MLS# 5251148Listed by: COLDWELL BANKER SCHMIDT REALTY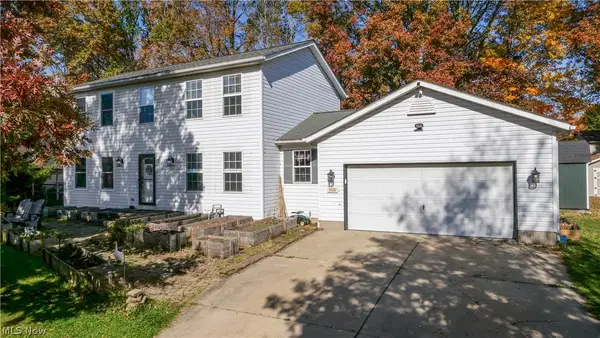 $299,900Activeundercontract4 beds 4 baths2,846 sq. ft.
8225 Clover Lane, Garrettsville, OH 44231
MLS# 5257014Listed by: VINCENT PATRICK REALTY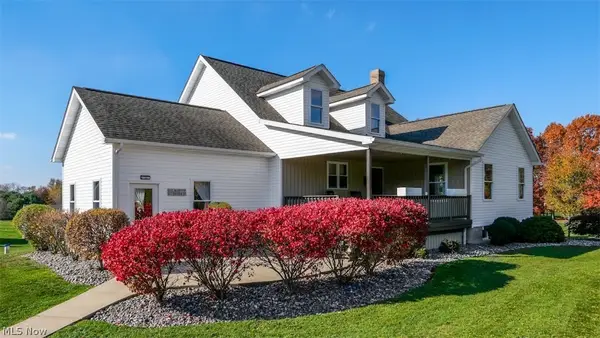 $449,000Activeundercontract5 beds 1 baths2,310 sq. ft.
12125 Prentiss Road, Garrettsville, OH 44231
MLS# 5256321Listed by: MB REALTY GROUP $40,000Pending3 beds 1 baths
12307 Honeylocust Lane, Garrettsville, OH 44231
MLS# 5253383Listed by: SERENITY REALTY $339,900Active4 beds 3 baths2,444 sq. ft.
16425 Stagecoach Drive, Garrettsville, OH 44231
MLS# 5254741Listed by: RE/MAX RESULTS $329,000Activeundercontract4 beds 2 baths2,580 sq. ft.
11297 Kyle Road, Garrettsville, OH 44231
MLS# 5253439Listed by: VINCENT PATRICK REALTY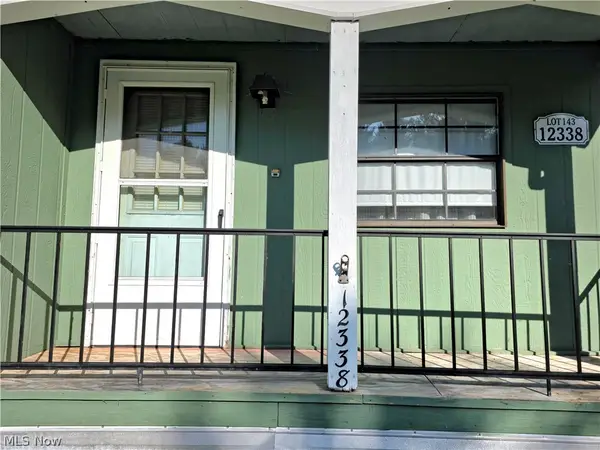 $38,000Active3 beds 2 baths1,306 sq. ft.
12338 Honeylocust Lane, Garrettsville, OH 44231
MLS# 5253150Listed by: KELLER WILLIAMS GREATER CLEVELAND NORTHEAST


Protect your home and budget from life's surprises with an Assurant Home Warranty, backed by a partner that supports you through every step of homeownership. Explore Plans.
© 2023 - 2026 ERA Franchise Systems LLC. All rights reserved. ERA Franchise Systems LLC fully supports the principles of the Fair Housing Act and the Equal Opportunity Act. ERA, ERA Real Estate powered, and their respective logos are registered service marks of ERA Franchise Systems LLC. Each office is independently owned and operated.