
331 Timberidge Trail, Gates Mills, OH 44040
Local realty services provided by:ERA Real Solutions Realty
Listed by: kimberlee a mcclellan
Office: ai brokers llc.
MLS#:5223996
Source:OH_NORMLS
Price summary
- Price:$1,950,000
- Price per sq. ft.:$264.84
About this home
Welcome to 331 Timberidge Trail, a commanding gated estate in Gates Mills offering approximately 7,363 sqft of refined living space set across 12 private wooded acres. A rare blend of architectural presence and natural serenity, the estate is framed by mature trees, offering exceptional seclusion and a true sense of arrival just moments from the Chagrin River area. A gated entrance opens to a stately residence defined by scale, elegance, and timeless appeal. The home features 8 bedrooms, 4 full bathrooms, and 2 half bathrooms, thoughtfully distributed across expansive living areas designed for both grand entertaining and comfortable everyday living. The main level flows with dramatic openness, showcasing formal and casual spaces that connect seamlessly under generous natural light. The upper level offers a private bedroom wing with spacious suites designed for comfort and privacy. The walkout lower level extends the lifestyle experience with expansive recreation areas, an exercise room, and flexible spaces adaptable to entertainment or retreat needs, with direct access to the outdoors. Exterior amenities include balconies, patio, gazebo, basketball court, and a tranquil pond within a richly wooded backdrop, complemented by a gated entrance and 4-car garage. The estate is further enhanced by a separate guest house structure, offering additional potential. Don't miss this opportunity! Schedule your private showing today! Photos are digitally enhanced. Being sold AS IS, WHERE IS, Buyer is responsible for all required inspections & certifications (if applicable). All info & property details set forth in this listing, including all utilities & all room dimensions which are approximate, are deemed reliable but not guaranteed & should be independently verified if any person intends to engage in a transaction based upon it. Seller/current owner does not represent and/or guarantee that all property info & details have been provided in this MLS listing....
Contact an agent
Home facts
- Year built:2012
- Subdivision & Development:Mayfield
- Listing ID #:5223996
- Added:93 day(s) ago
- Updated:October 03, 2026 at 03:06 PM
Rooms and interior
- Bedrooms:8
- Total bathrooms:6
- Full bathrooms:4
- Half bathrooms:2
- Rooms Total:12
- Basement:Yes
- Basement Description:Finished, Full, Walk Out Access
- Living area:7,363 sq. ft.
Heating and cooling
- Cooling:Central Air
- Heating:Forced Air, Gas, Hot Water, Radiant, Steam, Zoned
- Central air:Yes
Structure and exterior
- Roof:Asphalt, Shingle
- Year built:2012
- Building area:7,363 sq. ft.
- Lot area:12.1 Acres
- Lot Features:Wooded/Treed
- Construction Materials:Stone
- Exterior Features:Deck, Patio, Porch, Wooded
- Levels:2 Stories, 2 Story
Utilities
- Water:Private
- Sewer:Septic Tank
Finances and disclosures
- Price:$1,950,000
- Price per sq. ft.:$264.84
- Tax amount:$35,907 (2025)
Parking
- Parking description:Attached, Driveway, Garage, Paved
- Garage:Yes
- Garage spaces:4

New listings near 331 Timberidge Trail
- New
 $499,900Active4 beds 3 baths3,799 sq. ft.
599 Battles Road, Gates Mills, OH 44040
MLS# 5245093Listed by: PLUM TREE REALTY, LLC - Open Sat, 2 to 4pm
 $599,900Active5 beds 5 baths5,108 sq. ft.
7850 Mayfield Road, Gates Mills, OH 44040
MLS# 5243719Listed by: KELLER WILLIAMS GREATER METROPOLITAN  $679,500Pending4 beds 3 baths3,742 sq. ft.
7511 Brigham Road, Gates Mills, OH 44040
MLS# 5236567Listed by: VSD REALTY, LLC. $724,900Active4 beds 3 baths3,768 sq. ft.
7859 Sugarbush Lane, Gates Mills, OH 44040
MLS# 5233148Listed by: GARDNER KENNEDY GROUP, INC. $1,600,000Active15.79 Acres
7790 Old Mill Rd. V/l Only, Gates Mills, OH 44040
MLS# 5230786Listed by: ELITE SOTHEBY'S INTERNATIONAL REALTY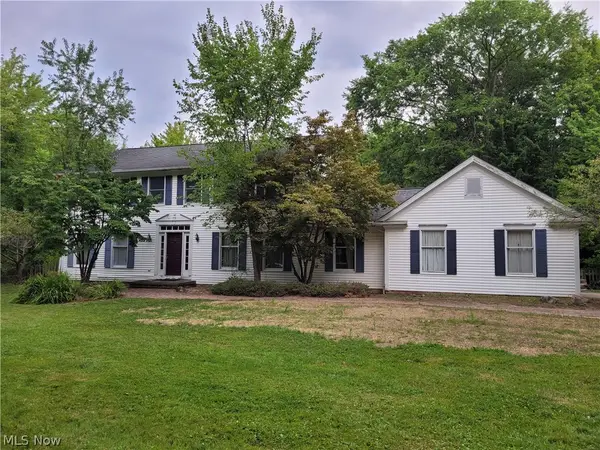 $649,900Active5 beds 3 baths2,640 sq. ft.
7939 Gatewood Oval, Gates Mills, OH 44040
MLS# 5233059Listed by: CC SELLS HOMES, LLC.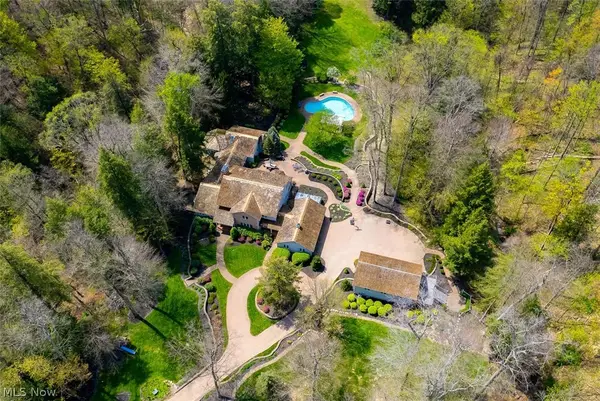 $1,795,000Pending5 beds 7 baths
1160 Fox Hill Drive, Gates Mills, OH 44040
MLS# 5230693Listed by: CHESTNUT HILL REALTY, INC. $1,750,000Active5 beds 6 baths8,148 sq. ft.
7093 Gates Mills Boulevard, Gates Mills, OH 44040
MLS# 5227399Listed by: KELLER WILLIAMS GREATER METROPOLITAN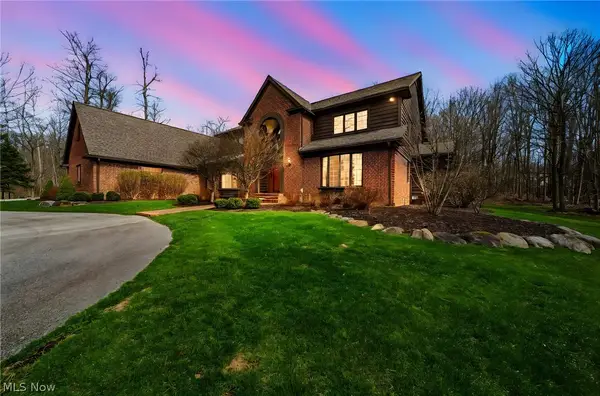 $925,000Active4 beds 5 baths5,779 sq. ft.
1255 Fox Hill Drive, Gates Mills, OH 44040
MLS# 5198186Listed by: RE/MAX RESULTS


Protect your home and budget from life's surprises with an Assurant Home Warranty, backed by a partner that supports you through every step of homeownership. Explore Plans.
© 2023 - 2026 ERA Franchise Systems LLC. All rights reserved. ERA Franchise Systems LLC fully supports the principles of the Fair Housing Act and the Equal Opportunity Act. ERA, ERA Real Estate powered, and their respective logos are registered service marks of ERA Franchise Systems LLC. Each office is independently owned and operated.