
146 Chestnut Street, Geneva, OH 44041
Local realty services provided by:ERA Real Solutions Realty
Upcoming open houses
- Sun, Nov 2212:00 pm - 01:30 pm
Listed by: sara n phillips
Office: homesmart real estate momentum llc.
MLS#:5261120
Source:OH_NORMLS
Price summary
- Price:$244,900
- Price per sq. ft.:$149.88
About this home
Here is your opportunity to own a beautifully transformed Geneva home where timeless character meets modern style! Extensively renovated, this home offers the feel of a fresh,updated space without the time,expense,or hassle of taking on remodeling projects. Just unpack, decorate, and enjoy!From the moment you step inside the generously sized rear mudroom and make your way into the stunning brand-new kitchen, you'll appreciate the attention to detail and quality finishes throughout.Featuring high-end appliances, ceiling-height cabinetry with soft close, quartz countertops, an elegant ceramic subway tile backsplash, recessed lighting, a Kraus stainless steel workstation sink with commercial-style faucet, and beautiful LifeProof luxury vinyl flooring, this kitchen is sure to impress!The living and dining rooms showcase beautifully refinished original hardwood floors bringing warmth and timeless charm to the home.Upstairs, you'll find four generously sized bedrooms,each with closets,new Mohawk luxury vinyl plank flooring,and an updated full bathroom.The first floor offers an additional beautifully renovated full bathroom featuring a 60-inch FlexStone shower & first floor laundry.Additional improvements include updated lighting,Hunter ceiling fans,numerous new windows/treatments and doors,central air conditioning,hardwired smoke/CO2 detectors and fresh paint throughout.Enjoy the spacious enclosed front porch, offering approximately 192 additional square feet of usable space.The full,dry basement with new glass block windows provides plenty of storage and flexible space for hobbies,projects, or a workshop.Outside, you'll appreciate the corner lot,Trex rear entry, patio area, detached two-car garage with new metal roof and two separate asphalt driveways with new aprons providing generous parking.Beautifully remodeled, thoughtfully updated, full of character and ready for its next owners! Don't miss your opportunity to make this one yours.AI enhanced/staged photos...
Contact an agent
Home facts
- Year built:1900
- Subdivision & Development:Connecticut Western Reserve
- Listing ID #:5261120
- Added:1 day(s) ago
- Updated:November 20, 2026 at 02:38 PM
Rooms and interior
- Bedrooms:4
- Total bathrooms:2
- Full bathrooms:2
- Rooms Total:7
- Kitchen Description:Dishwasher, Disposal, Microwave, Range, Refrigerator
- Basement:Yes
- Basement Description:Full, Unfinished
- Living area:1,634 sq. ft.
Heating and cooling
- Cooling:Attic Fan, Central Air
- Heating:Forced Air, Gas
- Central air:Yes
Structure and exterior
- Roof:Asphalt, Fiberglass, Metal
- Year built:1900
- Building area:1,634 sq. ft.
- Lot area:0.23 Acres
- Architectural Style:Colonial
- Construction Materials:Vinyl Siding
- Exterior Features:Patio, Porch
- Levels:2 Stories, 2 Story
Utilities
- Water:Public
- Sewer:Public Sewer
Finances and disclosures
- Price:$244,900
- Price per sq. ft.:$149.88
- Tax amount:$1,821 (2025)
Features and amenities
- Appliances:Dishwasher, Disposal, Microwave, Range, Refrigerator
- Amenities:Carbon Monoxide Detectors, Security System, Smoke Detectors
Parking
- Parking description:Detached, Garage, Paved
- Garage:Yes
- Garage spaces:2

New listings near 146 Chestnut Street
- Open Sun, 1 to 2:30pm
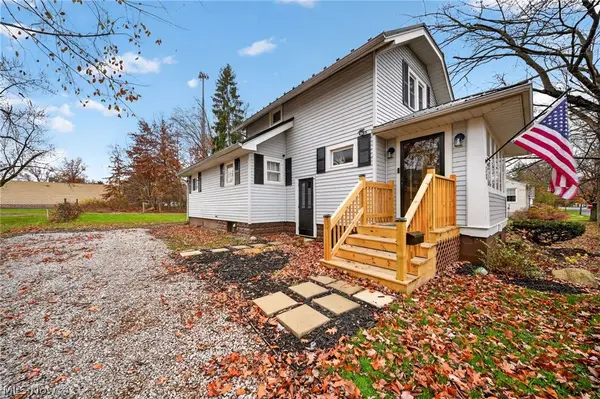 $179,900Activeundercontract3 beds 2 baths914 sq. ft.
38 Ruth Street, Geneva, OH 44041
MLS# 5261411Listed by: MCDOWELL HOMES REAL ESTATE SERVICES - New
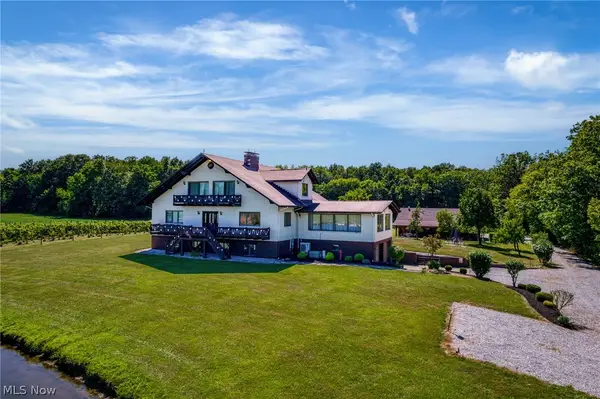 $578,000Active4 beds 3 baths
1841 Barnum Road, Geneva, OH 44041
MLS# 5259973Listed by: BERKSHIRE HATHAWAY HOMESERVICES PROFESSIONAL REALTY 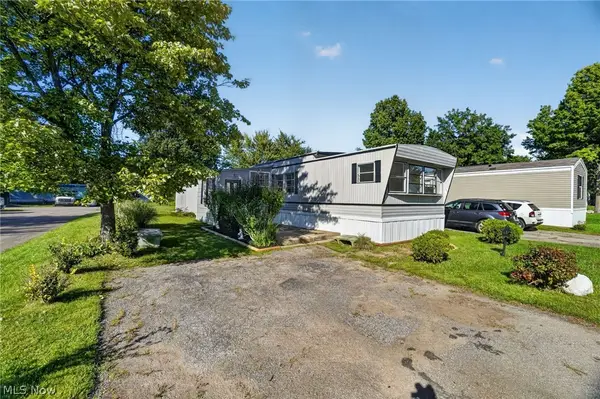 $32,500Activeundercontract3 beds 2 baths931 sq. ft.
3583 Austin Road #35, Geneva, OH 44041
MLS# 5247560Listed by: PLATINUM REAL ESTATE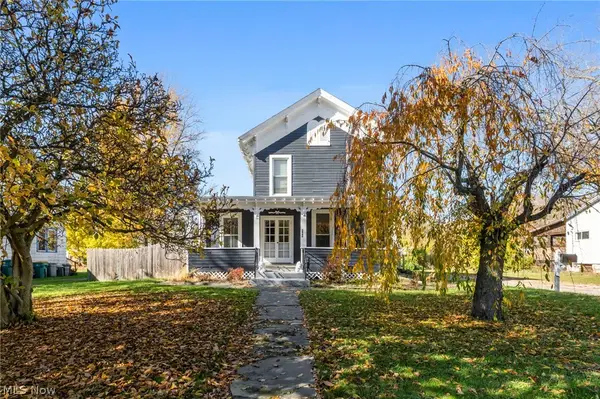 $185,000Pending4 beds 2 baths1,824 sq. ft.
484 N Broadway, Geneva, OH 44041
MLS# 5258465Listed by: KELLER WILLIAMS GREATER CLEVELAND NORTHEAST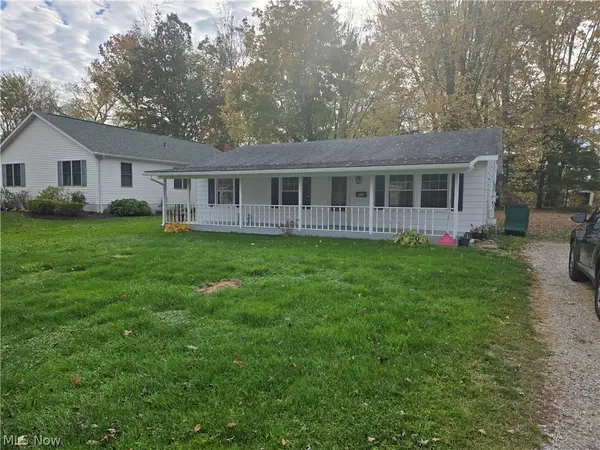 $169,900Active3 beds 1 baths1,120 sq. ft.
836 S Nearing Circle, Geneva, OH 44041
MLS# 5256896Listed by: HOMESMART REAL ESTATE MOMENTUM LLC $177,000Active2 beds 1 baths1,301 sq. ft.
466 Eastlawn Street, Geneva, OH 44041
MLS# 5256457Listed by: HOMESMART REAL ESTATE MOMENTUM LLC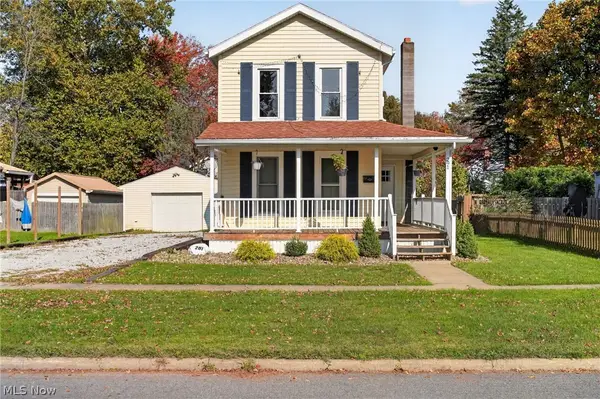 $227,000Active3 beds 1 baths
291 Vine Street, Geneva, OH 44041
MLS# 5255889Listed by: HOMESMART REAL ESTATE MOMENTUM LLC $85,000Pending4 beds 2 baths1,568 sq. ft.
3583 Austin Road #9, Geneva, OH 44041
MLS# 5230872Listed by: PLATINUM REAL ESTATE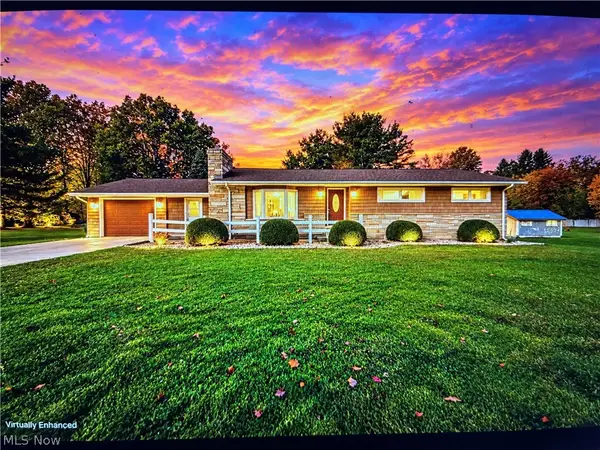 $275,000Active3 beds 2 baths1,400 sq. ft.
3175 S Myers Road, Geneva, OH 44041
MLS# 5254132Listed by: HOMESMART REAL ESTATE MOMENTUM LLC


Protect your home and budget from life's surprises with an Assurant Home Warranty, backed by a partner that supports you through every step of homeownership. Explore Plans.
© 2023 - 2026 ERA Franchise Systems LLC. All rights reserved. ERA Franchise Systems LLC fully supports the principles of the Fair Housing Act and the Equal Opportunity Act. ERA, ERA Real Estate powered, and their respective logos are registered service marks of ERA Franchise Systems LLC. Each office is independently owned and operated.