
502 Roosevelt Drive, Geneva, OH 44041
Local realty services provided by:ERA Real Solutions Realty
Listed by: megan greenwood
Office: homesmart real estate momentum llc.
MLS#:5237052
Source:OH_NORMLS
Price summary
- Price:$185,000
- Price per sq. ft.:$201.09
About this home
Welcome home to this move-in-ready split-level offering plenty of space inside and out! The upper level features two bedrooms, a full bathroom, and a bright, open living area that flows into the kitchen with walk-out access to a large deck overlooking the nicely sized, partially fenced backyard.
The finished lower level adds even more living space with a third bedroom, an additional room perfect for a home office, playroom, or flex space, a second full bathroom, laundry room, and a spacious finished living area.
Outside, you'll find a large detached garage with optional heat, providing a great space for hobbies, projects, storage, or year-round use. Additional attached storage at the rear of the garage offers even more room for lawn equipment and outdoor essentials.
With a functional layout, great outdoor space, and plenty of room to make it your own, this home is ready for its next owner to move right in and enjoy!
Contact an agent
Home facts
- Year built:1972
- Listing ID #:5237052
- Added:2 day(s) ago
- Updated:August 20, 2026 at 07:25 AM
Rooms and interior
- Bedrooms:3
- Total bathrooms:2
- Full bathrooms:2
- Kitchen Description:Range, Refrigerator
- Basement:Yes
- Basement Description:Finished, Full
- Living area:920 sq. ft.
Heating and cooling
- Cooling:Central Air
- Heating:Forced Air, Gas
- Central air:Yes
Structure and exterior
- Roof:Asphalt
- Year built:1972
- Building area:920 sq. ft.
- Lot area:0.37 Acres
- Construction Materials:Vinyl Siding
- Exterior Features:Deck
- Levels:1 Story
Utilities
- Water:Public
- Sewer:Public Sewer
Finances and disclosures
- Price:$185,000
- Price per sq. ft.:$201.09
- Tax amount:$2,249 (2025)
Features and amenities
- Appliances:Range, Refrigerator
Parking
- Parking description:Detached, Driveway, Garage
- Garage:Yes
- Garage spaces:2

New listings near 502 Roosevelt Drive
- Open Sun, 1 to 2pmNew
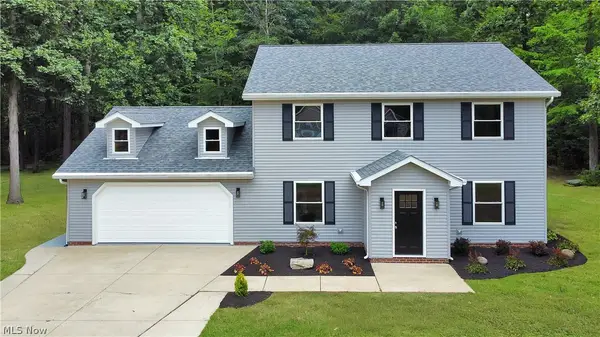 $359,995Active4 beds 2 baths2,190 sq. ft.
231 Ruth Street, Geneva, OH 44041
MLS# 5237138Listed by: OHIO PROPERTY GROUP, LLC - New
 $65,400Active3 beds 2 baths1,188 sq. ft.
3583 Austin Road #32, Geneva, OH 44041
MLS# 5236677Listed by: PLATINUM REAL ESTATE  $259,900Pending3 beds 2 baths1,425 sq. ft.
202 Roosevelt Drive, Geneva, OH 44041
MLS# 5236545Listed by: REAL OF OHIO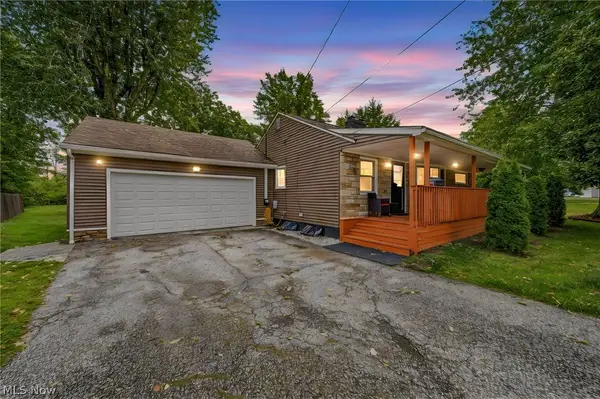 $259,900Pending3 beds 3 baths2,812 sq. ft.
353 Ansel Road, Geneva, OH 44041
MLS# 5235572Listed by: BERKSHIRE HATHAWAY HOMESERVICES PROFESSIONAL REALTY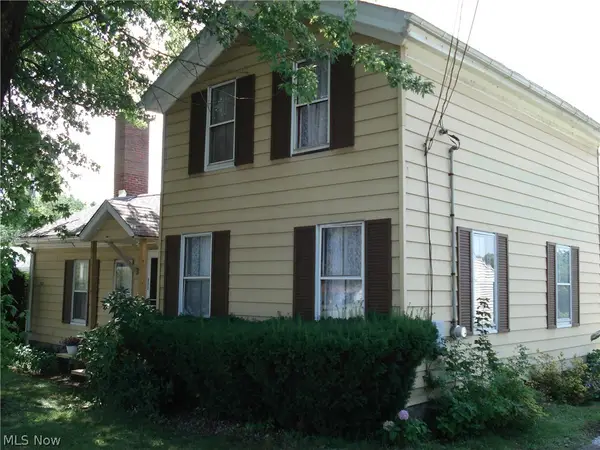 $174,900Pending4 beds 2 baths1,608 sq. ft.
852 S Broadway, Geneva, OH 44041
MLS# 5235277Listed by: BERKSHIRE HATHAWAY HOMESERVICES PROFESSIONAL REALTY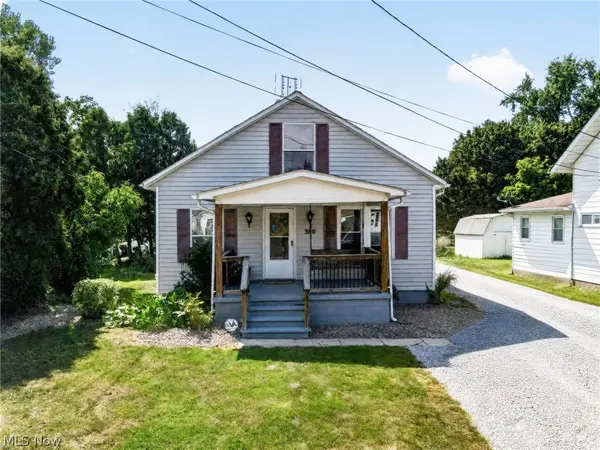 $189,900Active4 beds 2 baths1,320 sq. ft.
380 Centennial Street, Geneva, OH 44041
MLS# 5234388Listed by: MCDOWELL HOMES REAL ESTATE SERVICES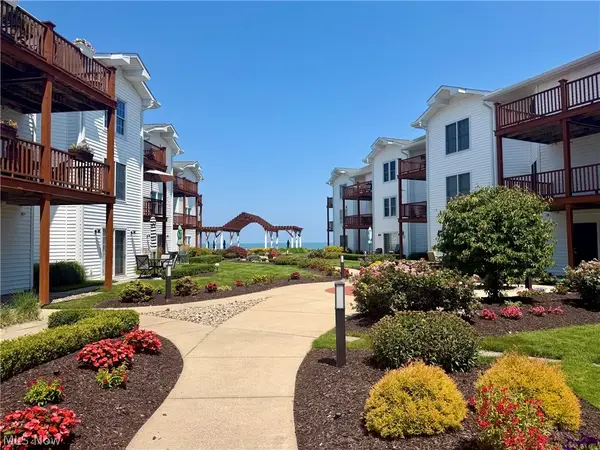 $345,000Pending2 beds 2 baths1,202 sq. ft.
5753 Lake E Road #602B, Geneva, OH 44041
MLS# 5232790Listed by: RE/MAX REVEALTY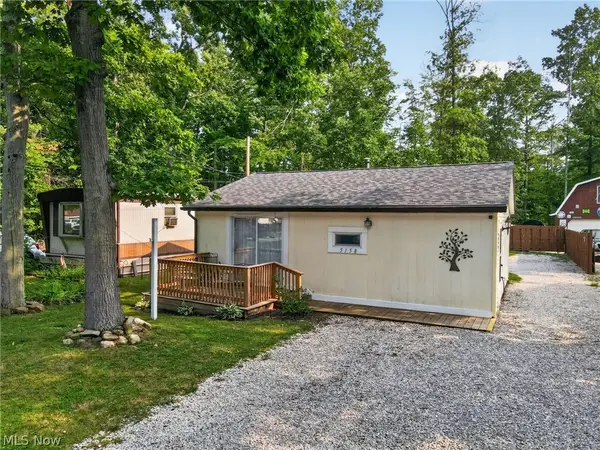 $225,000Pending2 beds 1 baths672 sq. ft.
5158 University Drive, Geneva, OH 44041
MLS# 5233233Listed by: MCDOWELL HOMES REAL ESTATE SERVICES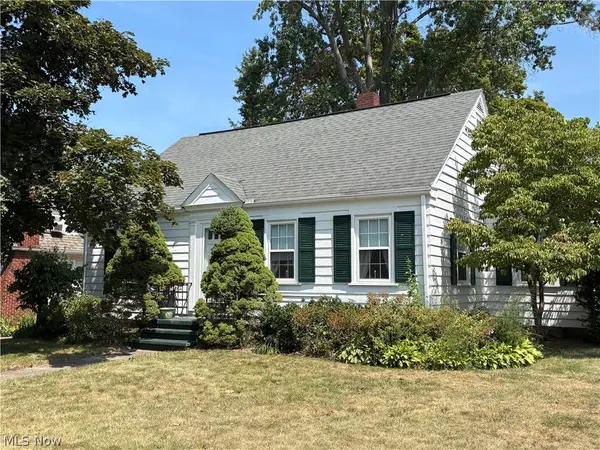 $224,900Active4 beds 2 baths
115 Cummings Avenue, Geneva, OH 44041
MLS# 5233053Listed by: THE MILLER REALTY CO.


Protect your home and budget from life's surprises with an Assurant Home Warranty, backed by a partner that supports you through every step of homeownership. Explore Plans.
© 2023 - 2026 ERA Franchise Systems LLC. All rights reserved. ERA Franchise Systems LLC fully supports the principles of the Fair Housing Act and the Equal Opportunity Act. ERA, ERA Real Estate powered, and their respective logos are registered service marks of ERA Franchise Systems LLC. Each office is independently owned and operated.