
25410 N Fostoria Road, Genoa, OH 43430
Local realty services provided by:ERA Geyer Noakes Realty Group
Listed by: maricris medel
Office: ilink real estate company, llc.
MLS#:10011876
Source:OH_TBR
Price summary
- Price:$410,000
- Price per sq. ft.:$177.64
About this home
Come see this well-maintained Genoa home on 1.31 acres! This 2300+ sq ft home features four bedrooms, living room, two full baths (one newly renovated), an eat-in kitchen, and a lower level family room with a wood burning stove perfect for unwinding or entertaining! The 2.5 car garage features a workshop area and air compressor. Relax outside on the back deck or enjoy the in-ground 20x40 salt water pool! There is a 12x30 shed for additional storage. Home was converted from electric heat to forced air and central air in 10/23, new doors and windows in 2020, and home was painted in 2020. Schedule your private tour today!
Contact an agent
Home facts
- Year built:1975
- Subdivision & Development:None
- Listing ID #:10011876
- Added:1 day(s) ago
- Updated:August 13, 2026 at 01:23 AM
Rooms and interior
- Bedrooms:4
- Total bathrooms:2
- Full bathrooms:2
- Rooms Total:8
- Flooring:Carpet, Luxury Vinyl, Tile
- Dining Description:Eat-in Kitchen
- Bathrooms Description:Double Vanity
- Kitchen Description:Dishwasher, Disposal, Eat-in Kitchen, Electric Range, Electric Range Connection, Microwave, Refrigerator
- Basement:Yes
- Basement Description:Finished, Sump Pump, Walk-Out Access
- Living area:2,308 sq. ft.
Heating and cooling
- Cooling:Central Air
- Heating:Forced Air, Propane, Wood Stove
Structure and exterior
- Roof:Asphalt, Shingle
- Year built:1975
- Building area:2,308 sq. ft.
- Lot area:1.32 Acres
- Architectural Style:Traditional
- Construction Materials:Brick, Vinyl Siding
- Exterior Features:Deck
- Foundation Description:Block
- Levels:Bi-Level
Schools
- High school:Genoa
- Middle school:Genoa
- Elementary school:Genoa
Utilities
- Water:Well
- Sewer:Septic Tank
Finances and disclosures
- Price:$410,000
- Price per sq. ft.:$177.64
Features and amenities
- Appliances:Dishwasher, Disposal, Dryer, Electric Range, Electric Range Connection, Microwave, Refrigerator, Sump Pump, Washer
- Laundry features:Dryer, Electric Dryer Hookup, In Basement, Washer
- Amenities:Ceiling Fan(s)
- Pool features:In Ground, Salt Water
Parking
- Parking description:Attached Garage, Concrete, Driveway, Gravel
- Garage:Yes
- Garage spaces:3
New listings near 25410 N Fostoria Road
 $229,900Active3 beds 1 baths1,108 sq. ft.
23393 W Centerfield Drive, Genoa, OH 43430
MLS# 10011092Listed by: KEY REALTY LTD $340,000Active4 beds 2 baths1,964 sq. ft.
2209 N Reiman Road, Genoa, OH 43430
MLS# 10010808Listed by: THE DANBERRY CO $249,900Pending5 beds 1 baths1,936 sq. ft.
26702 N Fostoria Road, Genoa, OH 43430
MLS# 10010634Listed by: RE/MAX PREFERRED ASSOCIATES $375,000Active3 beds 2 baths1,743 sq. ft.
403 Castle Cove, Genoa, OH 43430
MLS# 10010594Listed by: THE DANBERRY CO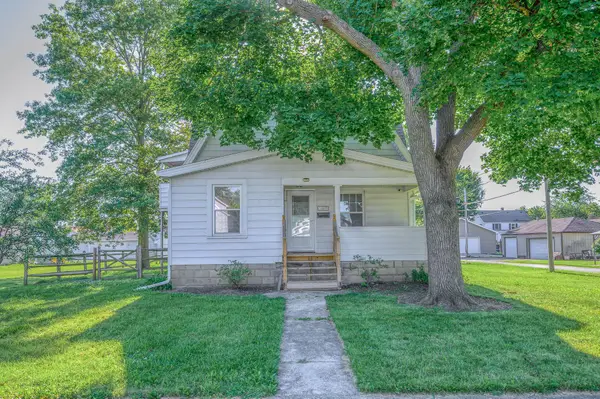 $179,000Active4 beds 2 baths1,648 sq. ft.
509 Buckeye Street, Genoa, OH 43430
MLS# 226026234Listed by: THE WESTWOOD REAL ESTATE CO. $209,900Active4 beds 1 baths2,049 sq. ft.
3135 N Bolander Road, Genoa, OH 43430
MLS# 10010417Listed by: KEY REALTY LTD $144,000Active4 beds 3 baths1,760 sq. ft.
106 E 5th Street, Genoa, OH 43430
MLS# 10009955Listed by: RE/MAX PREFERRED ASSOCIATES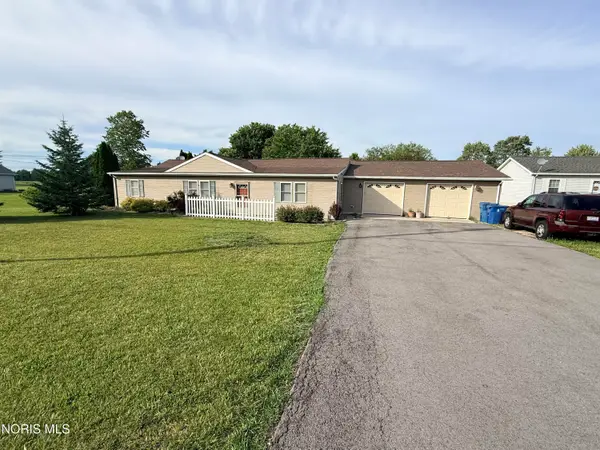 $239,900Pending3 beds 2 baths1,590 sq. ft.
23275 Ohio 51, Genoa, OH 43430
MLS# 10009154Listed by: KEY REALTY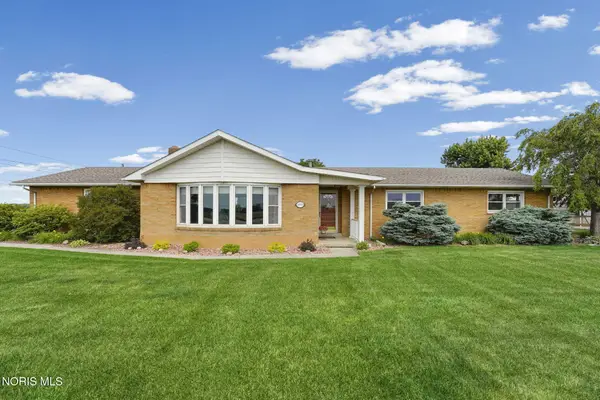 $449,900Active4 beds 2 baths2,633 sq. ft.
1993 N Genoa Clay Center Road, Genoa, OH 43430
MLS# 10008978Listed by: THE DANBERRY CO.


Protect your home and budget from life's surprises with an Assurant Home Warranty, backed by a partner that supports you through every step of homeownership. Explore Plans.
© 2023 - 2026 ERA Franchise Systems LLC. All rights reserved. ERA Franchise Systems LLC fully supports the principles of the Fair Housing Act and the Equal Opportunity Act. ERA, ERA Real Estate powered, and their respective logos are registered service marks of ERA Franchise Systems LLC. Each office is independently owned and operated.