
7833 Gardner Road, Georgetown, OH 45121
Local realty services provided by:ERA Martin & Associates
Listed by: ragan mckinney
Office: ragan mckinney real estate937-444-7355
MLS#:1892291
Source:OH_CINCY
Price summary
- Price:$485,000
- Price per sq. ft.:$170.65
About this home
Set on nearly 7 acres in the Georgetown School District, this 4-bedroom, 3.5-bath home offers space, privacy, and plenty of outdoor living. The first-floor primary suite provides convenient main-level living and opens directly onto the deck with a hot tub, creating the perfect place to relax and enjoy the peaceful surroundings. The walkout basement features 9-foot ceilings, offering excellent potential for additional living, recreation, entertaining, or storage space. Outside, enjoy a private backyard with a small pond and a 16x24 barn providing space for hobbies, equipment, storage, or a workshop. With nearly 7 acres to explore and plenty of room to make the property your own, this home offers a rare combination of comfort, privacy, and country living.
Contact an agent
Home facts
- Year built:2001
- Listing ID #:1892291
- Added:3 day(s) ago
- Updated:September 05, 2026 at 02:48 PM
Rooms and interior
- Bedrooms:4
- Total bathrooms:4
- Full bathrooms:3
- Half bathrooms:1
- Rooms Total:11
- Dining Description:Laminate Floor
- Kitchen Description:Counter Bar, Dishwasher, Double Oven, Eat-In, Electric Cooktop, Island, Microwave, Pantry, Refrigerator, Walkout, Wood Cabinets
- Bedroom Description:Bath Adjoins, Walk-in Closet, Walkout
- Basement Description:Finished, Full, Walkout
- Living area:2,842 sq. ft.
Heating and cooling
- Cooling:Ceiling Fans, Central Air
- Heating:Forced Air, Gas
Structure and exterior
- Roof:Shingle
- Year built:2001
- Building area:2,842 sq. ft.
- Lot area:6.74 Acres
- Architectural Style:Traditional
- Construction Materials:Vinyl Siding
- Exterior Features:Balcony, Covered Deck/Patio, Deck, Porch
- Foundation Description:Poured
- Levels:2 Story
Utilities
- Water:Public
- Sewer:Septic Tank
Finances and disclosures
- Price:$485,000
- Price per sq. ft.:$170.65
Features and amenities
- Appliances:Dishwasher, Double Oven, Dryer, Electric Cooktop, Microwave, Refrigerator, Washer
- Laundry features:Dryer, Washer
- Amenities:9Ft + Ceiling, Vaulted Ceiling
Parking
- Parking description:Driveway
- Garage:Yes
- Garage spaces:2
 Information deemed reliable but not guaranteed. The data relating to real estate for sale on this web site comes in part from the Broker Reciprocity program of the Multiple Listing Service of Greater Cincinnati. Real estate listings held by brokerage firms other than ERA Martin & Associates are marked with the Broker Reciprocity™ logo (the small house as shown to the left) and detailed information about them includes the name of the listing brokers. 2026, MLS of Greater Cincinnati, Inc. All rights reserved.
New listings near 7833 Gardner Road
- New
 $1,699,000Active-- beds -- baths
101 Crooked Creek Lane, Georgetown, OH 45121
MLS# 1892669Listed by: HUFF REALTY - New
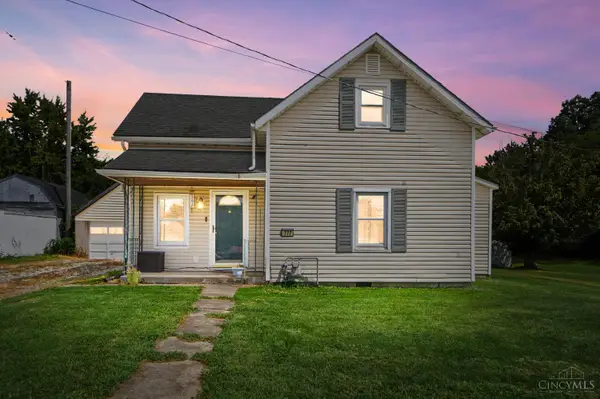 $200,000Active3 beds 1 baths1,264 sq. ft.
777 S Main Street, Georgetown, OH 45121
MLS# 1892363Listed by: KELLER WILLIAMS ADVISORS - New
 $245,000Active6 beds 3 baths2,892 sq. ft.
304 N Main Street, Pleasant Twp, OH 45121
MLS# 1892148Listed by: PLUM TREE REALTY - New
 $205,000Active3 beds 1 baths988 sq. ft.
443 N Apple Street, Georgetown, OH 45121
MLS# 1891837Listed by: HUFF REALTY - New
 $189,900Active2 beds 1 baths857 sq. ft.
509 Mt Orab Pike, Georgetown, OH 45121
MLS# 1891560Listed by: RING REAL ESTATE CO., GEORGETO 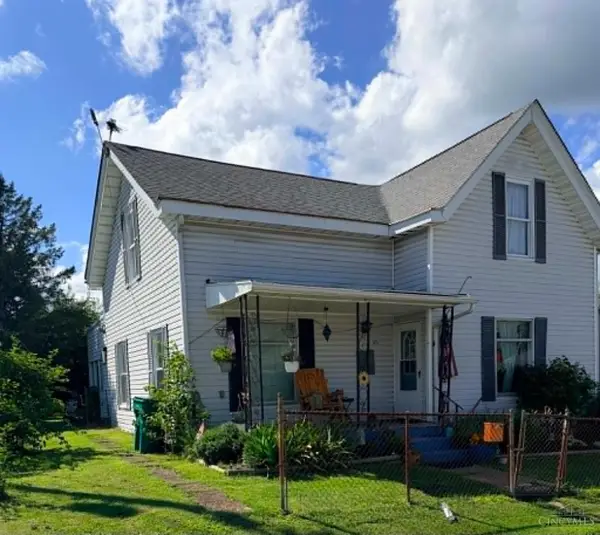 $181,000Active2 beds 2 baths2,050 sq. ft.
125 N Apple Street, Georgetown, OH 45121
MLS# 1891243Listed by: OWNERLAND REALTY, INC. $230,000Active3 beds 2 baths582 sq. ft.
300 Blair Avenue, Pleasant Twp, OH 45121
MLS# 1891322Listed by: PLUM TREE REALTY $289,500Active3 beds 3 baths2,208 sq. ft.
175 Douglas Circle, Georgetown, OH 45121
MLS# 1891051Listed by: RAGAN MCKINNEY REAL ESTATE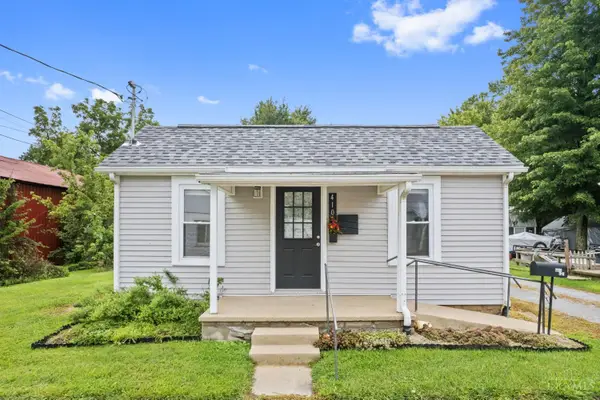 $109,900Pending1 beds 1 baths528 sq. ft.
410 N Elm Street, Pleasant Twp, OH 45121
MLS# 1890956Listed by: PLUM TREE REALTY


Protect your home and budget from life's surprises with an Assurant Home Warranty, backed by a partner that supports you through every step of homeownership. Explore Plans.
© 2023 - 2026 ERA Franchise Systems LLC. All rights reserved. ERA Franchise Systems LLC fully supports the principles of the Fair Housing Act and the Equal Opportunity Act. ERA, ERA Real Estate powered, and their respective logos are registered service marks of ERA Franchise Systems LLC. Each office is independently owned and operated.