
275 E Market Street, Germantown, OH 45327
Local realty services provided by:ERA Real Solutions Realty
275 E Market Street,Germantown, OH 45327
$262,500
- 3 Beds
- 2 Baths
- 1,392 sq. ft.
- Single family
- Active
Listed by: quincey sullivan
Office: coldwell banker heritage513-402-7372
MLS#:1895138
Source:OH_CINCY
Price summary
- Price:$262,500
- Price per sq. ft.:$188.58
About this home
Don't miss this beautifully updated two-story Germantown gem situated on a desirable corner lot. Located within walking distance of popular restaurants, shops, and downtown attractions. This home offers the perfect blend of charm, comfort and functionality. Featuring 3 bedrooms and 1.5 bathrooms, this home welcomes you with a spacious eat-in kitchen complete with a newly added island with new cabinets, butcher block counter and electrical outlets. The main floor laundry room has been updated with new cabinetry and countertops, adding both style and practicality. Enjoy relaxing on the inviting covered front porch or entertaining in the spacious, fully fenced backyard. Outdoor highlights include a new Kentucky-style fence, covered deck with electricity, and a firepit area-perfect for gatherings or quiet evenings at home. Additionally offering a 2 car-detached garage and storage shed. Recent updates include new windows, hot water heater, sump pump, fresh interior paint, cleaned carpets.
Contact an agent
Home facts
- Year built:1854
- Listing ID #:1895138
- Added:1 day(s) ago
- Updated:September 26, 2026 at 02:22 PM
Rooms and interior
- Bedrooms:3
- Total bathrooms:2
- Full bathrooms:1
- Half bathrooms:1
- Rooms Total:6
- Kitchen Description:Eat-In, Island, Microwave, Oven/Range, Pantry, Refrigerator, Vinyl Floor, Walkout, Wood Cabinets
- Bedroom Description:Wall-to-Wall Carpet
- Basement Description:Partial, Unfinished
- Living area:1,392 sq. ft.
Heating and cooling
- Cooling:Central Air
- Heating:Forced Air, Gas
Structure and exterior
- Roof:Metal
- Year built:1854
- Building area:1,392 sq. ft.
- Lot area:0.23 Acres
- Architectural Style:Traditional
- Construction Materials:Vinyl Siding
- Exterior Features:Corner Lot, Covered Deck/Patio, Deck, Fire Pit, Patio, Porch
- Foundation Description:Stone
- Levels:2 Story
Utilities
- Water:Public
- Sewer:Public Sewer
Finances and disclosures
- Price:$262,500
- Price per sq. ft.:$188.58
Features and amenities
- Appliances:Dryer, Microwave, Oven/Range, Refrigerator, Washer
- Laundry features:Dryer, Washer
- Amenities:9Ft + Ceiling, Multi Panel Doors
Parking
- Parking description:Driveway, On Street
- Garage:Yes
- Garage spaces:2
 Information deemed reliable but not guaranteed. The data relating to real estate for sale on this web site comes in part from the Broker Reciprocity program of the Multiple Listing Service of Greater Cincinnati. Real estate listings held by brokerage firms other than ERA Real Solutions Realty are marked with the Broker Reciprocity™ logo (the small house as shown to the left) and detailed information about them includes the name of the listing brokers. 2026, MLS of Greater Cincinnati, Inc. All rights reserved.
New listings near 275 E Market Street
- New
 $315,000Active10 Acres
10400 Germantown Middletown Pike, Germantown, OH 45327
MLS# 969243Listed by: EXP REALTY 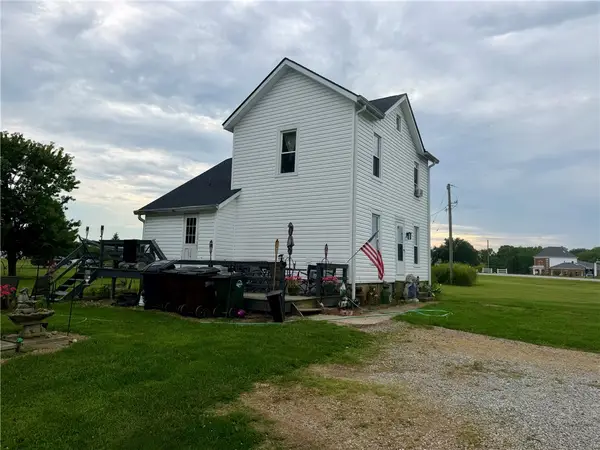 $190,000Pending4 beds 1 baths1,430 sq. ft.
1821 Dayton Germantown Pike, Germantown, OH 45327
MLS# 969393Listed by: HOWARD HANNA REAL ESTATE SERV- New
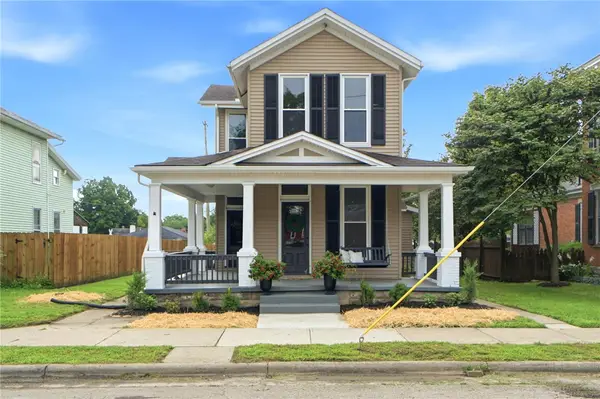 $289,900Active3 beds 2 baths1,776 sq. ft.
145 E Market Street, Germantown, OH 45327
MLS# 969311Listed by: GLASSHOUSE REALTY GROUP - New
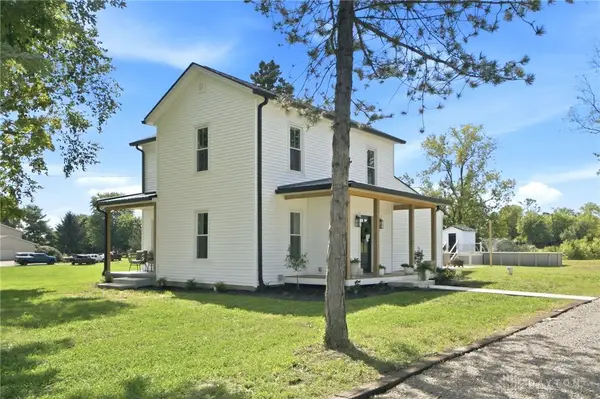 $649,000Active3 beds 2 baths1,920 sq. ft.
7351 Farmersville Germantown Pike, Germantown, OH 45327
MLS# 968803Listed by: RE/MAX VICTORY + AFFILIATES 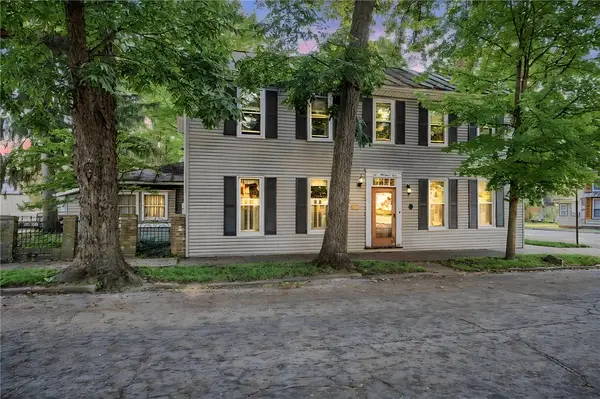 $189,900Active3 beds 2 baths2,220 sq. ft.
204 N Main Street, Germantown, OH 45327
MLS# 968416Listed by: GLASSHOUSE REALTY GROUP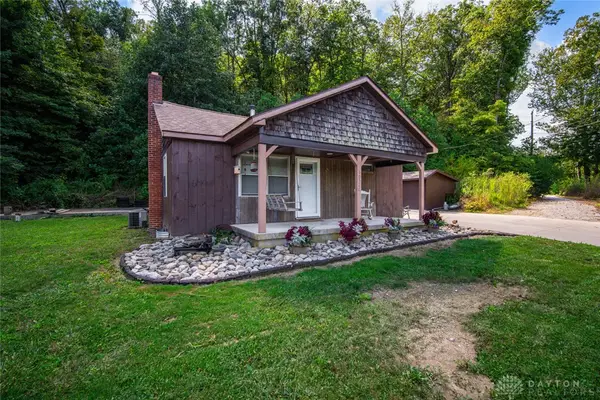 $209,900Pending2 beds 1 baths1,118 sq. ft.
10526 Mudlick Road, Germantown, OH 45327
MLS# 968148Listed by: COLLINS REAL ESTATE SERVICES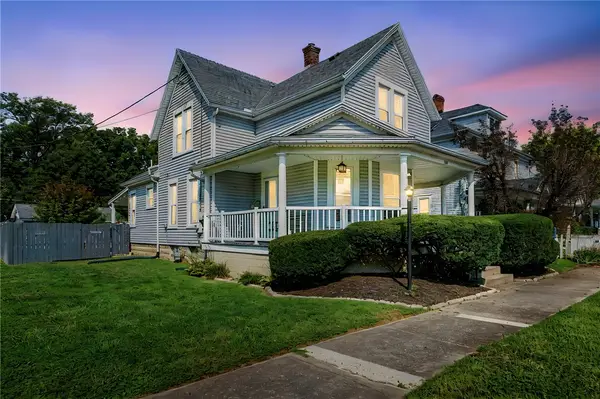 $244,900Active2 beds 1 baths1,738 sq. ft.
123 S Walnut Street, Germantown, OH 45327
MLS# 967625Listed by: GLASSHOUSE REALTY GROUP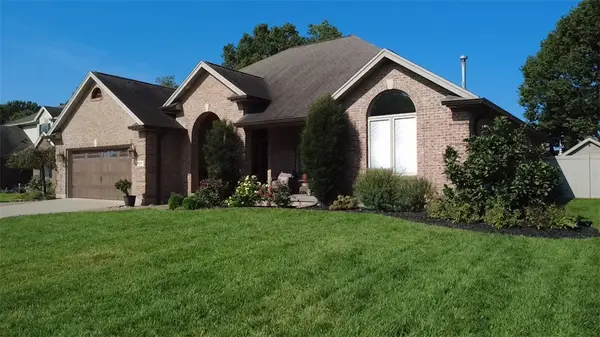 $429,900Pending3 beds 2 baths1,806 sq. ft.
111 Megan Lane, Germantown, OH 45327
MLS# 967160Listed by: COLDWELL BANKER HERITAGE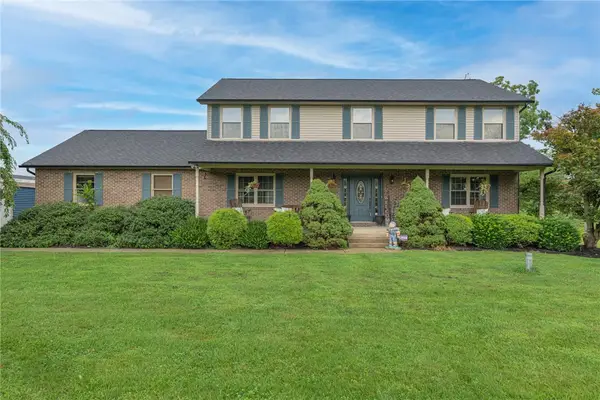 $724,900Active4 beds 3 baths2,464 sq. ft.
8400 Puddenbag Road, Germantown, OH 45327
MLS# 966370Listed by: COLDWELL BANKER HERITAGE


Protect your home and budget from life's surprises with an Assurant Home Warranty, backed by a partner that supports you through every step of homeownership. Explore Plans.
© 2023 - 2026 ERA Franchise Systems LLC. All rights reserved. ERA Franchise Systems LLC fully supports the principles of the Fair Housing Act and the Equal Opportunity Act. ERA, ERA Real Estate powered, and their respective logos are registered service marks of ERA Franchise Systems LLC. Each office is independently owned and operated.