
28 Broadhill Place, Germantown, OH 45327
Local realty services provided by:ERA Real Solutions Realty
28 Broadhill Place,Germantown, OH 45327
$499,900
- - Beds
- 3 Baths
- 2,970 sq. ft.
- Single family
- Active
Listed by: misty morris
Office: coldwell banker heritage937-439-4500
MLS#:1899733
Source:OH_CINCY
Price summary
- Price:$499,900
- Price per sq. ft.:$168.32
- Monthly HOA dues:$12.5
About this home
Welcome to the Sutton at Broadhill Estates, a new construction ranch with a finished walk out basement and almost 3,000 sq ft of living space. The open-concept main level has a cathedral ceiling in the Great Room and features a linear fireplace, a Formal Dining Room and gourmet Kitchen with white shaker cabinets, quartz counter tops and a massive 10ft Island. The Primary Suite has a beautifully accented tray ceiling, walk in closet and large tile shower in the Master Bath as well as custom cabinetry and back lit-mirrors adding well thought out custom finishes. The finished WALK OUT Basement is absolutely dreamy with it's gorgeous wood accent wall, Huge Rec Room, additional Bath, Bedroom and a fifth flex room that could be used as a study, exercise room or possible bedroom. Step out back and enjoy the outdoors on the 16x12 patio and 16x12 maintenance free TREX deck! So many beautiful features and added touches to this Custom Associate Construction home.
Contact an agent
Home facts
- Year built:2026
- Listing ID #:1899733
- Added:1 day(s) ago
- Updated:November 10, 2026 at 07:44 PM
Rooms and interior
- Total bathrooms:3
- Full bathrooms:3
- Rooms Total:10
- Kitchen Description:Counter Bar, Eat-In, Garbage Disposal, Gas Cooktop, Gourmet, Island, Marble/Granite/Slate, Microwave, Pantry, Quartz Counters, Refrigerator
- Basement Description:Full, Walkout
- Living area:2,970 sq. ft.
Heating and cooling
- Cooling:Ceiling Fans, Central Air
- Heating:Forced Air, Gas, Natural Gas
Structure and exterior
- Roof:Shingle
- Year built:2026
- Building area:2,970 sq. ft.
- Architectural Style:Ranch
- Construction Materials:Brick
- Exterior Features:Deck
- Foundation Description:Poured
- Levels:1 Story
Utilities
- Water:Public
- Sewer:Public Sewer
Finances and disclosures
- Price:$499,900
- Price per sq. ft.:$168.32
Features and amenities
- Appliances:Garbage Disposal, Gas Cooktop, Microwave, Refrigerator
- Laundry features:Electric Dryer Hookup
- Amenities:Vaulted Ceiling
Parking
- Garage:Yes
- Garage spaces:2
 Information deemed reliable but not guaranteed. The data relating to real estate for sale on this web site comes in part from the Broker Reciprocity program of the Multiple Listing Service of Greater Cincinnati. Real estate listings held by brokerage firms other than ERA Real Solutions Realty are marked with the Broker Reciprocity™ logo (the small house as shown to the left) and detailed information about them includes the name of the listing brokers. 2026, MLS of Greater Cincinnati, Inc. All rights reserved.
New listings near 28 Broadhill Place
- New
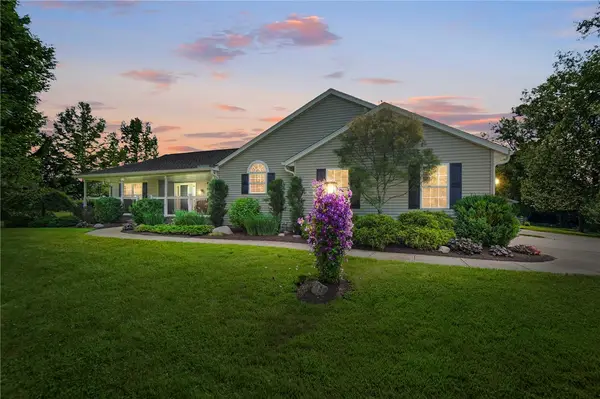 $518,000Active3 beds 2 baths2,074 sq. ft.
5116 Diamond Mill Road, Germantown, OH 45327
MLS# 972821Listed by: COLDWELL BANKER HERITAGE - New
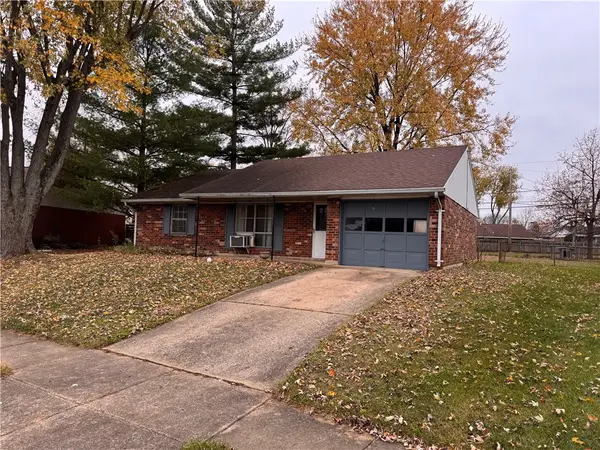 $159,900Active3 beds 1 baths1,130 sq. ft.
30 Pagett Drive, Germantown, OH 45327
MLS# 972500Listed by: EXP REALTY 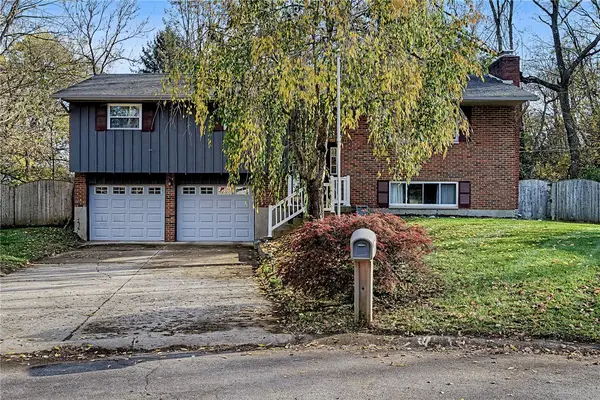 $305,000Pending3 beds 2 baths2,266 sq. ft.
30 Ron Place, Germantown, OH 45327
MLS# 972504Listed by: HOWARD HANNA REAL ESTATE SERV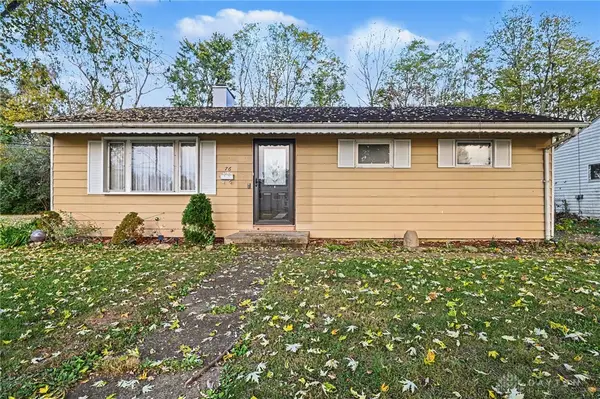 $165,000Active3 beds 1 baths1,000 sq. ft.
76 Elm Street, Germantown, OH 45327
MLS# 971973Listed by: EXP REALTY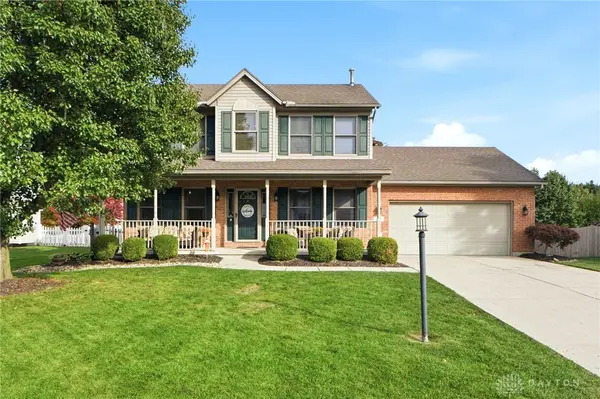 $368,000Active4 beds 3 baths2,500 sq. ft.
18 Daniel Drive, Germantown, OH 45327
MLS# 972084Listed by: HOWARD HANNA REAL ESTATE SERV $600,000Active6 beds 5 baths5,378 sq. ft.
424 E Market Street, Germantown, OH 45327
MLS# 971880Listed by: LOCAL ROOTS REALTY $649,900Active4 beds 3 baths2,429 sq. ft.
7930 Hetzler Road, Germantown, OH 45327
MLS# 971777Listed by: COLDWELL BANKER HERITAGE $650,000Active1 beds 1 baths
9375-0 Hemple Road, Germantown, OH 45327
MLS# 971657Listed by: TAMI HOLMES REALTY $54,900Active0.18 Acres
30 Broadhill Place, Germantown, OH 45327
MLS# 971646Listed by: COLDWELL BANKER HERITAGE


Protect your home and budget from life's surprises with an Assurant Home Warranty, backed by a partner that supports you through every step of homeownership. Explore Plans.
© 2023 - 2026 ERA Franchise Systems LLC. All rights reserved. ERA Franchise Systems LLC fully supports the principles of the Fair Housing Act and the Equal Opportunity Act. ERA, ERA Real Estate powered, and their respective logos are registered service marks of ERA Franchise Systems LLC. Each office is independently owned and operated.