
816 Churchill Road, Girard, OH 44420
Local realty services provided by:ERA Real Solutions Realty
Listed by: karen j carusone
Office: western reserve realty group
MLS#:5237364
Source:OH_NORMLS
Price summary
- Price:$183,900
- Price per sq. ft.:$134.43
About this home
~Welcome to 816 Churchill Road~ This 4 bedroom, Super Clean, Vinyl sided, Century Home has much more to offer than it’s Beautiful lot & it's 4 Car Garage! The original character & charm has been preserved -built with solid craftsmanship that modern builds cannot match. Sip your morning coffee on the side porch while enjoying views of the golf course, elbow up to the bar and look beyond the vintage brick pavers to the spacious backyard with it's mature grape arbors-and common wildlife sightings …so Peaceful! Inside you’ll find both the living room and dining room have beautiful decorative glass windows, high ceilings, hardwood floors, original woodwork, plaster walls, a window seat with built-in storage space,... crystal door knobs, antique hardware and newer replacement windows throughout. The Knotty pine kitchen has a unique warmth, w/window view for breakfast, back entry room/mudroom & also a utility room that you can utilize "as you wish" both off the kitchen-Convenient 1st floor bedroom, and a full bath complete the main level. Up stairs you will find 3 more spacious rooms with hardwood floors and dramatic ceiling angles, one of the bedrooms has access to the walk up attic...it can be finished or simply used for storage. Laundry in the basement but with good natural light from windows and the walk out, it's not dreary at all, Plus you can stand up!...and take a shower down there once you come in from laboring in the back yard! Updated electric, and more storage. The Roof is in good shape too. Plenty of driveway space- an easy turn around...As mentioned earlier A Large Garage... 4 cars can fit- or a workshop for you, there's even a corner sink to wash your well worked hands! This Home and Beautiful Lot has the Perfect Balance- Close to Everything and yet it Feels like You're in a World of Your Own! Call today schedule an appointment!...
Contact an agent
Home facts
- Year built:1925
- Subdivision & Development:Liberty Township Sec 12
- Listing ID #:5237364
- Added:2 day(s) ago
- Updated:August 20, 2026 at 11:45 PM
Rooms and interior
- Bedrooms:4
- Total bathrooms:1
- Full bathrooms:1
- Rooms Total:7
- Basement:Yes
- Basement Description:Full, Walk Out Access
- Living area:1,368 sq. ft.
Heating and cooling
- Cooling:Window Units
- Heating:Forced Air, Gas
Structure and exterior
- Roof:Asphalt
- Year built:1925
- Building area:1,368 sq. ft.
- Lot area:0.43 Acres
- Architectural Style:Conventional
- Construction Materials:Vinyl Siding
- Exterior Features:Deck, Patio
- Levels:2 Story
Utilities
- Water:Cistern, Public, Well
- Sewer:Public Sewer
Finances and disclosures
- Price:$183,900
- Price per sq. ft.:$134.43
- Tax amount:$1,604 (2025)
Features and amenities
- Appliances:Washer
- Laundry features:Dryer, Washer
Parking
- Parking description:Detached, Garage, Paved
- Garage:Yes
- Garage spaces:4

New listings near 816 Churchill Road
- New
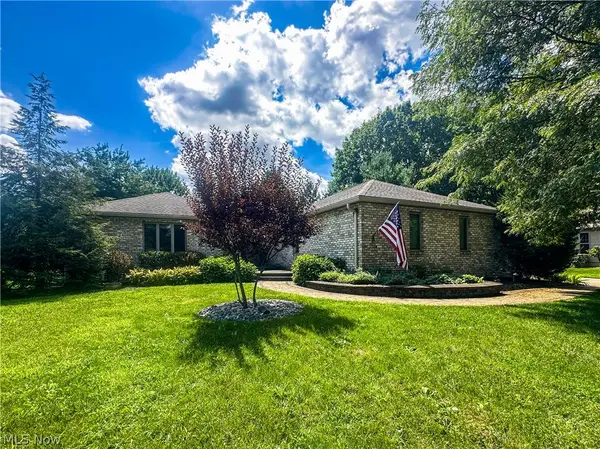 $419,900Active3 beds 3 baths4,440 sq. ft.
11 Mohawk Drive, Girard, OH 44420
MLS# 5238235Listed by: ALTOBELLI REAL ESTATE - New
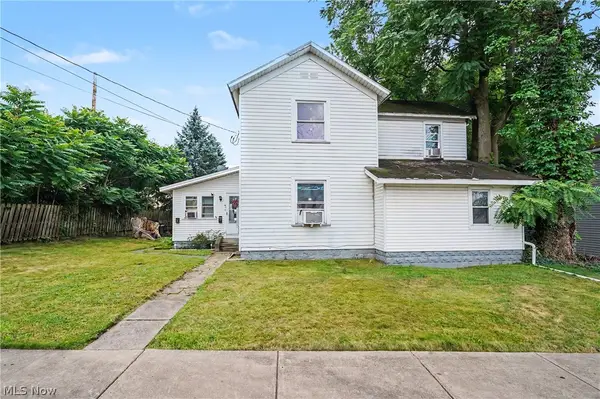 $139,500Active5 beds 2 baths2,994 sq. ft.
17 W Wilson Avenue, Girard, OH 44420
MLS# 5236639Listed by: KELLER WILLIAMS CHERVENIC RLTY - New
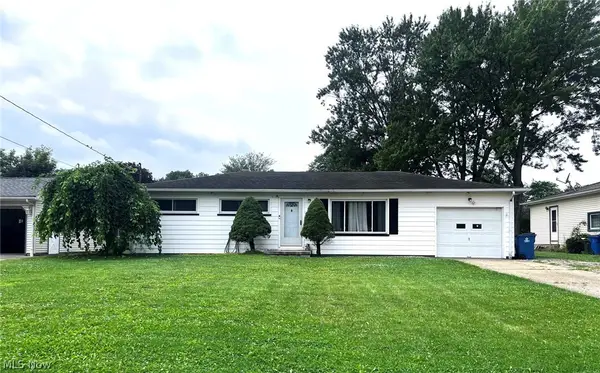 $175,000Active3 beds 2 baths1,720 sq. ft.
962 Adrian Circle, Girard, OH 44420
MLS# 5236801Listed by: WILLIAM ZAMARELLI, INC. - New
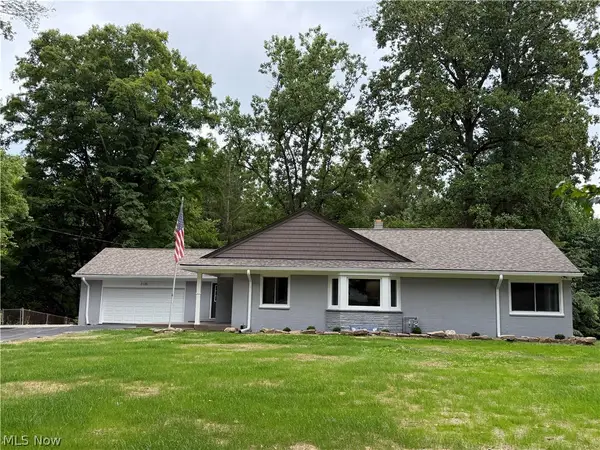 $349,900Active3 beds 3 baths2,112 sq. ft.
2120 Arms Drive, Girard, OH 44420
MLS# 5236351Listed by: RUSSELL REAL ESTATE SERVICES  $505,000Active4 beds 5 baths5,355 sq. ft.
1969 Twin Oaks Drive, Girard, OH 44420
MLS# 5232669Listed by: KELLER WILLIAMS CHERVENIC RLTY $185,000Active2 beds 1 baths1,664 sq. ft.
959 Beechwood Drive, Girard, OH 44420
MLS# 5231885Listed by: KELLER WILLIAMS CHERVENIC RLTY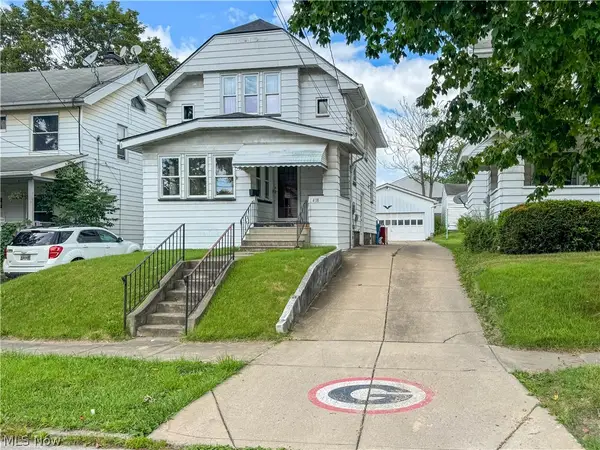 $149,000Pending3 beds 1 baths1,218 sq. ft.
418 E Prospect Street, Girard, OH 44420
MLS# 5232108Listed by: CENTURY 21 LAKESIDE REALTY $139,000Active4 beds 2 baths1,256 sq. ft.
70 Morris Avenue, Girard, OH 44420
MLS# 5232116Listed by: CENTURY 21 LAKESIDE REALTY $225,000Pending3 beds 2 baths1,807 sq. ft.
414 Parkview Drive, Girard, OH 44420
MLS# 5231473Listed by: MORE OPTIONS REALTY, LLC


Protect your home and budget from life's surprises with an Assurant Home Warranty, backed by a partner that supports you through every step of homeownership. Explore Plans.
© 2023 - 2026 ERA Franchise Systems LLC. All rights reserved. ERA Franchise Systems LLC fully supports the principles of the Fair Housing Act and the Equal Opportunity Act. ERA, ERA Real Estate powered, and their respective logos are registered service marks of ERA Franchise Systems LLC. Each office is independently owned and operated.