
921 Beechwood Drive, Girard, OH 44420
Local realty services provided by:ERA Real Solutions Realty
Listed by: theresa robin, kelly l warren
Office: kelly warren and associates re solutions
MLS#:5261656
Source:OH_NORMLS
Price summary
- Price:$150,000
- Price per sq. ft.:$134.17
About this home
Welcome home to 921 Beechwood in Girard! This beautifully remodeled home offers the perfect combination of modern updates, functional space, and room to enjoy the outdoors. Featuring a brand-new roof and gutters, a spacious layout, and a generous 0.8-acre lot, there's plenty of room to relax, entertain, or simply enjoy a little extra privacy. The home also offers the potential for a first-floor bedroom, providing flexibility for various living arrangements. A two-car garage adds convenience and extra storage. Ideally located close to everyday amenities, shopping, dining, and major routes, this home is ready for its next chapter. Don't miss the opportunity to make it yours! Schedule your showing today!
1-year home warranty for buyer's peace of mind!
Contact an agent
Home facts
- Year built:1930
- Listing ID #:5261656
- Added:1 day(s) ago
- Updated:November 19, 2026 at 12:41 AM
Rooms and interior
- Bedrooms:3
- Total bathrooms:1
- Full bathrooms:1
- Rooms Total:8
- Basement:Yes
- Basement Description:Full
- Living area:1,118 sq. ft.
Heating and cooling
- Heating:Forced Air, Gas
Structure and exterior
- Roof:Asphalt, Fiberglass
- Year built:1930
- Building area:1,118 sq. ft.
- Lot area:0.8 Acres
- Architectural Style:Conventional
- Construction Materials:Vinyl Siding
- Exterior Features:Deck
- Levels:2 Story
Utilities
- Water:Public
- Sewer:Public Sewer
Finances and disclosures
- Price:$150,000
- Price per sq. ft.:$134.17
- Tax amount:$1,234 (2025)
Parking
- Parking description:Detached, Garage
- Garage:Yes
- Garage spaces:2

New listings near 921 Beechwood Drive
- New
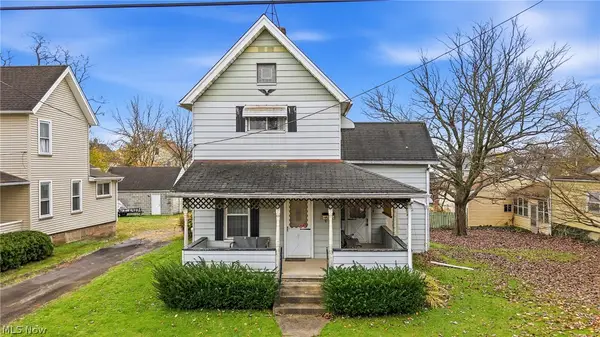 $59,900Active3 beds 1 baths1,076 sq. ft.
111 E Wilson Avenue, Girard, OH 44420
MLS# 5261688Listed by: BROKERS REALTY GROUP - Open Sun, 1 to 3pmNew
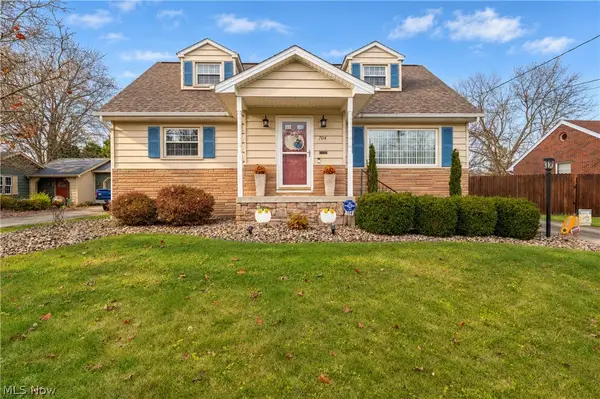 $200,000Active4 beds 3 baths2,130 sq. ft.
704 E Liberty Street, Girard, OH 44420
MLS# 5260958Listed by: CENTURY 21 LAKESIDE REALTY - New
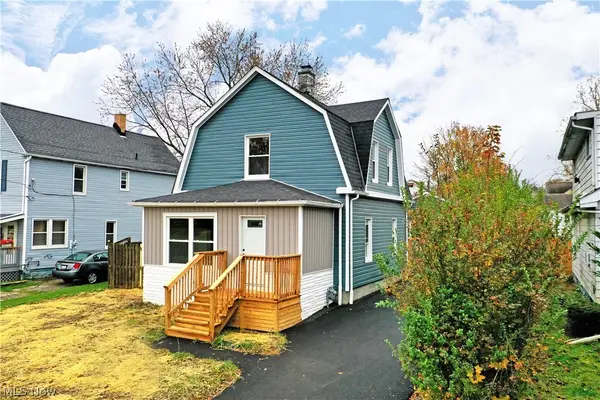 $149,900Active2 beds 1 baths1,288 sq. ft.
1059 Tod Avenue, Girard, OH 44420
MLS# 5260200Listed by: BROKERS REALTY GROUP - New
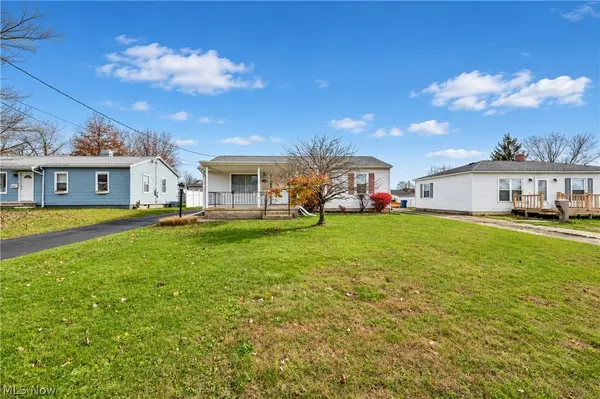 $160,000Active3 beds 1 baths1,025 sq. ft.
2466 Spruce Street, Girard, OH 44420
MLS# 5259555Listed by: CENTURY 21 LAKESIDE REALTY - New
 $29,900Active0.27 Acres
Isabelle Drive, Girard, OH 44420
MLS# 5259937Listed by: ALTOBELLI REAL ESTATE - New
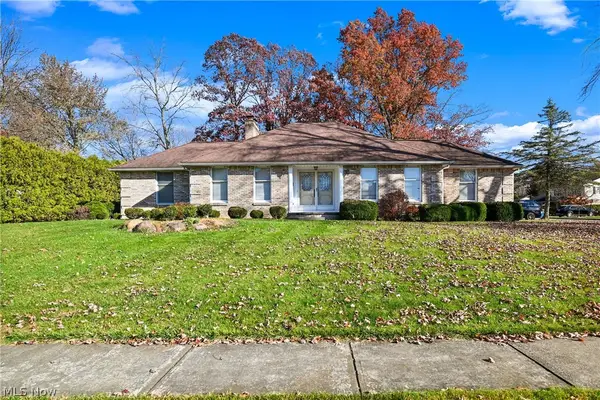 $349,000Active3 beds 4 baths4,664 sq. ft.
1 Apache Drive, Girard, OH 44420
MLS# 5259591Listed by: ZAMARELLI REALTY, LLC - New
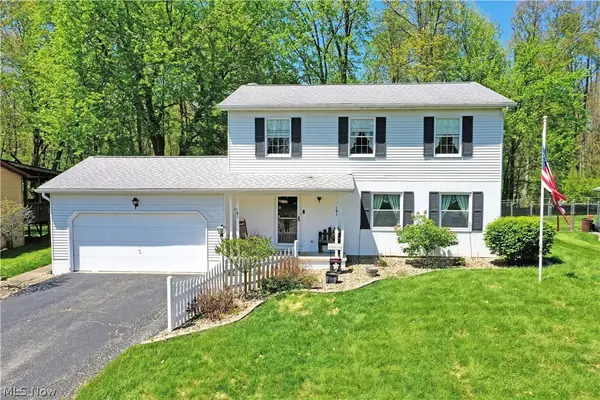 $249,900Active4 beds 3 baths1,792 sq. ft.
34 Hickory Trace Drive, Girard, OH 44420
MLS# 5259805Listed by: BROKERS REALTY GROUP 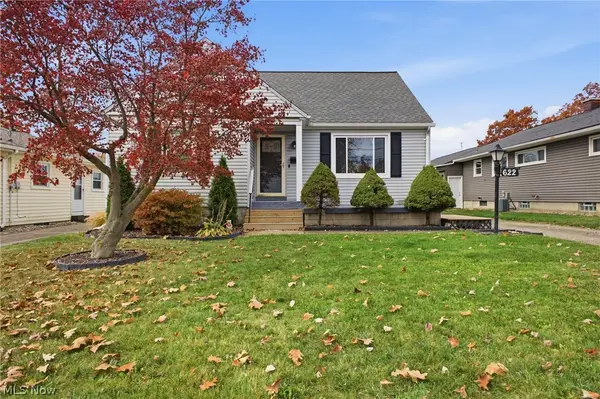 $150,000Activeundercontract3 beds 1 baths2,498 sq. ft.
622 N Saint Clair Avenue, Girard, OH 44444
MLS# 5238495Listed by: CENTURY 21 LAKESIDE REALTY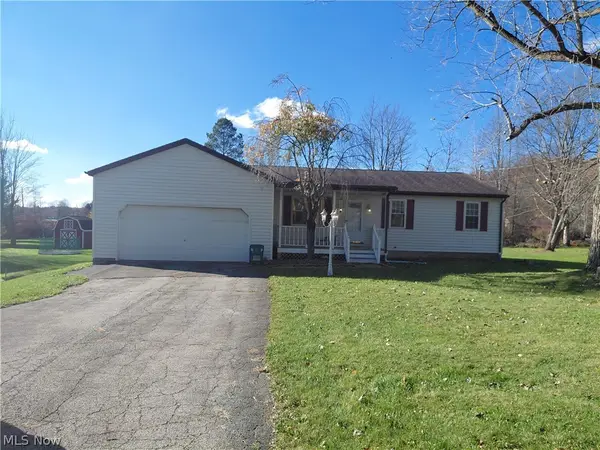 $214,500Active3 beds 1 baths1,382 sq. ft.
1482 Stanley Street, Girard, OH 44420
MLS# 5258863Listed by: MORE OPTIONS REALTY, LLC


Protect your home and budget from life's surprises with an Assurant Home Warranty, backed by a partner that supports you through every step of homeownership. Explore Plans.
© 2023 - 2026 ERA Franchise Systems LLC. All rights reserved. ERA Franchise Systems LLC fully supports the principles of the Fair Housing Act and the Equal Opportunity Act. ERA, ERA Real Estate powered, and their respective logos are registered service marks of ERA Franchise Systems LLC. Each office is independently owned and operated.