
835 Ivy Avenue, Glendale, OH 45246
Local realty services provided by:ERA Martin & Associates
835 Ivy Avenue,Glendale, OH 45246
$895,000
- 4 Beds
- 5 Baths
- 4,217 sq. ft.
- Single family
- Active
Listed by: cynthia taylor
Office: coldwell banker realty513-922-9400
MLS#:1876433
Source:OH_CINCY
Price summary
- Price:$895,000
- Price per sq. ft.:$212.24
About this home
OPEN HOUSE Saturday 9/26 from 2:30-4:00 Historic character and gracious living come together in this Glendale residence with approximately 4,160 sq. ft. of finished living space. A welcoming wraparound porch opens to light-filled rooms featuring hardwood floors, tall ceilings, beautiful millwork, expansive windows and architectural details. The spacious kitchen and breakfast room are complemented by elegant gathering spaces. The impressive primary suite features a walk-in closet and a spa-like bath with a freestanding tub, shower, and heated floor. Additional bedrooms, baths and a versatile third-floor family room provide the perfect space for guests, work or recreation. Outdoor living is equally inviting with a back porch, multiple patios, outdoor cooking area, hot tub and landscaped grounds. A sweeping paver drive leads to the detached carriage-style garage. A rare opportunity to enjoy space, character and exceptional indoor-outdoor living in the heart of historic Glendale.
Contact an agent
Home facts
- Year built:1880
- Listing ID #:1876433
- Added:155 day(s) ago
- Updated:September 26, 2026 at 02:22 PM
Rooms and interior
- Bedrooms:4
- Total bathrooms:5
- Full bathrooms:4
- Half bathrooms:1
- Rooms Total:9
- Dining Description:Built-ins, Chandelier, Fireplace, Wood Floor
- Kitchen Description:Butler's Pantry, Dishwasher, Eat-In, Garbage Disposal, Gourmet, Island, Oven/Range, Refrigerator, Walkout, Wood Cabinets, Wood Floor
- Bedroom Description:Bath Adjoins, Fireplace, Walk-in Closet, Wood Floor
- Basement Description:Concrete Floor, Full, Unfinished, Walkout
- Living area:4,217 sq. ft.
Heating and cooling
- Cooling:Central Air
- Heating:Forced Air, Gas
Structure and exterior
- Roof:Slate
- Year built:1880
- Building area:4,217 sq. ft.
- Lot area:0.88 Acres
- Architectural Style:Historical, Traditional
- Construction Materials:Cedar, Shingle Siding
- Exterior Features:Covered Deck/Patio, Hot Tub, Patio, Porch
- Foundation Description:Stone
- Levels:3 Story
Utilities
- Water:Public
- Sewer:Public Sewer
Finances and disclosures
- Price:$895,000
- Price per sq. ft.:$212.24
Features and amenities
- Appliances:Dishwasher, Garbage Disposal, Oven/Range, Refrigerator
- Amenities:9Ft + Ceiling, Crown Molding, Heated Floors, Multi Panel Doors
Parking
- Parking description:Driveway
- Garage:Yes
- Garage spaces:3
 Information deemed reliable but not guaranteed. The data relating to real estate for sale on this web site comes in part from the Broker Reciprocity program of the Multiple Listing Service of Greater Cincinnati. Real estate listings held by brokerage firms other than ERA Martin & Associates are marked with the Broker Reciprocity™ logo (the small house as shown to the left) and detailed information about them includes the name of the listing brokers. 2026, MLS of Greater Cincinnati, Inc. All rights reserved.
New listings near 835 Ivy Avenue
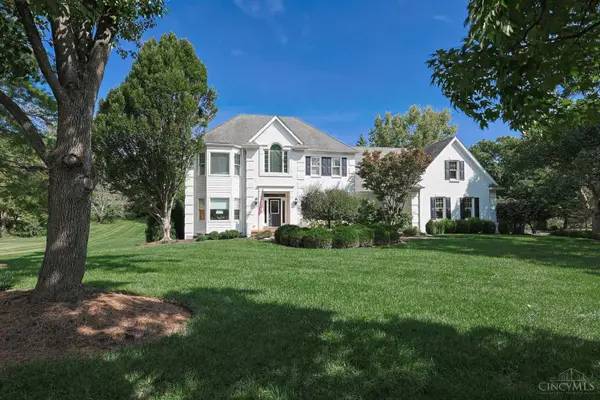 $869,000Pending4 beds 5 baths4,001 sq. ft.
104 Hetherington Lane, Glendale, OH 45246
MLS# 1894065Listed by: SIBCY CLINE, INC.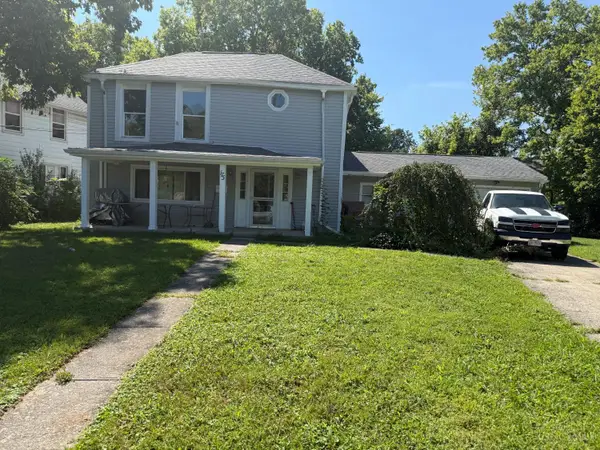 $179,000Active4 beds 1 baths1,974 sq. ft.
175 Washington Avenue, Glendale, OH 45246
MLS# 1892190Listed by: COLDWELL BANKER HERITAGE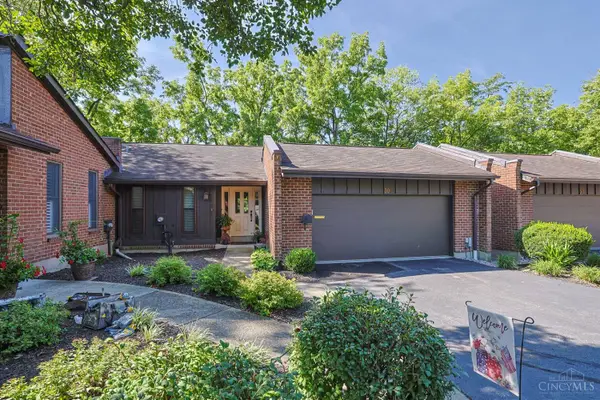 $439,500Pending3 beds 3 baths1,537 sq. ft.
30 Brandywine Drive, Glendale, OH 45246
MLS# 1891842Listed by: SIBCY CLINE, INC. $248,500Active2 beds 1 baths1,122 sq. ft.
1085 Church Avenue, Glendale, OH 45246
MLS# 1890439Listed by: HOME INFORMATION NETWORK, INC.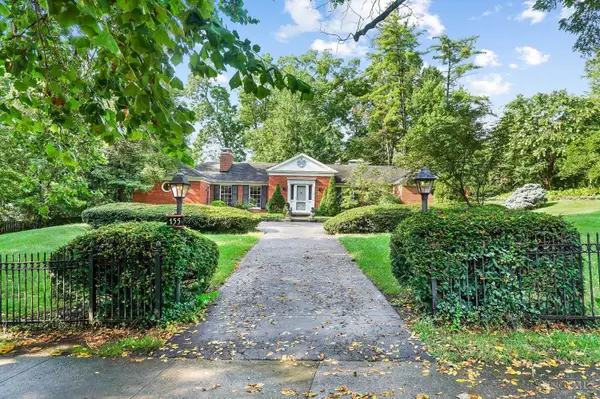 $795,000Pending4 beds 3 baths2,873 sq. ft.
155 Magnolia Avenue, Glendale, OH 45246
MLS# 1890257Listed by: COMEY & SHEPHERD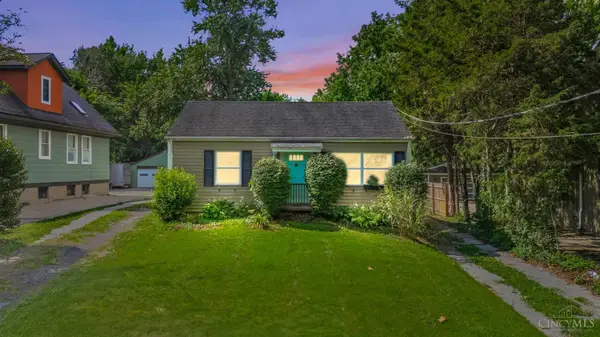 $239,900Pending3 beds 1 baths1,042 sq. ft.
481 E Sharon Road, Glendale, OH 45246
MLS# 1888581Listed by: KELLER WILLIAMS ADVISORS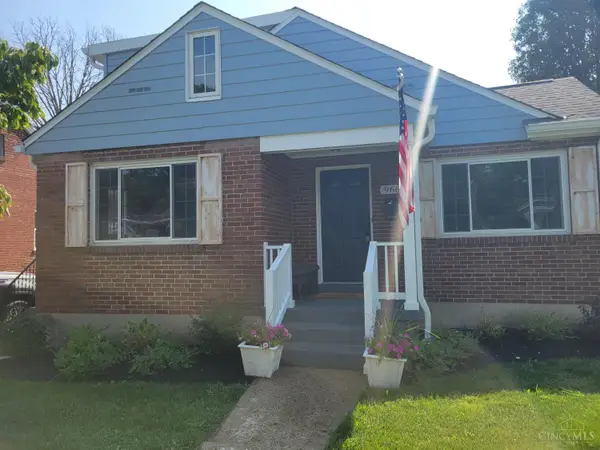 $310,000Active3 beds 2 baths1,267 sq. ft.
966 Summit Avenue, Glendale, OH 45246
MLS# 1887901Listed by: PLUM TREE REALTY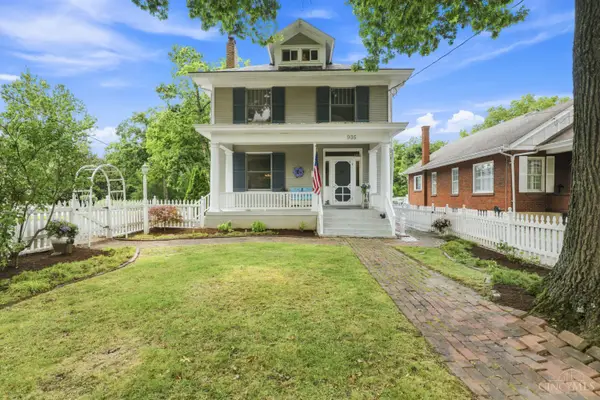 $465,000Active4 beds 3 baths2,473 sq. ft.
935 Congress Avenue, Glendale, OH 45246
MLS# 1887188Listed by: COLDWELL BANKER REALTY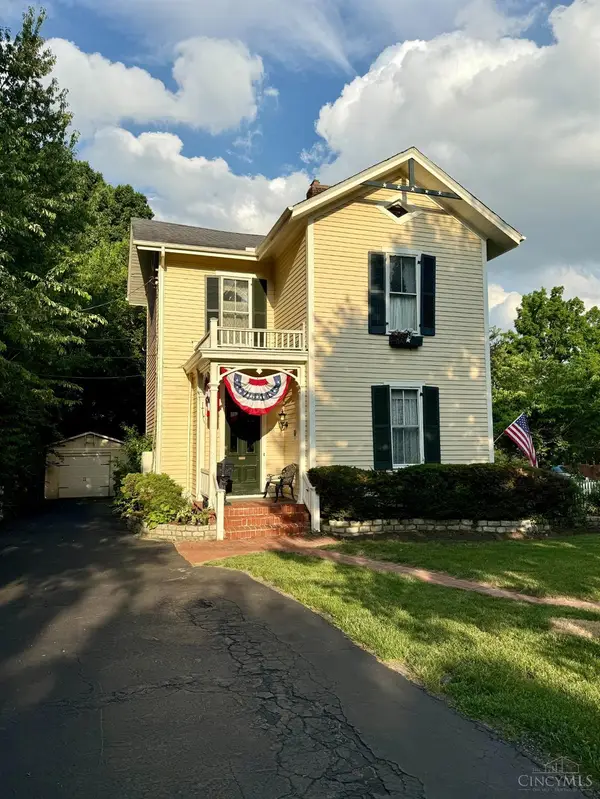 $399,900Pending3 beds 3 baths2,220 sq. ft.
900 S Troy Avenue, Glendale, OH 45246
MLS# 1883462Listed by: PLUM TREE REALTY


Protect your home and budget from life's surprises with an Assurant Home Warranty, backed by a partner that supports you through every step of homeownership. Explore Plans.
© 2023 - 2026 ERA Franchise Systems LLC. All rights reserved. ERA Franchise Systems LLC fully supports the principles of the Fair Housing Act and the Equal Opportunity Act. ERA, ERA Real Estate powered, and their respective logos are registered service marks of ERA Franchise Systems LLC. Each office is independently owned and operated.