
131 N Chestnut Street, Gnadenhutten, OH 44629
Local realty services provided by:ERA Real Solutions Realty
Listed by: amy l myers
Office: barnett inc. realtors
MLS#:5256776
Source:OH_NORMLS
Price summary
- Price:$329,000
- Price per sq. ft.:$147.27
About this home
Custom built in 2024, this property features Cathedral ceilings, ceiling fans and is tastefully decorated. Open Concept. A kitchen island and quartz countertops, custom soft-close cabinets, refrigerator, range, microwave and dishwasher included. Patio doors from the dining area lead out to the covered back porch. The primary suite and bathroom include a double vanity, walk-in shower, a jacuzzi tub and large primary closet. In the full basement, the possibilities are endless, with an egress window and a toilet, and an additional 2234 sq. ft. Utility averages per month: Water/Sewer/Trash $94; Cable/Internet $115; Gas $54; Electric $150.
Contact an agent
Home facts
- Year built:2024
- Subdivision & Development:Original Town
- Listing ID #:5256776
- Added:12 day(s) ago
- Updated:November 10, 2026 at 03:12 PM
Rooms and interior
- Bedrooms:3
- Total bathrooms:3
- Full bathrooms:2
- Half bathrooms:1
- Rooms Total:5
- Kitchen Description:Dishwasher, Microwave, Range, Refrigerator
- Basement:Yes
- Basement Description:Sump Pump
- Living area:2,234 sq. ft.
Heating and cooling
- Heating:Forced Air
Structure and exterior
- Roof:Asphalt
- Year built:2024
- Building area:2,234 sq. ft.
- Lot area:0.2 Acres
- Architectural Style:Ranch
- Construction Materials:Vinyl Siding
- Exterior Features:Patio
- Levels:1 Story, 1 Story
Utilities
- Water:Public
- Sewer:Public Sewer
Finances and disclosures
- Price:$329,000
- Price per sq. ft.:$147.27
- Tax amount:$3,590 (2025)
Features and amenities
- Appliances:Dishwasher, Microwave, Range, Refrigerator
Parking
- Parking description:Driveway, Garage
- Garage:Yes
- Garage spaces:2

New listings near 131 N Chestnut Street
 $315,000Active5 beds 3 baths2,152 sq. ft.
138 S Cherry Street, Gnadenhutten, OH 44629
MLS# 5256932Listed by: KELLER WILLIAMS LEGACY GROUP REALTY $149,900Activeundercontract3 beds 2 baths1,664 sq. ft.
139 S Moravian Avenue, Gnadenhutten, OH 44629
MLS# 5253847Listed by: KIKO $224,900Active3 beds 3 baths1,568 sq. ft.
364 E Main Street, Gnadenhutten, OH 44629
MLS# 5246831Listed by: MCINTURF REALTY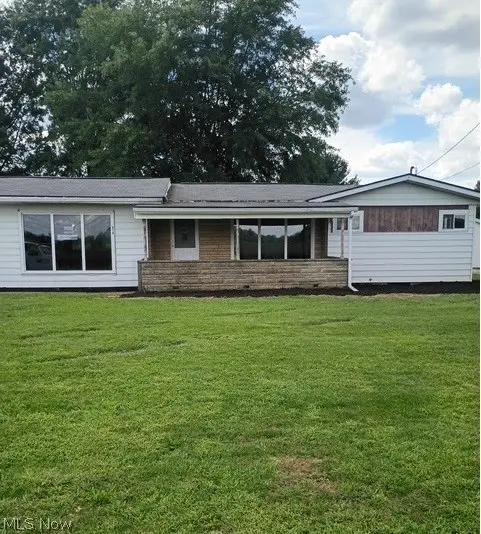 $134,900Pending4 beds 3 baths2,599 sq. ft.
574 SE Lock Seventeen Rd, Gnadenhutten, OH 44629
MLS# 5248852Listed by: RIVER VALLEY REALTY $284,900Pending3 beds 2 baths1,232 sq. ft.
154 Unger Street, Gnadenhutten, OH 44629
MLS# 5248098Listed by: MCINTURF REALTY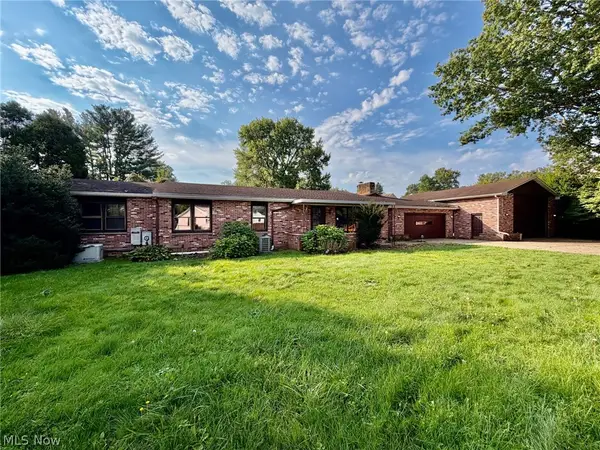 Pending4 beds 4 baths
132 W Indian Street, Gnadenhutten, OH 44629
MLS# 5243897Listed by: KIKO $444,900Active5 beds 3 baths2,908 sq. ft.
1071 Allgyer Road Se, Gnadenhutten, OH 44629
MLS# 226034245Listed by: RE/MAX CROSSROADS PROPERTIES $230,000Pending6.81 Acres
1139 Allgyer Se Road, Gnadenhutten, OH 44629
MLS# 5230729Listed by: KAUFMAN REALTY & AUCTION, LLC. $140,000Pending3 beds 2 baths2,448 sq. ft.
221 E Fetter Lane, Gnadenhutten, OH 44629
MLS# 5186415Listed by: RE/MAX EDGE REALTY


Protect your home and budget from life's surprises with an Assurant Home Warranty, backed by a partner that supports you through every step of homeownership. Explore Plans.
© 2023 - 2026 ERA Franchise Systems LLC. All rights reserved. ERA Franchise Systems LLC fully supports the principles of the Fair Housing Act and the Equal Opportunity Act. ERA, ERA Real Estate powered, and their respective logos are registered service marks of ERA Franchise Systems LLC. Each office is independently owned and operated.