
136 S Chestnut Street, Gnadenhutten, OH 44629
Local realty services provided by:ERA Real Solutions Realty
136 S Chestnut Street,Gnadenhutten, OH 44629
$427,000
- 3 Beds
- 4 Baths
- - sq. ft.
- Single family
- Sold
Listed by: dawn c leone
Office: mcinturf realty
MLS#:5217813
Source:OH_NORMLS
Sorry, we are unable to map this address
Price summary
- Price:$427,000
About this home
Exceptional craftsmanship and timeless design define this custom-built ranch situated on a 132x132 corner lot in the highly desirable Indian Valley School District. Thoughtfully designed with an open floor plan, this home offers 3 spacious bedrooms, 3½ baths, a convenient first-floor laundry room, and a full basement with two egress windows, providing endless opportunities for additional living space. The great room features cathedral ceilings and an abundance of natural light that seamlessly connects to the kitchen and dining room. The kitchen has a large center island, elegant quartz countertops, custom soft-close cabinetry, and new appliances. The master suite is a true retreat, with a private bath featuring a luxurious jetted soaking tub, an oversized double walk-in shower, dual vanities, and a spacious walk-in closet. The dining room has patio doors that lead to a covered patio. There is a 2-car attached garage as well as an additional 2-car detached garage offering exceptional space for vehicles or a workshop. Built with exceptional attention to detail and quality throughout, this move-in-ready home offers the ideal blend of style and comfort....
Contact an agent
Home facts
- Year built:2026
- Listing ID #:5217813
- Added:67 day(s) ago
- Updated:September 07, 2026 at 06:24 AM
Rooms and interior
- Bedrooms:3
- Total bathrooms:4
- Full bathrooms:3
- Half bathrooms:1
- Rooms Total:7
- Kitchen Description:Dishwasher, Microwave, Range, Refrigerator
- Basement:Yes
- Basement Description:Full
Heating and cooling
- Cooling:Central Air
- Heating:Forced Air, Gas
- Central air:Yes
Structure and exterior
- Roof:Asphalt
- Year built:2026
- Architectural Style:Ranch
- Construction Materials:Stone, Vinyl Siding
- Exterior Features:Patio, Porch
- Levels:1 Story, 1 Story
Utilities
- Water:Public
- Sewer:Public Sewer
Finances and disclosures
- Price:$427,000
Features and amenities
- Appliances:Dishwasher, Microwave, Range, Refrigerator
Parking
- Parking description:Attached, Detached, Driveway, Garage
- Garage:Yes
- Garage spaces:4

New listings near 136 S Chestnut Street
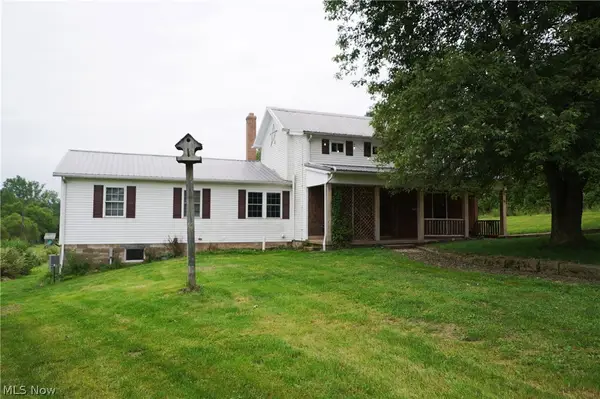 $449,900Active5 beds 3 baths2,908 sq. ft.
1071 Allgyer Se Road, Gnadenhutten, OH 44629
MLS# 5235741Listed by: RE/MAX CROSSROADS PROPERTIES $240,000Active6.81 Acres
1139 Allgyer Se Road, Gnadenhutten, OH 44629
MLS# 5230729Listed by: KAUFMAN REALTY & AUCTION, LLC.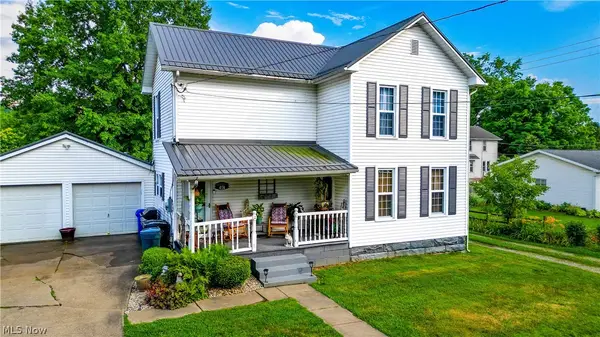 $259,000Pending3 beds 2 baths1,536 sq. ft.
418 E Tuscarawas Avenue, Gnadenhutten, OH 44629
MLS# 5224814Listed by: NEXTHOME NEW HORIZONS EQUITY REALTY $140,000Pending3 beds 2 baths2,448 sq. ft.
221 E Fetter Lane, Gnadenhutten, OH 44629
MLS# 5186415Listed by: RE/MAX EDGE REALTY


Protect your home and budget from life's surprises with an Assurant Home Warranty, backed by a partner that supports you through every step of homeownership. Explore Plans.
© 2023 - 2026 ERA Franchise Systems LLC. All rights reserved. ERA Franchise Systems LLC fully supports the principles of the Fair Housing Act and the Equal Opportunity Act. ERA, ERA Real Estate powered, and their respective logos are registered service marks of ERA Franchise Systems LLC. Each office is independently owned and operated.