
2625 St Albans Avenue, Golf Manor, OH 45237
Local realty services provided by:ERA Real Solutions Realty
2625 St Albans Avenue,Golf Manor, OH 45237
$289,000
- 3 Beds
- 3 Baths
- 1,601 sq. ft.
- Single family
- Active
Listed by: arman muradyan
Office: ownerland realty, inc.513-896-1200
MLS#:1891423
Source:OH_CINCY
Price summary
- Price:$289,000
- Price per sq. ft.:$180.51
About this home
Subject is a 3 bedroom 2.5 bath brick SFH located in Village of Golf Manor, Cincinnati. It has been tastefully and professionally rehabbed to its fullest. The improvements include, but not limited to new roof, gutters, concrete driveway, basement and garage waterproofing with lifetime transferable warranty, high Eff HVAC, Water Heater, Kitchen cabinets, marble countertops, appliances, electric panel, flooring, doors, electric fixtures including wifi wireless garage door opening, and much more.
Contact an agent
Home facts
- Year built:1940
- Listing ID #:1891423
- Added:63 day(s) ago
- Updated:October 26, 2026 at 02:22 PM
Rooms and interior
- Bedrooms:3
- Total bathrooms:3
- Full bathrooms:2
- Half bathrooms:1
- Rooms Total:6
- Kitchen Description:Dishwasher, Garbage Disposal, Marble/Granite/Slate, Microwave, Oven/Range, Refrigerator, Walkout
- Basement Description:Concrete Floor, Full
- Living area:1,601 sq. ft.
Heating and cooling
- Cooling:Central Air
- Heating:Gas Furn EF Rtd 95%+
Structure and exterior
- Roof:Shingle
- Year built:1940
- Building area:1,601 sq. ft.
- Lot area:0.1 Acres
- Architectural Style:A-Frame, Traditional
- Construction Materials:Brick
- Foundation Description:Poured
- Levels:2 Story
Utilities
- Water:Public
- Sewer:Public Sewer
Finances and disclosures
- Price:$289,000
- Price per sq. ft.:$180.51
Features and amenities
- Appliances:Dishwasher, Garbage Disposal, Microwave, Oven/Range, Refrigerator
Parking
- Parking description:Driveway, On Street
- Garage:Yes
- Garage spaces:1
 Information deemed reliable but not guaranteed. The data relating to real estate for sale on this web site comes in part from the Broker Reciprocity program of the Multiple Listing Service of Greater Cincinnati. Real estate listings held by brokerage firms other than ERA Real Solutions Realty are marked with the Broker Reciprocity™ logo (the small house as shown to the left) and detailed information about them includes the name of the listing brokers. 2026, MLS of Greater Cincinnati, Inc. All rights reserved. OH_CINCY Member Broker: Jeremy Raby
New listings near 2625 St Albans Avenue
- New
 $225,000Active3 beds 2 baths893 sq. ft.
6214 Elbrook Avenue, Golf Manor, OH 45208
MLS# 1897831Listed by: COLDWELL BANKER REALTY 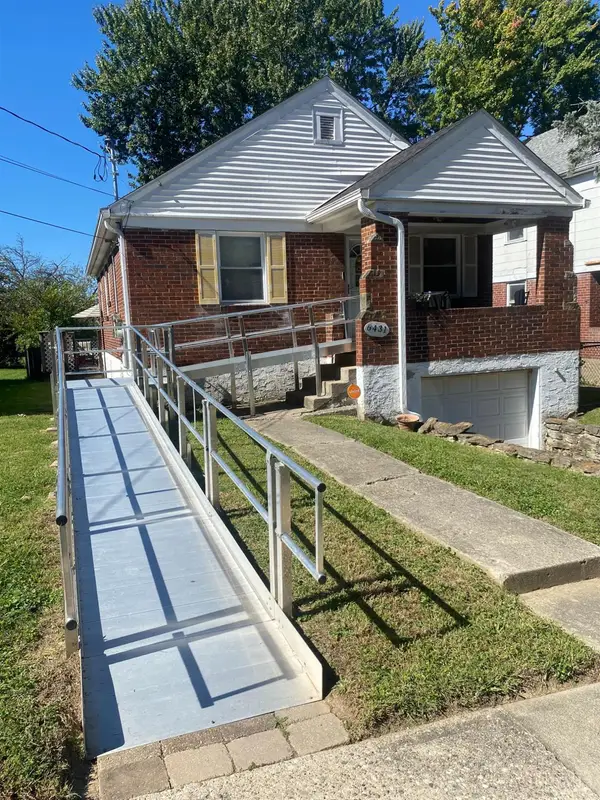 $170,000Pending2 beds 1 baths1,142 sq. ft.
6431 Stover Avenue, Golf Manor, OH 45237
MLS# 1896512Listed by: SIBCY CLINE, INC.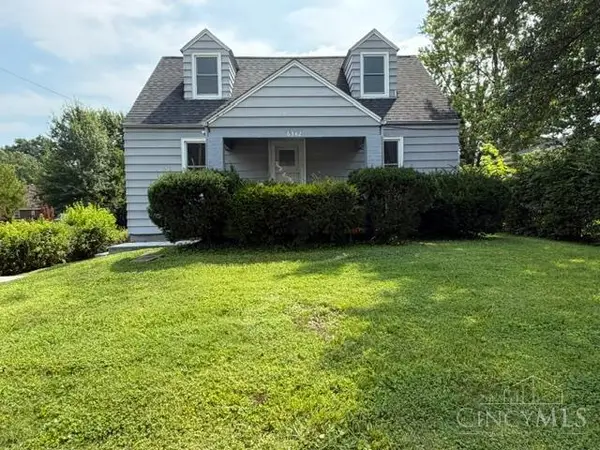 $189,000Active3 beds 1 baths1,082 sq. ft.
6342 Elbrook Avenue, Golf Manor, OH 45237
MLS# 1895885Listed by: KELLER WILLIAMS SEVEN HILLS RE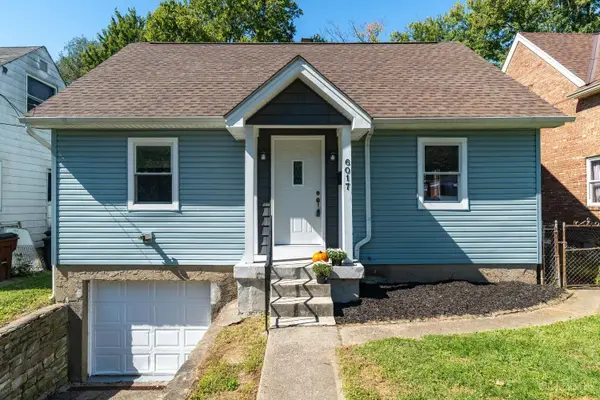 $239,900Active3 beds 2 baths893 sq. ft.
6017 Elbrook Avenue, Golf Manor, OH 45237
MLS# 1895793Listed by: KELLER WILLIAMS ADVISORS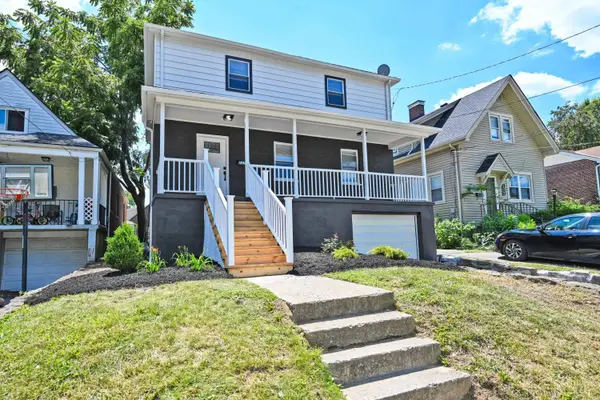 $299,999Active4 beds 3 baths2,088 sq. ft.
2529 Bremont Avenue, Golf Manor, OH 45237
MLS# 1895330Listed by: COMEY & SHEPHERD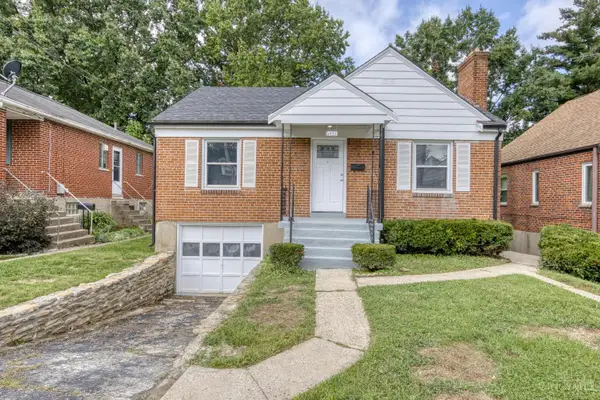 $179,900Pending2 beds 1 baths868 sq. ft.
6435 Graceland Avenue, Golf Manor, OH 45237
MLS# 1894529Listed by: REAL LINK $299,000Active-- beds -- baths
2539 Vera Avenue, Golf Manor, OH 45237
MLS# 1892661Listed by: OWNERLAND REALTY, INC.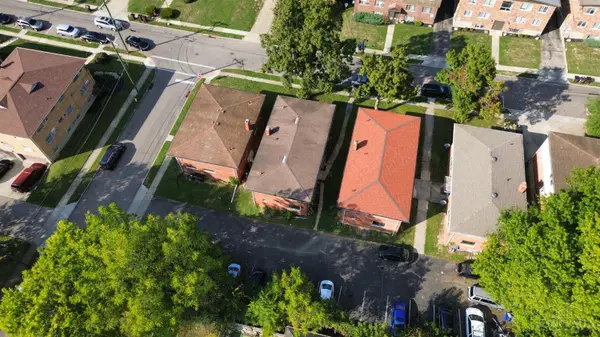 $299,000Active-- beds -- baths
2541 Vera Avenue, Golf Manor, OH 45237
MLS# 1892668Listed by: OWNERLAND REALTY, INC. $299,000Active-- beds -- baths
2543 Vera Avenue, Golf Manor, OH 45237
MLS# 1892671Listed by: OWNERLAND REALTY, INC.


Protect your home and budget from life's surprises with an Assurant Home Warranty, backed by a partner that supports you through every step of homeownership. Explore Plans.
© 2023 - 2026 ERA Franchise Systems LLC. All rights reserved. ERA Franchise Systems LLC fully supports the principles of the Fair Housing Act and the Equal Opportunity Act. ERA, ERA Real Estate powered, and their respective logos are registered service marks of ERA Franchise Systems LLC. Each office is independently owned and operated.