
1430 Obannonville Road, Goshen, OH 45140
Local realty services provided by:ERA Real Solutions Realty
1430 Obannonville Road,Goshen, OH 45140
$889,000
- 3 Beds
- 3 Baths
- - sq. ft.
- Single family
- Active
Listed by: alexis smith, andrea l. destefano
Office: sibcy cline, inc.513-793-2700
MLS#:1899499
Source:OH_CINCY
Price summary
- Price:$889,000
About this home
Build your dream home with Somerset Custom Homes! This proposed 2-story home offers 3 bedrooms, 2 full baths, 1 half bath, and a first-floor primary suite. Features include a vaulted entry, open kitchen and great room, LVP flooring throughout, stainless steel appliances, and a wraparound covered porch with multiple walkouts. Convenient laundry off the garage and an oversized 2-car garage! Situated on a private, wooded lot just under an acre with a pond. Located just minutes from Downtown Loveland with the rare convenience of public sewer in Goshen! Proposed price includes home and lot. Call today to customize this home to fit your needs!
Contact an agent
Home facts
- Listing ID #:1899499
- Added:1 day(s) ago
- Updated:November 09, 2026 at 09:49 PM
Rooms and interior
- Bedrooms:3
- Total bathrooms:3
- Full bathrooms:2
- Half bathrooms:1
- Rooms Total:12
- Kitchen Description:Counter Bar, Dishwasher, Double Oven, Eat-In, Electric Cooktop, Garbage Disposal, Island, Quartz Counters, Refrigerator, Walkout, Wood Cabinets
- Bedroom Description:Bath Adjoins
- Basement Description:Full, Unfinished
Heating and cooling
- Cooling:Central Air
- Heating:Gas Furn EF Rtd 95%+
Structure and exterior
- Roof:Shingle
- Lot area:0.97 Acres
- Lot Features:Level
- Architectural Style:Transitional
- Construction Materials:Board & Batten Siding, Brick
- Exterior Features:Covered, Patio
- Foundation Description:Poured
- Levels:2 Story
Utilities
- Water:At Street
- Sewer:At Street
Finances and disclosures
- Price:$889,000
Features and amenities
- Appliances:Dishwasher, Double Oven, Electric Cooktop, Garbage Disposal, Refrigerator
- Amenities:9Ft + Ceiling, Vaulted Ceiling
Parking
- Parking description:Driveway
- Garage:Yes
- Garage spaces:2
 Information deemed reliable but not guaranteed. The data relating to real estate for sale on this web site comes in part from the Broker Reciprocity program of the Multiple Listing Service of Greater Cincinnati. Real estate listings held by brokerage firms other than ERA Real Solutions Realty are marked with the Broker Reciprocity™ logo (the small house as shown to the left) and detailed information about them includes the name of the listing brokers. 2026, MLS of Greater Cincinnati, Inc. All rights reserved.
New listings near 1430 Obannonville Road
- New
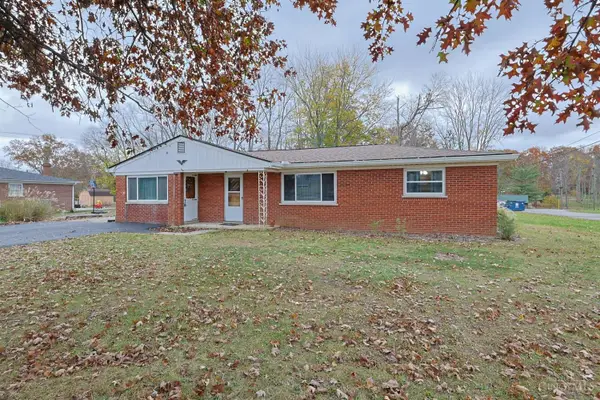 $220,000Active3 beds 1 baths1,248 sq. ft.
6504 State Route 132, Goshen Twp, OH 45122
MLS# 1899579Listed by: SIBCY CLINE, INC. - New
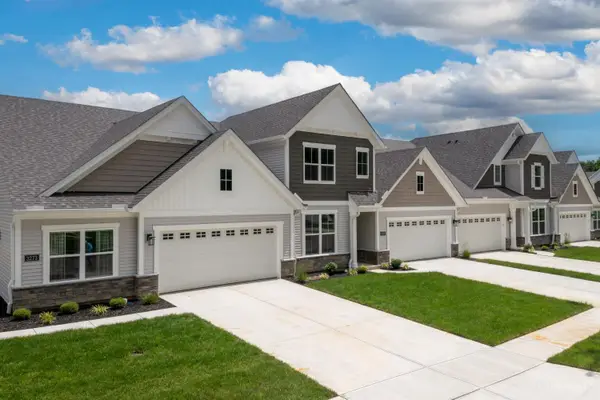 $394,900Active3 beds 3 baths
3269 Thoroughbred Drive, Goshen Twp, OH 45140
MLS# 1899445Listed by: DREES / ZARING REALTY  $183,000Active6.34 Acres
5508 Landing Lane, Goshen Twp, OH 45122
MLS# 1891610Listed by: EXP REALTY $175,000Active5 Acres
5512 Landing Lane, Goshen Twp, OH 45122
MLS# 1891611Listed by: EXP REALTY $172,000Active5 Acres
5517 Landing Lane, Goshen Twp, OH 45122
MLS# 1891612Listed by: EXP REALTY $172,500Active5 Acres
5514 Landing Lane, Goshen Twp, OH 45122
MLS# 1891614Listed by: EXP REALTY- New
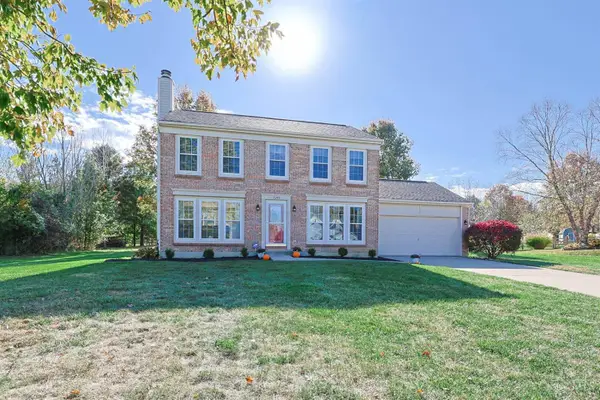 $400,000Active3 beds 4 baths1,664 sq. ft.
1281 Sand Trap Court, Goshen Twp, OH 45140
MLS# 1897944Listed by: SIBCY CLINE, INC. - New
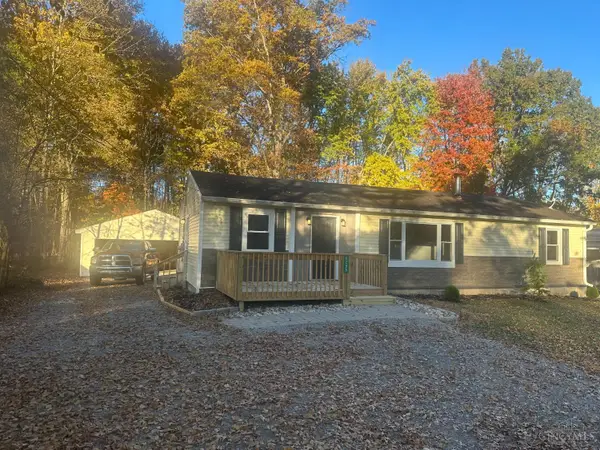 $244,900Active3 beds 1 baths1,248 sq. ft.
6285 St Rt 132, Goshen Twp, OH 45122
MLS# 1898978Listed by: OWNERLAND REALTY, INC. 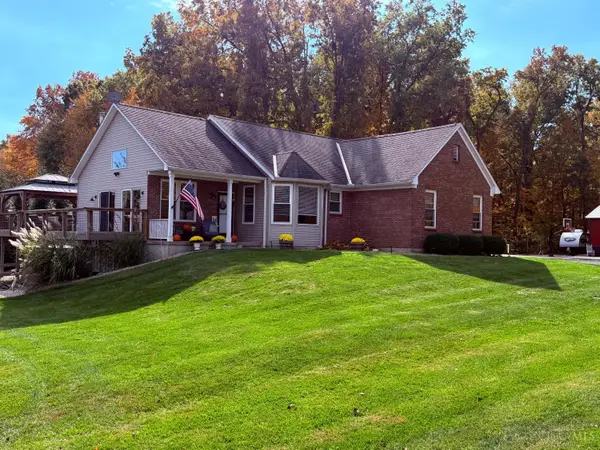 $679,900Pending3 beds 3 baths2,748 sq. ft.
6899 Goshen Road, Goshen Twp, OH 45122
MLS# 1898970Listed by: HUFF REALTY


Protect your home and budget from life's surprises with an Assurant Home Warranty, backed by a partner that supports you through every step of homeownership. Explore Plans.
© 2023 - 2026 ERA Franchise Systems LLC. All rights reserved. ERA Franchise Systems LLC fully supports the principles of the Fair Housing Act and the Equal Opportunity Act. ERA, ERA Real Estate powered, and their respective logos are registered service marks of ERA Franchise Systems LLC. Each office is independently owned and operated.