
3736 Clydesdale Circle, Goshen, OH 45140
Local realty services provided by:ERA Martin & Associates
3736 Clydesdale Circle,Goshen Twp, OH 45140
$322,500
- 2 Beds
- 2 Baths
- 1,396 sq. ft.
- Condominium
- Pending
Listed by: emily kowalchik, eleanor d kowalchik
Office: keller williams pinnacle group513-697-7355
MLS#:1885680
Source:OH_CINCY
Price summary
- Price:$322,500
- Price per sq. ft.:$231.02
- Monthly HOA dues:$230
About this home
Rare opportunity to secure one of the fastest-selling floorplans in the neighborhood for $40-50K less than the current new construction price! Immaculate, barely lived in Drees Calabasas plan featuring an eat-in kitchen with stainless appliances/giant pantry/tile backsplash/under-cabinet lighting, open living/dining spaces, large 1st floor primary suite with dual-vanity bath + oversized walk-in closet conveniently connecting to laundry room, and additional bedroom/full bath. LVP throughout kitchen, dining, baths, and utility room. Custom window shades added post-build. 9' ceilings. Extra wide interior doors. Plus a 2-car attached garage with awesome drop-down attic storage and a rear covered patio. No steps and no maintenance - this one is truly one-level living at its finest. All in a popular new community minutes from downtown Loveland with landscaping and snow removal included in HOA!
Contact an agent
Home facts
- Year built:2024
- Subdivision & Development:Retreat at Villages of Belmont
- Listing ID #:1885680
- Added:37 day(s) ago
- Updated:August 12, 2026 at 07:53 AM
Rooms and interior
- Bedrooms:2
- Total bathrooms:2
- Full bathrooms:2
- Rooms Total:5
- Dining Description:Laminate Floor, Walkout
- Kitchen Description:Counter Bar, Dishwasher, Eat-In, Garbage Disposal, Island, Laminate Floor, Microwave, Oven/Range, Pantry, Refrigerator, Wood Cabinets
- Bedroom Description:Bath Adjoins, Walk-in Closet, Wall-to-Wall Carpet
- Living area:1,396 sq. ft.
Heating and cooling
- Cooling:Central Air
- Heating:Electric, Forced Air, Heat Pump
Structure and exterior
- Roof:Shingle
- Year built:2024
- Building area:1,396 sq. ft.
- Lot area:0.13 Acres
- Architectural Style:Ranch, Transitional
- Construction Materials:Stone, Vinyl Siding
- Exterior Features:Covered Deck/Patio
- Foundation Description:Poured, Slab
- Levels:1 Story
Utilities
- Water:Public
- Sewer:Public Sewer
Finances and disclosures
- Price:$322,500
- Price per sq. ft.:$231.02
Features and amenities
- Appliances:Dishwasher, Garbage Disposal, Microwave, Oven/Range, Refrigerator
- Amenities:9Ft + Ceiling, Multi Panel Doors
Parking
- Parking description:Driveway, On Street
- Garage:Yes
- Garage spaces:2
 Information deemed reliable but not guaranteed. The data relating to real estate for sale on this web site comes in part from the Broker Reciprocity program of the Multiple Listing Service of Greater Cincinnati. Real estate listings held by brokerage firms other than ERA Martin & Associates are marked with the Broker Reciprocity™ logo (the small house as shown to the left) and detailed information about them includes the name of the listing brokers. 2026, MLS of Greater Cincinnati, Inc. All rights reserved.
New listings near 3736 Clydesdale Circle
- New
 $279,000Active3 beds 2 baths1,439 sq. ft.
1491 Rolling Knoll Drive, Goshen Twp, OH 45140
MLS# 1888662Listed by: RE/MAX UNITED ASSOCIATES - New
 $750,000Active4 beds 3 baths
2435 St.rt. 28, Goshen, OH 45122
MLS# 1889982Listed by: HOWARD HANNA REAL ESTATE SERV 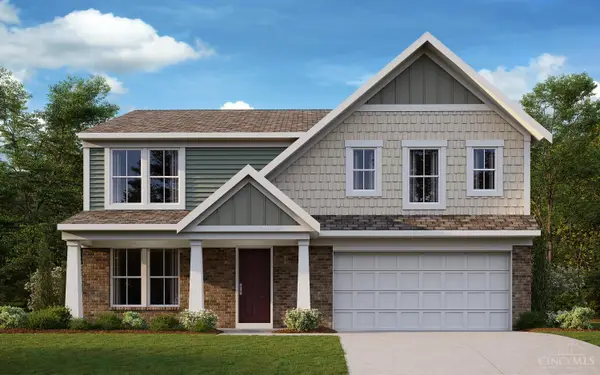 $445,665Pending4 beds 3 baths2,459 sq. ft.
6796 Crestbrook Drive, Goshen Twp, OH 45122
MLS# 1890177Listed by: HMS REAL ESTATE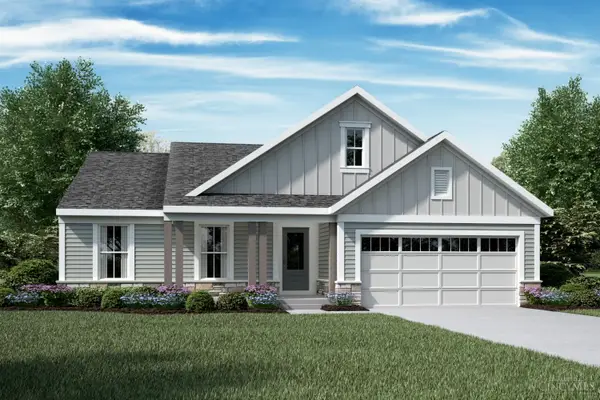 $443,000Pending3 beds 2 baths1,672 sq. ft.
6596 Ripple Bend Drive, Goshen Twp, OH 45122
MLS# 1890164Listed by: HMS REAL ESTATE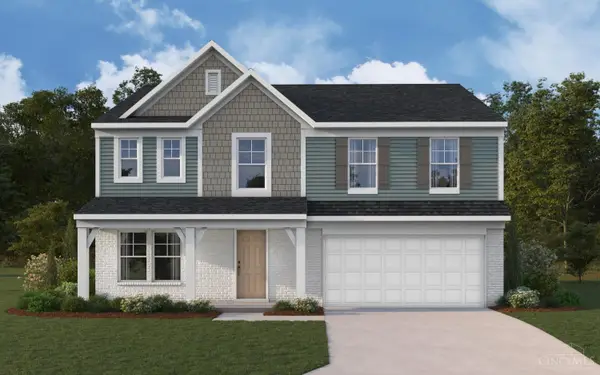 $460,831Pending4 beds 3 baths2,790 sq. ft.
6786 Crestbrook Drive, Goshen Twp, OH 45122
MLS# 1890127Listed by: HMS REAL ESTATE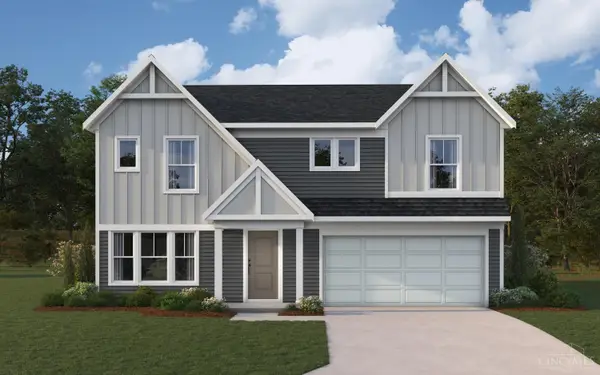 $442,203Pending4 beds 3 baths2,790 sq. ft.
6781 Crestbrook Drive, Goshen Twp, OH 45122
MLS# 1890074Listed by: HMS REAL ESTATE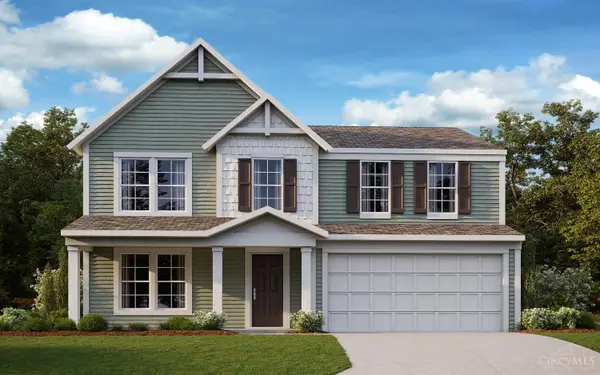 $422,392Pending3 beds 3 baths2,256 sq. ft.
6793 Crestbrook Drive, Goshen Twp, OH 45122
MLS# 1890073Listed by: HMS REAL ESTATE- New
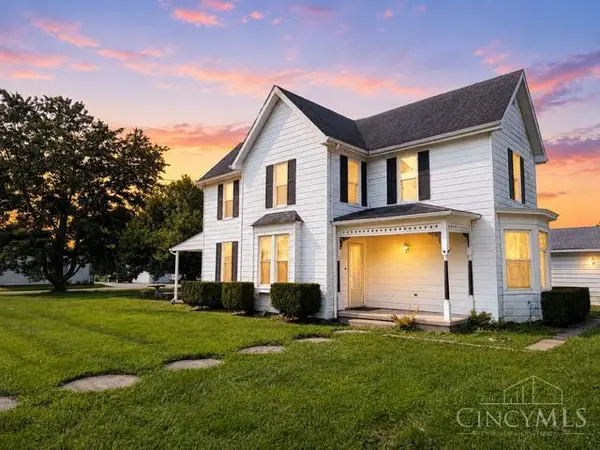 $249,900Active3 beds 1 baths1,760 sq. ft.
6767 Francis Fagin Way, Goshen Twp, OH 45122
MLS# 1890002Listed by: PLUM TREE REALTY 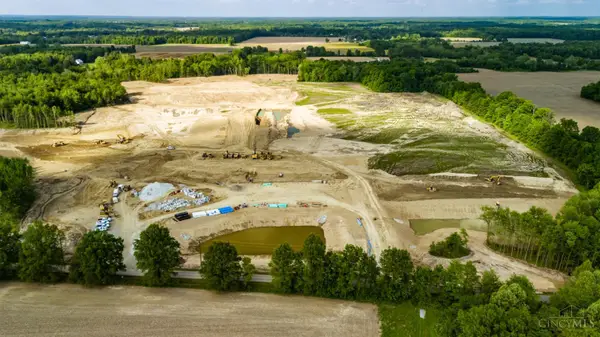 $414,545Pending3 beds 3 baths1,864 sq. ft.
2102 Clearwater Court, Goshen Twp, OH 45122
MLS# 1889992Listed by: HMS REAL ESTATE- New
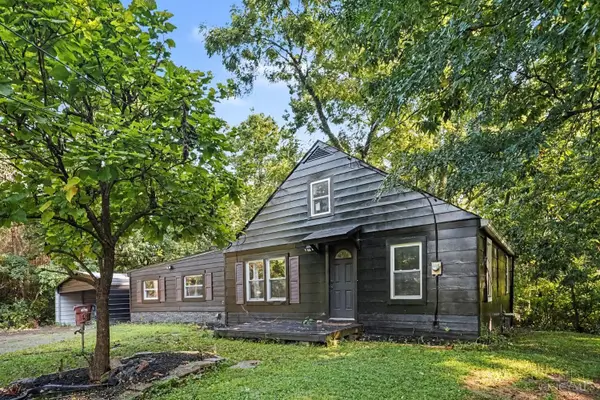 $224,900Active3 beds 1 baths1,380 sq. ft.
1794 Hill Station Road, Goshen Twp, OH 45122
MLS# 1889735Listed by: LKV REALTY, LLC


Protect your home and budget from life's surprises with an Assurant Home Warranty, backed by a partner that supports you through every step of homeownership. Explore Plans.
© 2023 - 2026 ERA Franchise Systems LLC. All rights reserved. ERA Franchise Systems LLC fully supports the principles of the Fair Housing Act and the Equal Opportunity Act. ERA, ERA Real Estate powered, and their respective logos are registered service marks of ERA Franchise Systems LLC. Each office is independently owned and operated.