
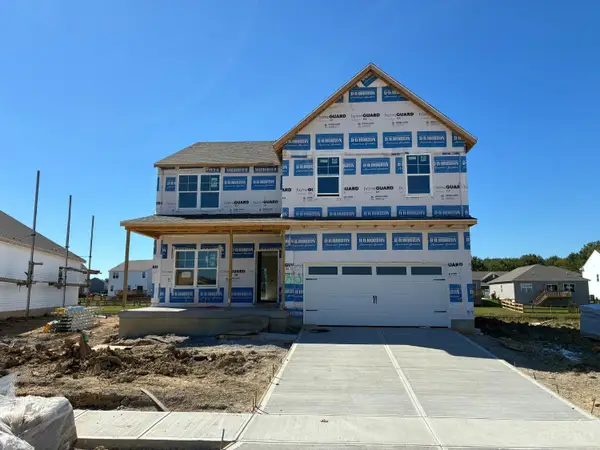
6462 Tralee Lane, Goshen, OH 45122
Local realty services provided by:ERA Real Solutions Realty
6462 Tralee Lane,Goshen Twp, OH 45122
$329,000
- 3 Beds
- 4 Baths
- 2,000 sq. ft.
- Single family
- Pending
Listed by: christy yoho
Office: cincy flat fee, llc.513-991-9446
MLS#:1888729
Source:OH_CINCY
Price summary
- Price:$329,000
- Price per sq. ft.:$164.5
- Monthly HOA dues:$30
About this home
Welcome home to this beautifully maintained 3 bedroom, 4 bath home in the desirable Barclay Woods neighborhood! Built just 4 years ago, this move-in ready home offers approximately 2,000 finished square feet of thoughtfully designed living space. The open-concept floor plan features durable luxury vinyl plank flooring throughout the main level, creating a seamless flow that's perfect for both everyday living and entertaining. The spacious kitchen opens to the family room and includes a brand-new dishwasher. Downstairs, the sellers have finished the basement, adding valuable living space complete with a full bathroom! Step outside onto the deck overlooking the large, flat, tree-lined backyard, offering plenty of room to relax, play, or entertain. Nestled in a quiet, family-friendly neighborhood, this home combines modern style, functional space, and a fantastic location. Don't miss your opportunity to make it yours!
Contact an agent
Home facts
- Year built:2022
- Subdivision & Development:Barclay Woods
- Listing ID #:1888729
- Added:65 day(s) ago
- Updated:October 10, 2026 at 07:53 AM
Rooms and interior
- Bedrooms:3
- Total bathrooms:4
- Full bathrooms:3
- Half bathrooms:1
- Rooms Total:6
- Kitchen Description:Dishwasher, Eat-In, Island, Microwave, Oven/Range, Refrigerator, Vinyl Floor, Walkout
- Bedroom Description:Bath Adjoins, Walk-in Closet, Wall-to-Wall Carpet
- Basement Description:Full
- Living area:2,000 sq. ft.
Heating and cooling
- Cooling:Central Air
- Heating:Electric
Structure and exterior
- Roof:Shingle
- Year built:2022
- Building area:2,000 sq. ft.
- Lot area:0.23 Acres
- Architectural Style:Traditional
- Construction Materials:Vinyl Siding
- Exterior Features:Deck
- Foundation Description:Poured
- Levels:2 Story
Utilities
- Water:Public
- Sewer:Public Sewer
Finances and disclosures
- Price:$329,000
- Price per sq. ft.:$164.5
Features and amenities
- Appliances:Dishwasher, Microwave, Oven/Range, Refrigerator
Parking
- Parking description:Driveway
- Garage:Yes
- Garage spaces:2
 Information deemed reliable but not guaranteed. The data relating to real estate for sale on this web site comes in part from the Broker Reciprocity program of the Multiple Listing Service of Greater Cincinnati. Real estate listings held by brokerage firms other than ERA Real Solutions Realty are marked with the Broker Reciprocity™ logo (the small house as shown to the left) and detailed information about them includes the name of the listing brokers. 2026, MLS of Greater Cincinnati, Inc. All rights reserved. OH_CINCY Member Broker: Jeremy Raby
New listings near 6462 Tralee Lane
- New
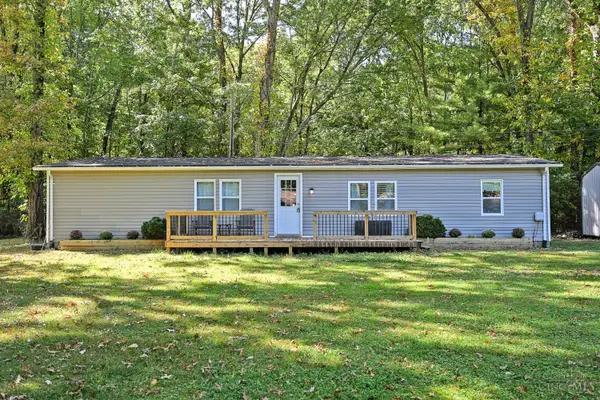 $235,000Active3 beds 2 baths1,344 sq. ft.
5619 Ivy Lane, Goshen Twp, OH 45150
MLS# 1896902Listed by: COMEY & SHEPHERD - New
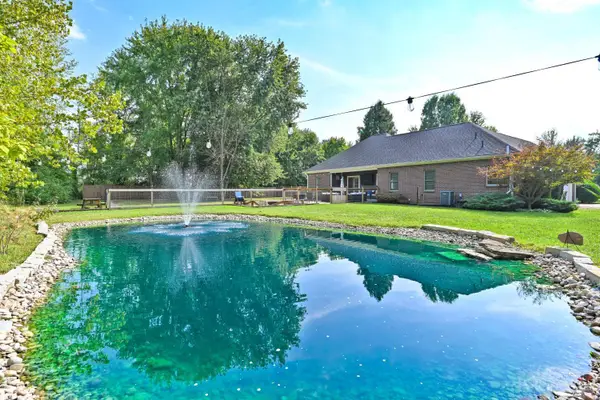 $546,000Active5 beds 3 baths1,772 sq. ft.
6476 Cedar Lake Lane, Goshen Twp, OH 45140
MLS# 1896524Listed by: COMEY & SHEPHERD 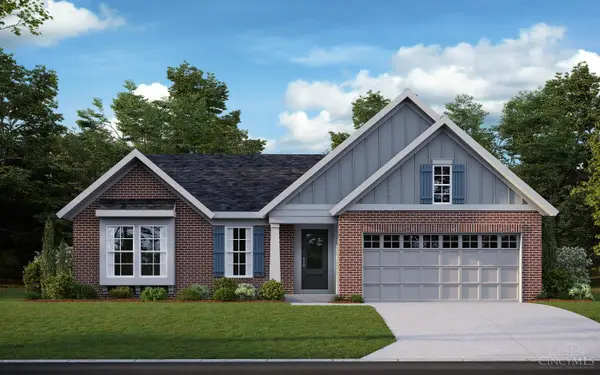 $465,940Pending3 beds 2 baths2,081 sq. ft.
6601 Ripple Bend Drive, Goshen Twp, OH 45122
MLS# 1896629Listed by: HMS REAL ESTATE- New
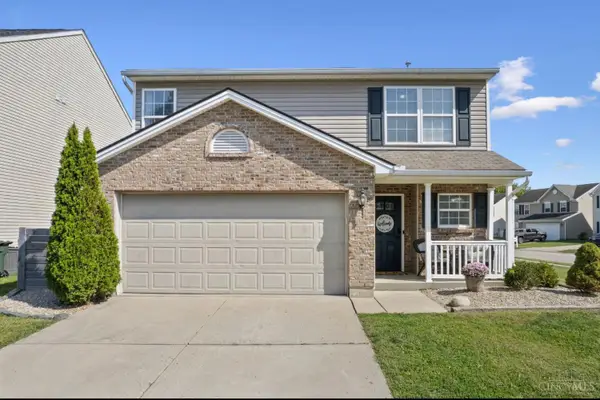 $315,000Active3 beds 3 baths1,884 sq. ft.
6051 Marsh Circle, Goshen Twp, OH 45140
MLS# 1895983Listed by: THE SIX REALTY, LLC - New
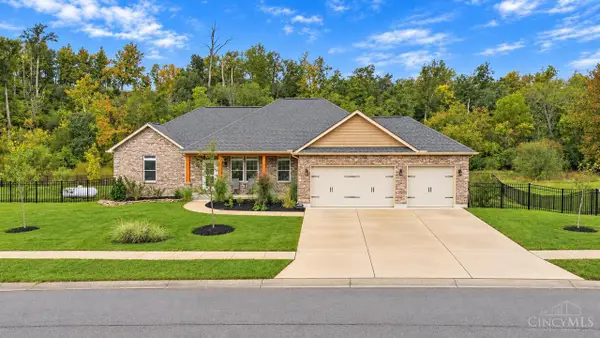 $595,000Active4 beds 3 baths1,956 sq. ft.
6572 Rosewood Lane, Goshen Twp, OH 45122
MLS# 1896249Listed by: COLDWELL BANKER REALTY - New
 $284,900Active3 beds 1 baths1,248 sq. ft.
1504 Royal Oak Court, Goshen Twp, OH 45140
MLS# 1896227Listed by: REAL LINK 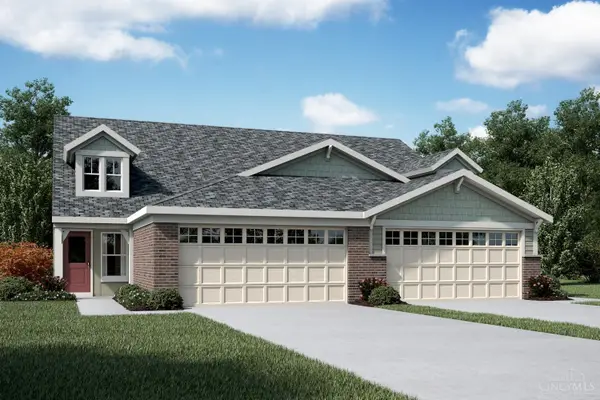 $331,348Pending3 beds 3 baths2,187 sq. ft.
2132 Shallow Cove Court #155A, Goshen Twp, OH 45122
MLS# 1896050Listed by: HMS REAL ESTATE- New
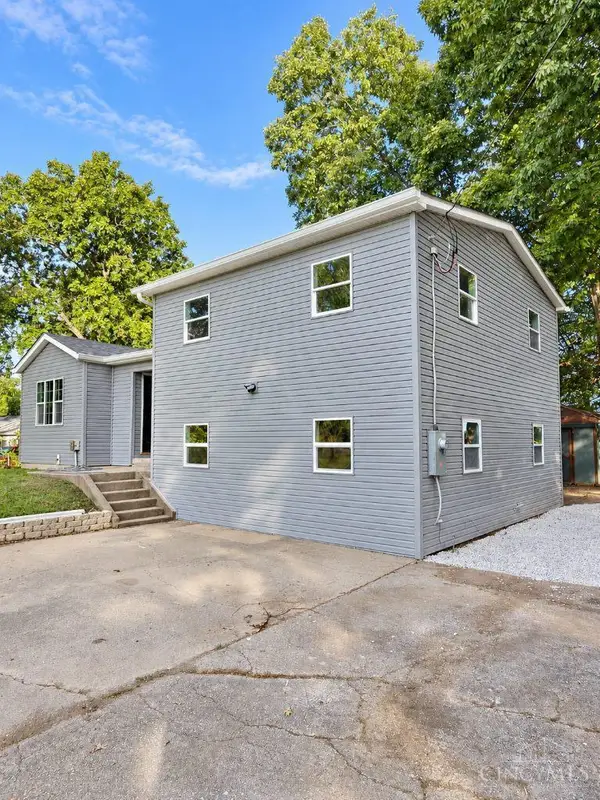 $449,900Active3 beds 2 baths1,958 sq. ft.
2532 St Rt 28, Goshen Twp, OH 45162
MLS# 1895726Listed by: RE/MAX LOCAL EXPERTS - New
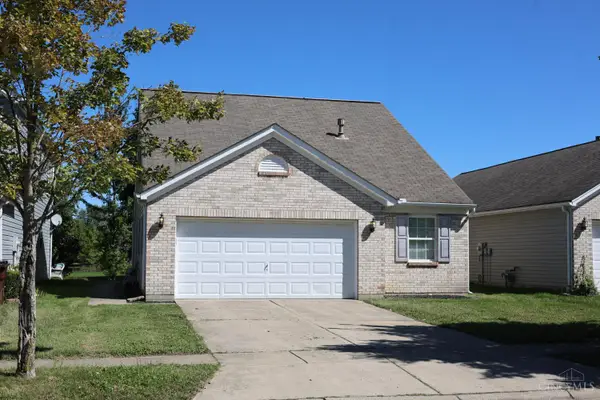 $299,900Active3 beds 3 baths1,533 sq. ft.
3013 Abby Way, Goshen Twp, OH 45140
MLS# 1895538Listed by: RE/MAX LOCAL EXPERTS - New
 $449,900Active5 beds 3 baths
6235 Willow Cove, Goshen Twp, OH 45122
MLS# 1895569Listed by: D.R. HORTON REALTY OF OHIO, IN


Protect your home and budget from life's surprises with an Assurant Home Warranty, backed by a partner that supports you through every step of homeownership. Explore Plans.
© 2023 - 2026 ERA Franchise Systems LLC. All rights reserved. ERA Franchise Systems LLC fully supports the principles of the Fair Housing Act and the Equal Opportunity Act. ERA, ERA Real Estate powered, and their respective logos are registered service marks of ERA Franchise Systems LLC. Each office is independently owned and operated.