
6491 Springhouse Avenue, Goshen, OH 45140
Local realty services provided by:ERA Real Solutions Realty
6491 Springhouse Avenue,Goshen Twp, OH 45140
$305,000
- 3 Beds
- 3 Baths
- 1,392 sq. ft.
- Single family
- Active
Listed by: walter peelle
Office: peelle, lundy & clifton realty937-382-5538
MLS#:1899895
Source:OH_CINCY
Price summary
- Price:$305,000
- Price per sq. ft.:$219.11
About this home
Located in Goshen School district (less than 3 miles from the center of town), situated on corner lot off of Charles Snider Road, is this attractive tri-level style home featuring living room open to dining area, sweet kitchen (dishwasher, flat top range, microwave, and side-by-side refrigerator with ice maker all stay!!); lower level shows off nice size family room with fireplace, utility room, and half bath; upper level contains three bedrooms and two full baths; 1568 total square footage; also very cool sunroom peering over private rear lawn!!
Contact an agent
Home facts
- Year built:1979
- Subdivision & Development:SOUTHBROOK
- Listing ID #:1899895
- Added:4 day(s) ago
- Updated:November 17, 2026 at 03:15 PM
Rooms and interior
- Bedrooms:3
- Total bathrooms:3
- Full bathrooms:2
- Half bathrooms:1
- Rooms Total:6
- Bedroom Description:Wall-to-Wall Carpet
- Basement Description:Full
- Living area:1,392 sq. ft.
Heating and cooling
- Cooling:Central Air
- Heating:Forced Air, Gas
Structure and exterior
- Roof:Shingle
- Year built:1979
- Building area:1,392 sq. ft.
- Lot area:0.44 Acres
- Architectural Style:Transitional
- Construction Materials:Brick, Vinyl Siding
- Foundation Description:Block
Utilities
- Water:Public
- Sewer:Public Sewer
Finances and disclosures
- Price:$305,000
- Price per sq. ft.:$219.11
Parking
- Parking description:Driveway
- Garage:Yes
- Garage spaces:1
 Information deemed reliable but not guaranteed. The data relating to real estate for sale on this web site comes in part from the Broker Reciprocity program of the Multiple Listing Service of Greater Cincinnati. Real estate listings held by brokerage firms other than ERA Real Solutions Realty are marked with the Broker Reciprocity™ logo (the small house as shown to the left) and detailed information about them includes the name of the listing brokers. 2026, MLS of Greater Cincinnati, Inc. All rights reserved. OH_CINCY Member Broker: Jeremy Raby
New listings near 6491 Springhouse Avenue
- New
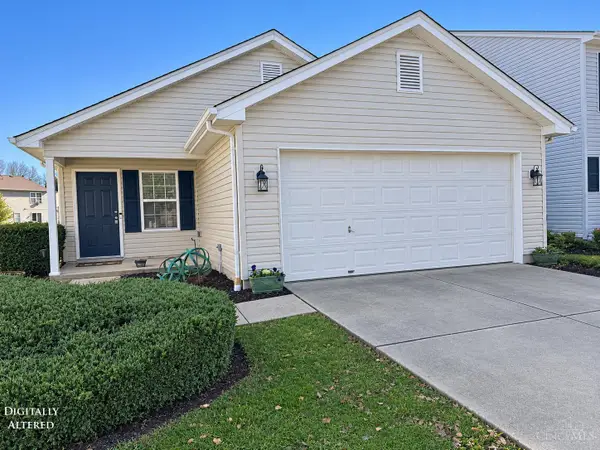 $309,900Active3 beds 2 baths1,240 sq. ft.
5703 Clemens Drive, Goshen Twp, OH 45140
MLS# 1900429Listed by: HOETING, REALTORS - New
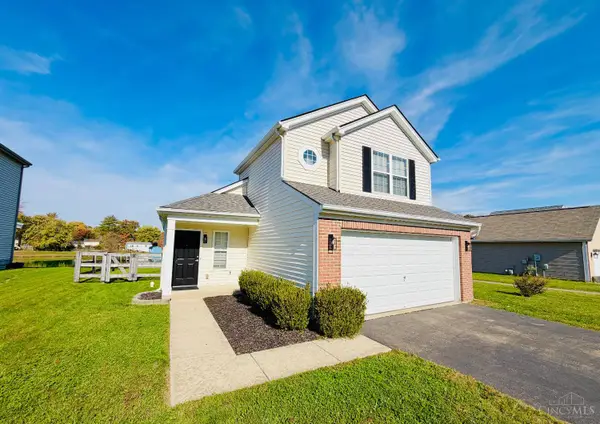 $290,000Active3 beds 3 baths1,370 sq. ft.
1520 Dorset Way, Goshen Twp, OH 45140
MLS# 1899900Listed by: HUFF REALTY - New
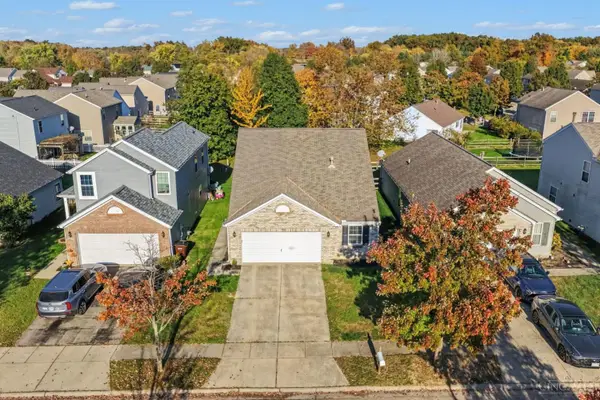 $300,000Active3 beds 3 baths1,533 sq. ft.
3013 Abby Way, Goshen Twp, OH 45140
MLS# 1900109Listed by: COMEY & SHEPHERD - New
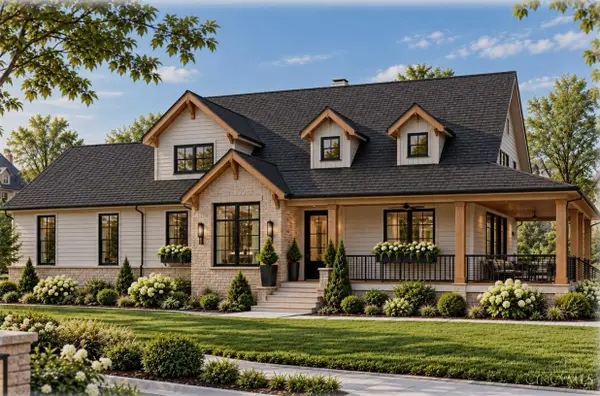 $889,000Active3 beds 3 baths
1430 Obannonville Road, Goshen Twp, OH 45140
MLS# 1899499Listed by: SIBCY CLINE, INC. - New
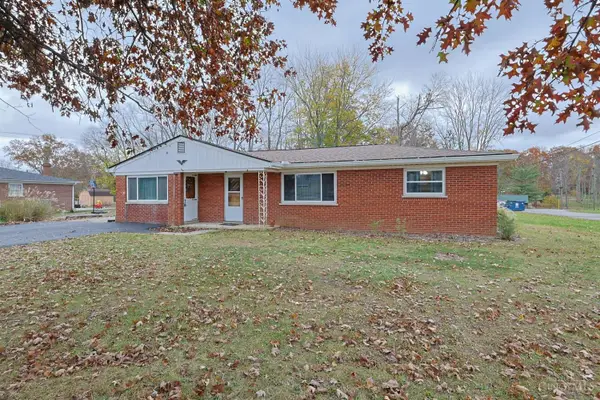 $220,000Active3 beds 1 baths1,248 sq. ft.
6504 St Rt 132, Goshen Twp, OH 45122
MLS# 1899579Listed by: SIBCY CLINE, INC. 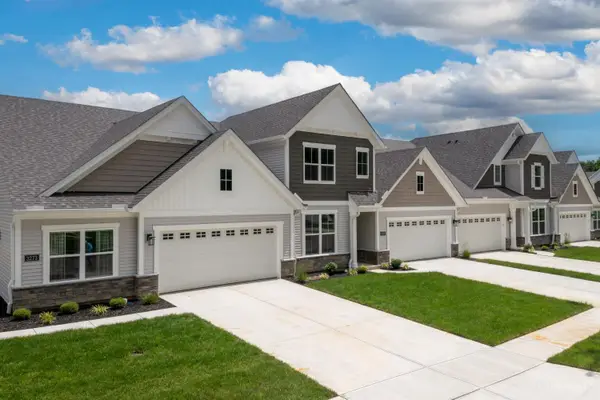 $392,400Active3 beds 3 baths
3269 Thoroughbred Drive, Goshen Twp, OH 45140
MLS# 1899445Listed by: DREES / ZARING REALTY $183,000Active6.34 Acres
5508 Landing Lane, Goshen Twp, OH 45122
MLS# 1891610Listed by: EXP REALTY $175,000Active5 Acres
5512 Landing Lane, Goshen Twp, OH 45122
MLS# 1891611Listed by: EXP REALTY $172,000Active5 Acres
5517 Landing Lane, Goshen Twp, OH 45122
MLS# 1891612Listed by: EXP REALTY


Protect your home and budget from life's surprises with an Assurant Home Warranty, backed by a partner that supports you through every step of homeownership. Explore Plans.
© 2023 - 2026 ERA Franchise Systems LLC. All rights reserved. ERA Franchise Systems LLC fully supports the principles of the Fair Housing Act and the Equal Opportunity Act. ERA, ERA Real Estate powered, and their respective logos are registered service marks of ERA Franchise Systems LLC. Each office is independently owned and operated.