
6559 Hillside Drive, Goshen, OH 45122
Local realty services provided by:ERA Real Solutions Realty
6559 Hillside Drive,Goshen Twp, OH 45122
$320,352
- 4 Beds
- 3 Baths
- - sq. ft.
- Single family
- Sold
Listed by: christine angelopoulos
Office: new home star ohio, llc.330-240-4309
MLS#:1879596
Source:OH_CINCY
Sorry, we are unable to map this address
Price summary
- Price:$320,352
- Monthly HOA dues:$42.5
About this home
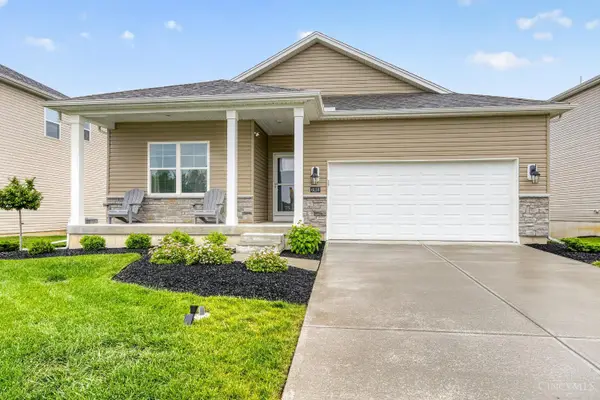
This home is a beautifully designed single-story home offering 1,997 square feet above ground of thoughtfully planned living space. This open-concept layout features 4 spacious bedrooms, a dedicated office, and 2.5 bathrooms perfectly blending comfort, style, and functionality for today's lifestyle. The extra-large primary bedroom provides a private and relaxing retreat with a small sitting/vanity area. The Aster floorplan is Model at Woodhall Crossing.
Contact an agent
Home facts
- Year built:2026
- Listing ID #:1879596
- Added:142 day(s) ago
- Updated:October 09, 2026 at 04:34 PM
Rooms and interior
- Bedrooms:4
- Total bathrooms:3
- Full bathrooms:2
- Half bathrooms:1
- Rooms Total:9
- Kitchen Description:Island, Laminate Floor, Marble/Granite/Slate
- Bedroom Description:Bath Adjoins, Walk-in Closet, Wall-to-Wall Carpet
Heating and cooling
- Cooling:SEER Rated 13-15
- Heating:Gas
Structure and exterior
- Roof:Shingle
- Year built:2026
- Architectural Style:Transitional
- Construction Materials:Vinyl Siding
- Foundation Description:Slab
- Levels:2 Story
Utilities
- Water:Public
- Sewer:Public Sewer
Finances and disclosures
- Price:$320,352
Parking
- Garage:Yes
- Garage spaces:2
 Information deemed reliable but not guaranteed. The data relating to real estate for sale on this web site comes in part from the Broker Reciprocity program of the Multiple Listing Service of Greater Cincinnati. Real estate listings held by brokerage firms other than ERA Real Solutions Realty are marked with the Broker Reciprocity™ logo (the small house as shown to the left) and detailed information about them includes the name of the listing brokers. 2026, MLS of Greater Cincinnati, Inc. All rights reserved.
New listings near 6559 Hillside Drive
- New
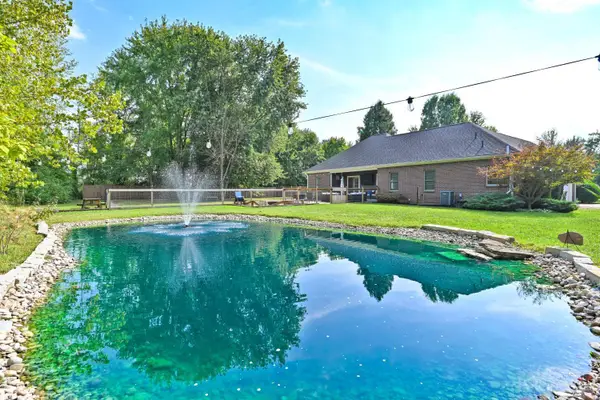 $546,000Active5 beds 3 baths1,772 sq. ft.
6476 Cedar Lake Lane, Goshen Twp, OH 45140
MLS# 1896524Listed by: COMEY & SHEPHERD 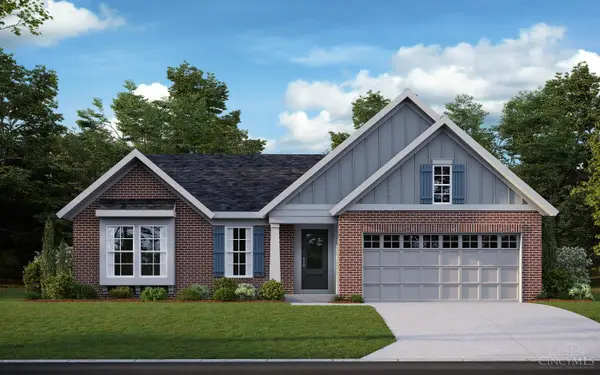 $465,940Pending3 beds 2 baths2,081 sq. ft.
6601 Ripple Bend Drive, Goshen Twp, OH 45122
MLS# 1896629Listed by: HMS REAL ESTATE- New
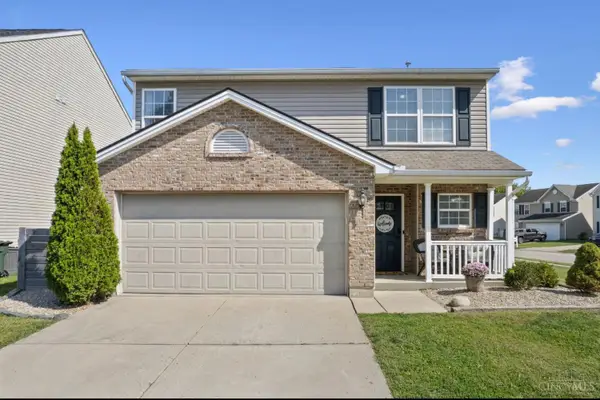 $315,000Active3 beds 3 baths1,884 sq. ft.
6051 Marsh Circle, Goshen Twp, OH 45140
MLS# 1895983Listed by: THE SIX REALTY, LLC - New
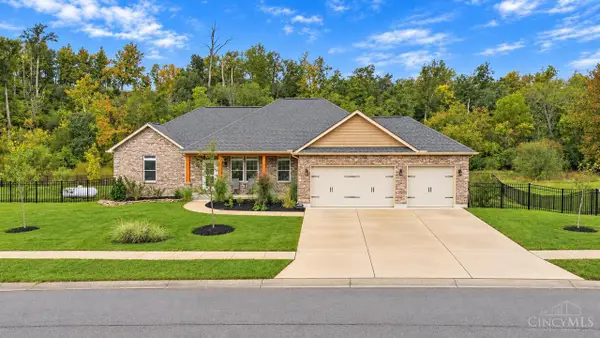 $595,000Active4 beds 3 baths1,956 sq. ft.
6572 Rosewood Lane, Goshen Twp, OH 45122
MLS# 1896249Listed by: COLDWELL BANKER REALTY - New
 $284,900Active3 beds 1 baths1,248 sq. ft.
1504 Royal Oak Court, Goshen Twp, OH 45140
MLS# 1896227Listed by: REAL LINK 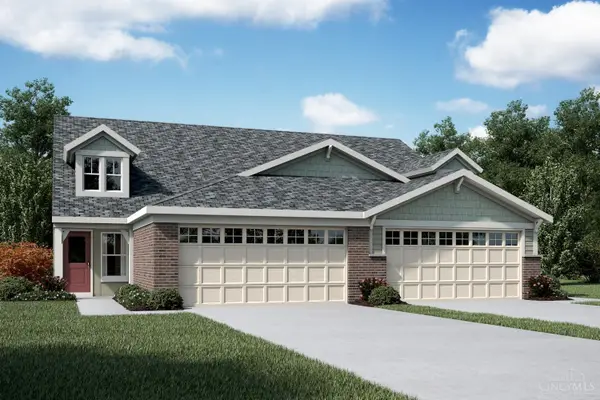 $331,348Pending3 beds 3 baths2,187 sq. ft.
2132 Shallow Cove Court #155A, Goshen Twp, OH 45122
MLS# 1896050Listed by: HMS REAL ESTATE- New
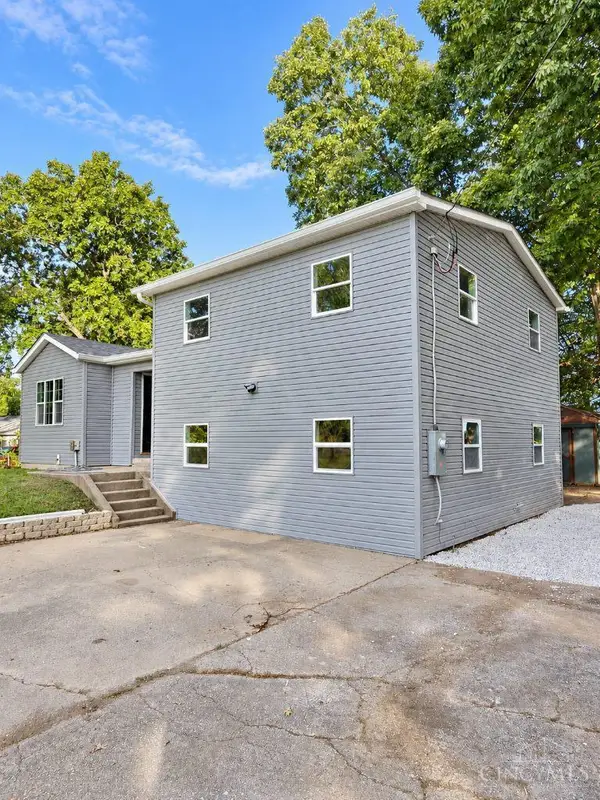 $449,900Active3 beds 2 baths1,958 sq. ft.
2532 St Rt 28, Goshen Twp, OH 45162
MLS# 1895726Listed by: RE/MAX LOCAL EXPERTS - New
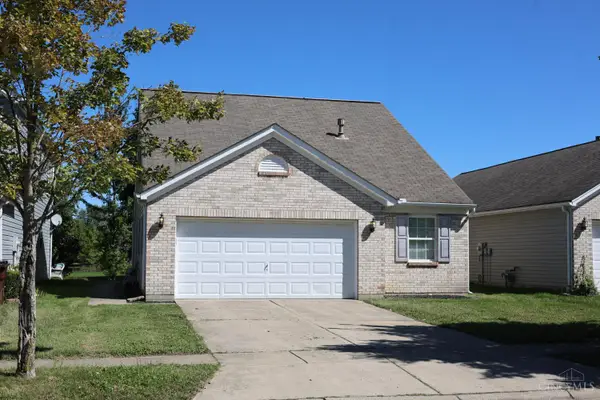 $299,900Active3 beds 3 baths1,533 sq. ft.
3013 Abby Way, Goshen Twp, OH 45140
MLS# 1895538Listed by: RE/MAX LOCAL EXPERTS - New
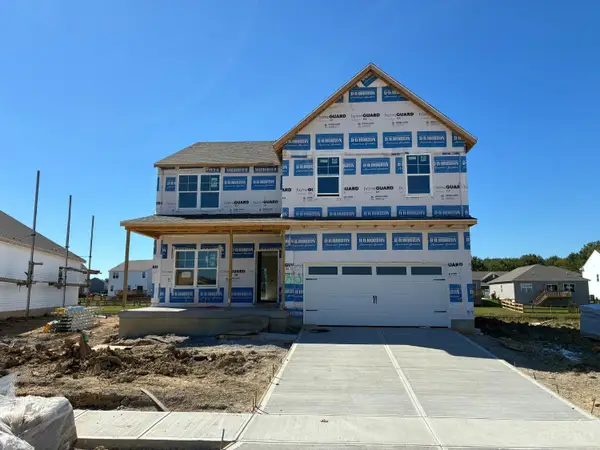 $449,900Active5 beds 3 baths
6235 Willow Cove, Goshen Twp, OH 45122
MLS# 1895569Listed by: D.R. HORTON REALTY OF OHIO, IN - New
 $374,900Active3 beds 2 baths1,736 sq. ft.
6128 Lakefield Place, Goshen Twp, OH 45122
MLS# 1895463Listed by: REAL LINK


Protect your home and budget from life's surprises with an Assurant Home Warranty, backed by a partner that supports you through every step of homeownership. Explore Plans.
© 2023 - 2026 ERA Franchise Systems LLC. All rights reserved. ERA Franchise Systems LLC fully supports the principles of the Fair Housing Act and the Equal Opportunity Act. ERA, ERA Real Estate powered, and their respective logos are registered service marks of ERA Franchise Systems LLC. Each office is independently owned and operated.