
1825 Lois Lane, Goshen, OH 45122
Local realty services provided by:ERA Real Solutions Realty
1825 Lois Lane,Goshen, OH 45122
$215,000
- 2 Beds
- 1 Baths
- 864 sq. ft.
- Single family
- Active
Listed by: jeff smith
Office: re/max victory + affiliates513-813-4098
MLS#:1900920
Source:OH_CINCY
Price summary
- Price:$215,000
- Price per sq. ft.:$248.84
About this home
Move right into this attractive freshly painted two-bedroom ranch home! Designed for easy everyday living with fully equipped kitchen featuring a cozy dining bar - perfect for casual meals or morning coffee. You will appreciate the lighted ceiling fans throughout, along with a dedicated utility room with washer/dryer hookups. Outside, two separate storage sheds give you plenty of room for tools and seasonal gear. Situated at the end of a quiet dead-end street, this home offers plenty of parking with the extra wide driveway and a very nice large yard (.456 acres). It is also conveniently located close to Rt 28 between Goshen and Miami Twp.! Furnace 2021, Water Heater 2023, Metal Roof approximately 10 years old! Whether you are buying your first home or looking to simplify, this property is ready to welcome you.
Contact an agent
Home facts
- Year built:1959
- Listing ID #:1900920
- Added:1 day(s) ago
- Updated:November 21, 2026 at 11:51 PM
Rooms and interior
- Bedrooms:2
- Total bathrooms:1
- Full bathrooms:1
- Rooms Total:4
- Kitchen Description:Counter Bar, Dishwasher, Microwave, Oven/Range, Refrigerator, Walkout
- Basement Description:Crawl
- Living area:864 sq. ft.
Heating and cooling
- Cooling:Central Air
- Heating:Electric, Forced Air
Structure and exterior
- Roof:Metal
- Year built:1959
- Building area:864 sq. ft.
- Lot area:0.46 Acres
- Architectural Style:Ranch
- Construction Materials:Vinyl Siding
- Foundation Description:Block
- Levels:1 Story
Utilities
- Water:Public
- Sewer:Public Sewer
Finances and disclosures
- Price:$215,000
- Price per sq. ft.:$248.84
Features and amenities
- Appliances:Dishwasher, Microwave, Oven/Range, Refrigerator
Parking
- Parking description:Driveway
 Information deemed reliable but not guaranteed. The data relating to real estate for sale on this web site comes in part from the Broker Reciprocity program of the Multiple Listing Service of Greater Cincinnati. Real estate listings held by brokerage firms other than ERA Real Solutions Realty are marked with the Broker Reciprocity™ logo (the small house as shown to the left) and detailed information about them includes the name of the listing brokers. 2026, MLS of Greater Cincinnati, Inc. All rights reserved.
New listings near 1825 Lois Lane
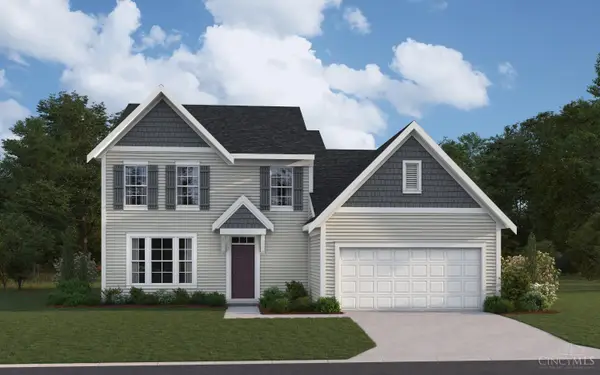 $502,313Pending4 beds 4 baths2,519 sq. ft.
6615 Ripple Bend Drive, Goshen Twp, OH 45122
MLS# 1900550Listed by: HMS REAL ESTATE- New
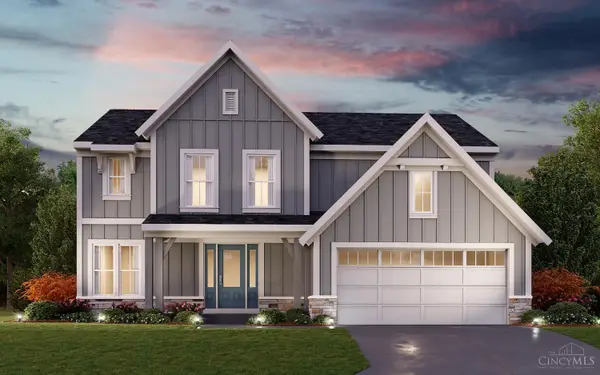 $475,900Active4 beds 3 baths
2018 Pebble Grove Way, Goshen Twp, OH 45122
MLS# 1900472Listed by: HMS REAL ESTATE - New
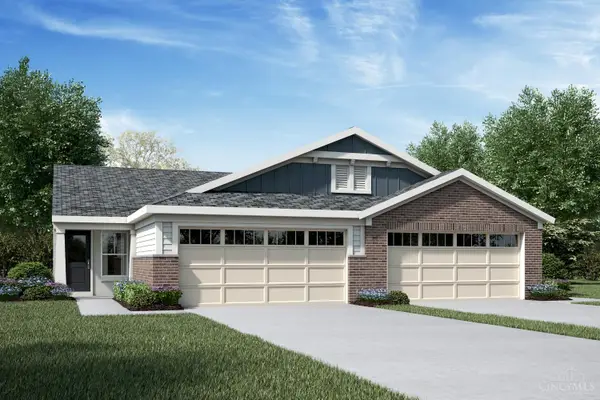 $309,900Active2 beds 2 baths
2147 Shallow Cove Court #119A, Goshen Twp, OH 45122
MLS# 1900484Listed by: HMS REAL ESTATE 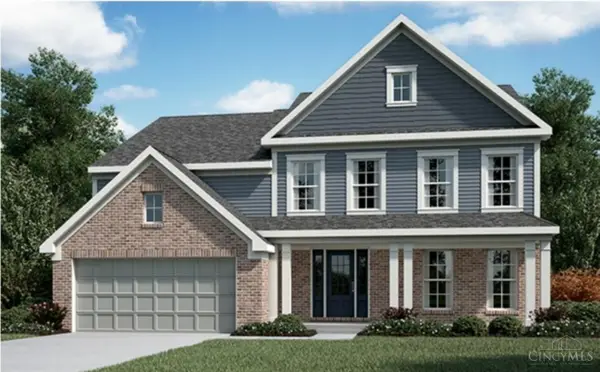 $552,989Pending4 beds 3 baths3,103 sq. ft.
6617 Ripple Bend Drive, Goshen Twp, OH 45122
MLS# 1898891Listed by: HMS REAL ESTATE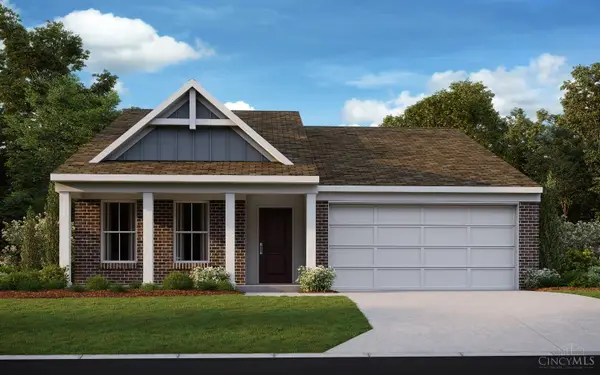 $379,869Pending2 beds 2 baths1,418 sq. ft.
6788 Crestbrook Drive, Goshen Twp, OH 45122
MLS# 1898897Listed by: HMS REAL ESTATE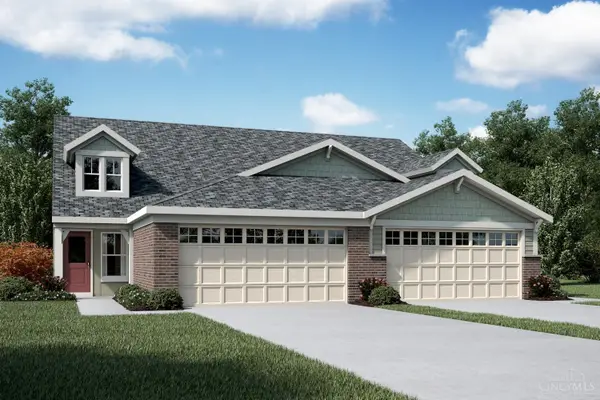 $369,900Active3 beds 3 baths2,187 sq. ft.
2161 Shallow Cove Court #A, Goshen Twp, OH 45122
MLS# 1886199Listed by: HMS REAL ESTATE $250,000Active10.75 Acres
2 Belfast Road, Goshen, OH 45122
MLS# 971634Listed by: COMEY & SHEPHERD REALTORS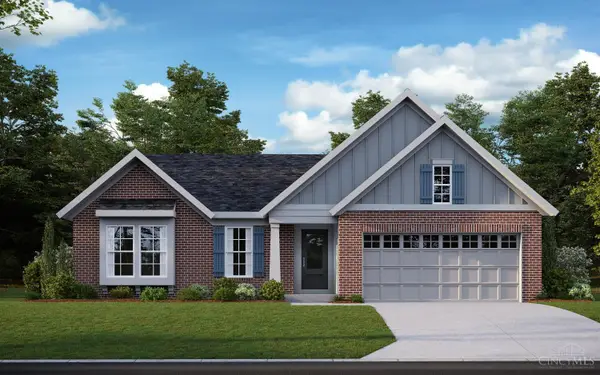 $465,940Pending3 beds 2 baths2,081 sq. ft.
6601 Ripple Bend Drive, Goshen Twp, OH 45122
MLS# 1896629Listed by: HMS REAL ESTATE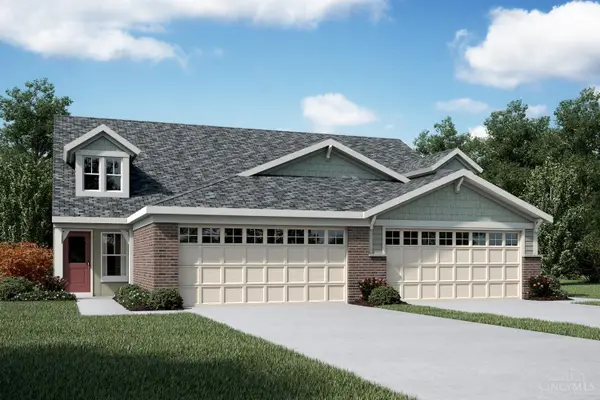 $331,348Pending3 beds 3 baths2,187 sq. ft.
2132 Shallow Cove Court #155A, Goshen Twp, OH 45122
MLS# 1896050Listed by: HMS REAL ESTATE


Protect your home and budget from life's surprises with an Assurant Home Warranty, backed by a partner that supports you through every step of homeownership. Explore Plans.
© 2023 - 2026 ERA Franchise Systems LLC. All rights reserved. ERA Franchise Systems LLC fully supports the principles of the Fair Housing Act and the Equal Opportunity Act. ERA, ERA Real Estate powered, and their respective logos are registered service marks of ERA Franchise Systems LLC. Each office is independently owned and operated.