
6361 St Rt 132, Goshen, OH 45122
Local realty services provided by:ERA Real Solutions Realty
6361 St Rt 132,Goshen Twp, OH 45122
$640,000
- 3 Beds
- 3 Baths
- 2,872 sq. ft.
- Single family
- Active
Listed by: albert hepp
Office: buyself, inc952-285-1611
MLS#:1894651
Source:OH_CINCY
Price summary
- Price:$640,000
- Price per sq. ft.:$222.84
About this home
4.988 Acres, Over 2800 sq ft brick ranch, 2 sided fireplace, courtyard, newer 6 gutters w/covers, windows, & roof. 75'x22'basement Lg L shaped inground pool gazebo pool house 3/4 acre pond, 2 car attached garage 40'x36'x10'-3 bay detached garage w/propane heater & wood burning stove, Storage barn, ask about 14 month home warranty available until 11/20/27
Contact an agent
Home facts
- Year built:1976
- Listing ID #:1894651
- Added:1 day(s) ago
- Updated:September 24, 2026 at 04:25 PM
Rooms and interior
- Bedrooms:3
- Total bathrooms:3
- Full bathrooms:2
- Half bathrooms:1
- Rooms Total:7
- Dining Description:Concrete Floor, WW Carpet
- Kitchen Description:Concrete Floor, Double Oven, Eat-In, Galley, Garbage Disposal, Microwave, Oven/Range, Pantry, Refrigerator, Trash Compactor, Vinyl Floor, Walkout
- Bedroom Description:Bath Adjoins, Sitting Room, Walkout, Wall-to-Wall Carpet
- Basement Description:Concrete Floor, Glass Block Window, Partial, Unfinished
- Living area:2,872 sq. ft.
Heating and cooling
- Cooling:Central Air, Ductless, Mini Split
- Heating:Electric, Heat Pump, Mini-Split
Structure and exterior
- Roof:Membrane, Shingle
- Year built:1976
- Building area:2,872 sq. ft.
- Lot area:4.99 Acres
- Architectural Style:Ranch
- Construction Materials:Brick, Stone
- Exterior Features:Deck, Fire Pit, Patio, Wooded Lot
- Foundation Description:Poured
- Levels:1 Story
Utilities
- Water:Public
- Sewer:At Street, Private Sewer
Finances and disclosures
- Price:$640,000
- Price per sq. ft.:$222.84
Features and amenities
- Appliances:Double Oven, Dryer, Garbage Disposal, Microwave, Oven/Range, Refrigerator, Trash Compactor, Washer
- Laundry features:Dryer, Washer
- Amenities:Beam Ceiling, Vaulted Ceiling
- Pool features:Diving Board, In-Ground, Salt Water, Slide, Vinyl
Parking
- Parking description:Asphalt, Driveway
- Garage:Yes
- Garage spaces:5
 Information deemed reliable but not guaranteed. The data relating to real estate for sale on this web site comes in part from the Broker Reciprocity program of the Multiple Listing Service of Greater Cincinnati. Real estate listings held by brokerage firms other than ERA Real Solutions Realty are marked with the Broker Reciprocity™ logo (the small house as shown to the left) and detailed information about them includes the name of the listing brokers. 2026, MLS of Greater Cincinnati, Inc. All rights reserved. OH_CINCY Member Broker: Jeremy Raby
New listings near 6361 St Rt 132
 $336,949Pending3 beds 3 baths2,187 sq. ft.
2144 Shallow Cove Court #A, Goshen Twp, OH 45122
MLS# 1893025Listed by: HMS REAL ESTATE $399,805Pending3 beds 3 baths1,842 sq. ft.
6795 Crestbrook Drive, Goshen Twp, OH 45122
MLS# 1892532Listed by: HMS REAL ESTATE $220,000Active3 beds 1 baths1,248 sq. ft.
10397 Elizabeth Street, Goshen, OH 45122
MLS# 967742Listed by: KEY REALTY $225,000Pending3 beds 1 baths1,290 sq. ft.
6812 Goshen Road, Goshen Twp, OH 45122
MLS# 1892201Listed by: KELLER WILLIAMS SEVEN HILLS RE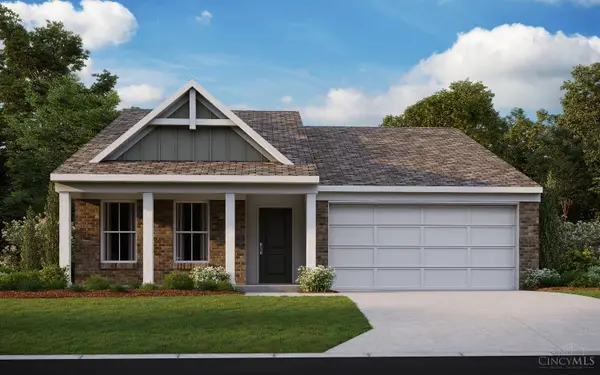 $374,260Pending3 beds 2 baths1,418 sq. ft.
280 Smooth Stone Drive, Goshen Twp, OH 45122
MLS# 1891400Listed by: HMS REAL ESTATE $484,039Pending4 beds 3 baths2,796 sq. ft.
6782 Crestbrook Drive, Goshen Twp, OH 45122
MLS# 1891401Listed by: HMS REAL ESTATE $396,770Pending3 beds 2 baths1,414 sq. ft.
6784 Crestbrook Drive, Goshen Twp, OH 45122
MLS# 1891402Listed by: HMS REAL ESTATE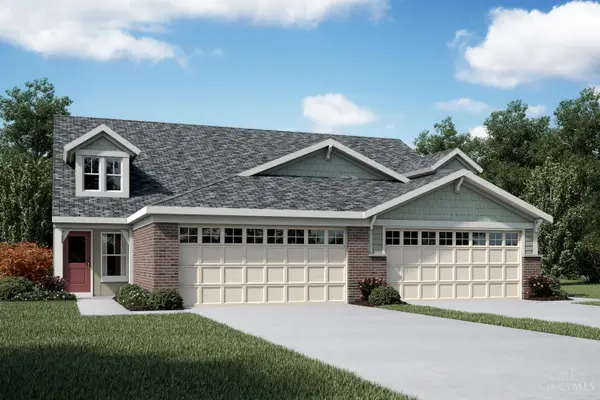 $364,990Pending3 beds 3 baths2,187 sq. ft.
2163 Shallow Cove Avenue #B, Goshen Twp, OH 45122
MLS# 1891399Listed by: HMS REAL ESTATE $434,353Pending3 beds 3 baths1,733 sq. ft.
6792 Cresbrook Drive, Goshen Twp, OH 45122
MLS# 1890893Listed by: HMS REAL ESTATE $466,923Pending4 beds 3 baths2,272 sq. ft.
6789 Crestbrook Drive, Goshen Twp, OH 45122
MLS# 1890795Listed by: HMS REAL ESTATE


Protect your home and budget from life's surprises with an Assurant Home Warranty, backed by a partner that supports you through every step of homeownership. Explore Plans.
© 2023 - 2026 ERA Franchise Systems LLC. All rights reserved. ERA Franchise Systems LLC fully supports the principles of the Fair Housing Act and the Equal Opportunity Act. ERA, ERA Real Estate powered, and their respective logos are registered service marks of ERA Franchise Systems LLC. Each office is independently owned and operated.